This traditionally designed master bedroom on the main level, our Wylie plan is full of places to thrive. It can be identified by noting it's open, bright rooms, grand gathering areas, generous kitchen and plenty of storage. It stands as an enduring commitment to the building with comfort and convenience is the best way to experience the abundance you deserve. This home features covered front and rear porches, quartz counter tops, hardwoods, fireplace, and master suite spa shower. Please note Square Footage is based on plans and blue prints. Model home available for investor sale with leaseback.
Sold for $600,000
$600,000
1008 Overlake Dr, Belmont, NC 28012
4beds
2,576sqft
SingleFamily
Built in 2019
0.26 Acres Lot
$630,200 Zestimate®
$233/sqft
$2,799 Estimated rent
Home value
$630,200
$599,000 - $662,000
$2,799/mo
Zestimate® history
Owner options
List your home for rent
$2,799/mo
Rent Zestimate®
Find your next renter with Zillow Rental Manager. Plus, with online applications, you can quickly screen prospective tenants – for free.
$2,799/mo
Rent Zestimate®
Refinance and save
$3,686/mo
Est. payment
Refinancing to a lower rate could help reduce your monthly payments and save thousands over the life of the loan.
$3,686/mo
Est. payment
Explore your selling options
Work with a Zillow partner agent
Leverage their expertise and Zillow's premium Showcase listings to get your home seen by more buyers.
Get startedList with your own agent
Get your home in front of millions of buyers by listing it on Zillow.
Learn how to do itSell it yourself
Take full control of how buyers see your home on Zillow by listing For Sale by Owner (FSBO).
List your homeWhat's special
Facts & features
Interior
Bedrooms & bathrooms
- Bedrooms: 4
- Bathrooms: 3
- Full bathrooms: 2
- 1/2 bathrooms: 1
Heating
- Electric, Gas
Cooling
- Central
Appliances
- Included: Dishwasher, Garbage disposal, Microwave, Range / Oven, Refrigerator
- Laundry: Electric Dryer Hookup, Main Level
Features
- Ceiling Fan(s), Breakfast Bar, Kitchen Island, Pantry, Walk-In Closet(s), Built-in Features, Tray Ceiling(s), Wired for Data, Open Floorplan, Network Ready, Cable Available
- Flooring: Hardwood
- Basement: None
- Attic: Pull Down Stairs
- Has fireplace: Yes
- Fireplace features: Family Room, Gas Vented
Interior area
- Total interior livable area: 2,576 sqft
- Finished area below ground: 0
Property
Parking
- Total spaces: 2
- Parking features: Carport, Garage - Attached
Features
- Exterior features: Cement / Concrete
- Frontage type: Paved Frontage
Lot
- Size: 0.26 Acres
Details
- Parcel number: 226664
- Zoning: RES
- Special conditions: Standard
Construction
Type & style
- Home type: SingleFamily
- Architectural style: Conventional
Materials
- Frame
- Foundation: Slab
- Roof: Composition
Condition
- Year built: 2019
Details
- Builder model: Wylie B
- Builder name: Evans Coghill
Utilities & green energy
- Water: City Water
- Utilities for property: Cable Available, Natural Gas
Green energy
- Energy efficient items: Lighting
Community & HOA
Community
- Security: Carbon Monoxide Detector(s)
HOA
- Has HOA: Yes
- HOA fee: $62 monthly
Location
- Region: Belmont
Financial & listing details
- Price per square foot: $233/sqft
- Tax assessed value: $486,770
- Annual tax amount: $5,131
Price history
| Date | Event | Price |
|---|---|---|
| 11/2/2023 | Sold | $600,000+34.2%$233/sqft |
Source: Public Record Report a problem | ||
| 12/17/2019 | Listing removed | $447,100$174/sqft |
Source: BSI Builder Services #3535332 Report a problem | ||
| 8/27/2019 | Price change | $447,100+0.4%$174/sqft |
Source: BSI Builder Services #3535332 Report a problem | ||
| 8/24/2019 | Listed for sale | $445,155+505.7%$173/sqft |
Source: BSI Builder Services #3535332 Report a problem | ||
| 3/4/2019 | Sold | $73,500$29/sqft |
Source: Public Record Report a problem | ||
Public tax history
| Year | Property taxes | Tax assessment |
|---|---|---|
| 2025 | $5,131 | $486,770 |
| 2024 | $5,131 -1% | $486,770 |
| 2023 | $5,184 +9.7% | $486,770 +34.4% |
| 2022 | $4,727 +485.7% | $362,210 |
| 2021 | $807 +631.7% | $362,210 |
| 2020 | $110 -86.4% | $362,210 +26.4% |
| 2019 | $813 +1634.6% | $286,660 +497.2% |
| 2018 | $47 | $48,000 |
Find assessor info on the county website
Neighborhood: 28012
Nearby homes
- $647,0003 bd3 ba2.2k sqft1012 Overlake Dr, Belmont, NC 28012For Sale

- $681,3004 bd3 ba2.8k sqft1004 Overlake Dr, Belmont, NC 28012Off Market
- $594,8003 bd3 ba2.1k sqft6004 Sandy Point Ln, Belmont, NC 28012Off Market

- $728,8003 bd2 ba3k sqft1000 Overlake Dr, Belmont, NC 28012Off Market
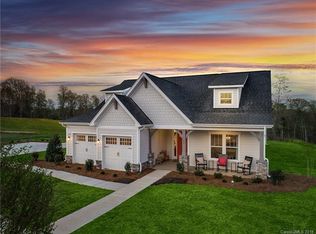
- $792,3004 bd4 ba2.8k sqft1025 Overlake Dr, Belmont, NC 28012Off Market
- $191,5003 bd2 ba2k sqft1016 Overlake Dr, Dallas, NC 28012Sold
- $637,3004 bd3 ba2.9k sqft6008 Sandy Point Ln, Dallas, NC 28012Off Market
- $678,5004 bd3 ba3.2k sqft1009 Overlake Dr, Belmont, NC 28012Off Market
Nearby schools
GreatSchools rating
- 10/10New Hope Elementary SchoolGrades: K-5Distance: 3.6 mi
- 10/10Cramerton Middle SchoolGrades: 6-8Distance: 4.4 mi
- 8/10South Point High SchoolGrades: 9-12Distance: 3.9 mi
Schools provided by the listing agent
- Elementary: New Hope
- Middle: Cramerton
- High: South Point (NC)
Source: The MLS. This data may not be complete. We recommend contacting the local school district to confirm school assignments for this home.
Get a cash offer in 3 minutes
Find out how much your home could sell for in as little as 3 minutes with a no-obligation cash offer.
Estimated market value
$630,200
Get a cash offer in 3 minutes
Find out how much your home could sell for in as little as 3 minutes with a no-obligation cash offer.
Estimated market value
$630,200
- North Carolina
- Gaston County
- Belmont
- 28012
- 1008 Overlake Dr
Nearby cities
Nearby zip codes
Other Belmont Topics
