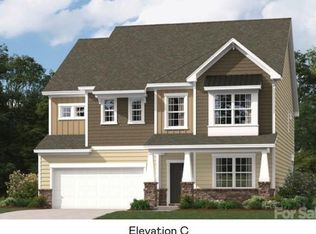
The Davidson plan has it all....and then some! Step right in an find a spacious study with french doors, perfect for your home office or library. The dining room features arched doorways and opens to family room with gas fireplace. The lovely kitchen includes quartz countertops, upgraded tile backsplash and enormous walk-in pantry! Elegant EVP flooring is included throughout the main level and also on stairs to second floor. Upstairs, you'll find a huge primary bedroom, plus three spacious secondary bedrooms, most with walk-in closets, plus loft area and laundry room. The third floor features a large BONUS ROOM with 5th bedroom and full bath. Oversized walk-in storage closet plus attic storage. It's like having a studio apartment on the third floor!
Redhawk is a new lifestyle community in the heart of Belmont/Cramerton offering resort-style living. Planned amenities include clubhouse, two swimming pools, sand volleyball, playground, tennis and pickleball courts, dog park, disc golf and more! We're also just 30 min to Uptown, 20 min to Charlotte Douglas Airport and 15 min from the Whitewater Center.
Active
Price cut: $4K (8/22)
$545,000
1530 Swallow Tail Dr #157, Belmont, NC 28012
5beds
3,320sqft
Single Family Residence
Built in 2026
0.15 Acres Lot
$544,100 Zestimate®
$164/sqft
$122/mo HOA
What's special
Loft areaUpgraded tile backsplashEnormous walk-in pantryHuge primary bedroom
- 26 days |
- 193 |
- 13 |
Zillow last checked:
Listing updated:
Listed by:
Lynda Makarewicz Lynda.Mak@lennar.com,
Lennar Sales Corp,
Ursula Panizo,
Lennar Sales Corp
Source: Canopy MLS as distributed by MLS GRID,MLS#: 4408827
Facts & features
Interior
Bedrooms & bathrooms
- Bedrooms: 5
- Bathrooms: 4
- Full bathrooms: 3
- 1/2 bathrooms: 1
- Main level bedrooms: 1
Primary bedroom
- Level: Upper
Bedroom s
- Level: Upper
Bedroom s
- Level: Upper
Bedroom s
- Level: Upper
Bedroom s
- Level: Third
Bathroom half
- Level: Main
Bathroom full
- Level: Upper
Bathroom full
- Level: Upper
Bathroom full
- Level: Third
Bonus room
- Level: Third
Breakfast
- Level: Main
Family room
- Level: Main
Kitchen
- Level: Main
Laundry
- Level: Upper
Loft
- Level: Upper
Study
- Level: Main
Heating
- Central, Electric, Heat Pump, Zoned
Cooling
- Central Air, Electric, Zoned
Appliances
- Included: Dishwasher, Disposal, Gas Range, Gas Water Heater, Microwave, Plumbed For Ice Maker, Tankless Water Heater
- Laundry: Electric Dryer Hookup, Laundry Room, Upper Level
Features
- Attic Other, Open Floorplan, Storage, Walk-In Closet(s), Walk-In Pantry
- Flooring: Carpet, Vinyl
- Windows: Insulated Windows
- Has basement: No
- Attic: Other
- Fireplace features: Family Room, Gas Vented
Interior area
- Total structure area: 2,705
- Total interior livable area: 3,320 sqft
- Finished area above ground: 3,320
- Finished area below ground: 0
Property
Parking
- Total spaces: 2
- Parking features: Driveway, Attached Garage, Garage Faces Front, Garage on Main Level
- Attached garage spaces: 2
- Has uncovered spaces: Yes
Features
- Levels: Three Or More
- Stories: 3
Lot
- Size: 0.15 Acres
Details
- Parcel number: 315071
- Zoning: RES
- Special conditions: Standard
Construction
Type & style
- Home type: SingleFamily
- Architectural style: Traditional
- Property subtype: Single Family Residence
Materials
- Brick Partial, Fiber Cement, Hardboard Siding
- Foundation: Slab
Condition
- New construction: Yes
- Year built: 2026
Details
- Builder model: Davidson E
- Builder name: Lennar
Utilities & green energy
- Sewer: Public Sewer
- Water: City
- Utilities for property: Cable Available, Electricity Connected, Underground Utilities
Community & HOA
Community
- Features: Sidewalks, Walking Trails
- Security: Carbon Monoxide Detector(s), Smoke Detector(s)
- Subdivision: Redhawk
HOA
- Has HOA: Yes
- HOA fee: $365 quarterly
- HOA name: CAMS
Location
- Region: Belmont
Financial & listing details
- Price per square foot: $164/sqft
- Date on market: 7/28/2026
- Cumulative days on market: 26 days
- Listing terms: Cash,Conventional,FHA,VA Loan
- Electric utility on property: Yes
- Road surface type: Concrete, Paved
Estimated market value
$544,100
$517,000 - $571,000
$3,444/mo
Price history
| Date | Event | Price |
|---|---|---|
| 8/22/2026 | Price change | $545,000-0.7%$164/sqft |
Source:  Canopy MLS as distributed by MLS GRID #4408827 Report a problem Canopy MLS as distributed by MLS GRID #4408827 Report a problem | ||
| 7/28/2026 | Listed for sale | $549,000$165/sqft |
Source: Canopy MLS as distributed by MLS GRID #4408827 Report a problem | ||
Public tax history
Tax history is unavailable.
Monthly payment
Est. payment
Payment breakdown
Explore the cost of this home by adjusting the details. Changes won't be saved.Climate risks
Neighborhood: 28012
Nearby schools
GreatSchools rating
- 10/10New Hope Elementary SchoolGrades: K-5Distance: 1.1 mi
- 10/10Cramerton Middle SchoolGrades: 6-8Distance: 1.7 mi
- 5/10Stuart W. Cramer High SchoolGrades: 9-12Distance: 2.7 mi
Schools provided by the listing agent
- Elementary: New Hope
- Middle: Cramerton
- High: Stuart W Cramer
Source: Canopy MLS as distributed by MLS GRID. This data may not be complete. We recommend contacting the local school district to confirm school assignments for this home.
- $541,9995 bd4 ba3.3k sqft1321 Swift Ln #115, Belmont, NC 28012Sold

- $524,0004 bd4 ba2.8k sqft1309 Swift Ln #120, Belmont, NC 28012Pending

- $519,0004 bd4 ba2.8k sqft1304 Swift Ln #101, Belmont, NC 28012New Construction

- $533,7794 bd3 ba2.8k sqft1434 Caracara Ct, Belmont, NC 28012Sold

- $560,0594 bd4 ba2.9k sqft1430 Caracara Ct #79, Belmont, NC 28012Sold
- $498,8594 bd4 ba2.8k sqft1322 Swift Ln #109, Belmont, NC 28012Sold
- $491,9994 bd4 ba2.8k sqft1429 Caracara Ct, Belmont, NC 28012Sold
- $500,0004 bd3 ba2.7k sqft1312 Swift Ln #105, Belmont, NC 28012Sold
A local agent can set up tours, give advice and negotiate with sellers.
Similar homes
- $514,0004 bd4 ba2.8k sqft1532 Swallow Tail Dr #158, Belmont, NC 28012New Construction
 MLS ID #4408746, BJ Hamilton, Lennar Sales Corp. Canopy MLS as distributed by MLS GRID
 - $585,0002 bd2 ba2.2k sqft5228 Courtyard Ln, Belmont, NC 28012For Sale
 MLS ID #4414092, Lucas Jacques, Howard Hanna Allen Tate Gastonia. Canopy MLS as distributed by MLS GRID
 - $499,0005 bd4 ba3.1k sqft7004 Duncan Acres Dr #142, Belmont, NC 28012For Sale
 MLS ID #4366520, Alisha Solomon, LPT Realty, LLC. Canopy MLS as distributed by MLS GRID
 - $436,5794 bd3 ba2.1k sqft1331 Coopers Ct #188, Belmont, NC 28012New Construction
 MLS ID #4413150, Lynda Makarewicz, Lennar Sales Corp. Canopy MLS as distributed by MLS GRID
 - $644,9005 bd4 ba3.2k sqft2941 Audubon Rdg #28, Belmont, NC 28012New ConstructionCanopy MLS as distributed by MLS GRID
- $594,0004 bd3 ba2.9k sqft136 Worrells River Rd, Belmont, NC 28012New ConstructionCanopy MLS as distributed by MLS GRID
- $609,0004 bd4 ba2.6k sqft2935 Audubon Rdg #30, Belmont, NC 28012New ConstructionCanopy MLS as distributed by MLS GRID
- $634,9003 bd3 ba2.8k sqft3009 Winged Teal Ct, Belmont, NC 28012For SaleMLS ID #4391724, Jackie Lewis, COMPASS. Canopy MLS as distributed by MLS GRID
- $738,2904 bd4 ba2.7k sqft1234 Hunting Ridge Dr, Belmont, NC 28012New ConstructionMLS ID #4410375, Robert Johnson, Johnson Real Estate Group Inc. Canopy MLS as distributed by MLS GRID
- $679,0005 bd5 ba3.7k sqft2933 Audubon Rdg #31, Belmont, NC 28012New ConstructionCanopy MLS as distributed by MLS GRID
- $679,0005 bd5 ba3.7k sqft2933 Audubon Rdg, Belmont, NC 28012New ConstructionDavidson Homes, Inc.
- $550,0004 bd3 ba2.9k sqft11824 Springpoint Ln, Charlotte, NC 28278For SaleMLS ID #4360909, Stacey Sacko, Lifestyle International Realty. Canopy MLS as distributed by MLS GRID
- $504,9004 bd3 ba2.3k sqft2823 Ridgehaven Ct, Gastonia, NC 28054For SaleMLS ID #4408700, Sarah Drummond, Ranson Real Estate Inc. Canopy MLS as distributed by MLS GRID
- $487,5654 bd3 ba2.9k sqft4279 Round Table Dr, Gastonia, NC 28056New ConstructionCanopy MLS as distributed by MLS GRID
- $318,0003 bd3 ba1.7k sqft1233 Nighthawk Way #221, Belmont, NC 28012New ConstructionMLS ID #4408326, Lynda Makarewicz, Lennar Sales Corp. Canopy MLS as distributed by MLS GRID
- $799,9004 bd3 ba2.7k sqft1607 Aragon Beach Rd, Rock Hill, SC 29732For SaleMLS ID #4414873, Chris Hood, Stephen Cooley Real Estate. Canopy MLS as distributed by MLS GRID
- $469,0003 bd3 ba2.4k sqft2416 Chinkapin Ct, Gastonia, NC 28054For SaleMLS ID #4356490, Jeff Wolfe, Fathom Realty NC LLC. Canopy MLS as distributed by MLS GRID
- $549,0003 bd2 ba1.9k sqft676 Latrobe Dr #315, Iron Station, NC 28080For SaleMLS ID #4401657, Melissa Martin, Southern Homes of the Carolinas, Inc. Canopy MLS as distributed by MLS GRID
- $303,0003 bd3 ba1.7k sqft1223 Nighthawk Way #216, Belmont, NC 28012New ConstructionMLS ID #4403377, Ursula Panizo, Lennar Sales Corp. Canopy MLS as distributed by MLS GRID
- $318,0003 bd3 ba1.7k sqft1240 Nighthawk Way #307, Belmont, NC 28012New ConstructionMLS ID #4408186, Ursula Panizo, Lennar Sales Corp. Canopy MLS as distributed by MLS GRID
