Dreaming of a life surrounded by peace and tranquility with convenient access to hwys? Look no further - Michaux Gardens in Belmont is your answer and NOW is the time! Michaux Gardens' Grand Opening - Come and see for yourself!
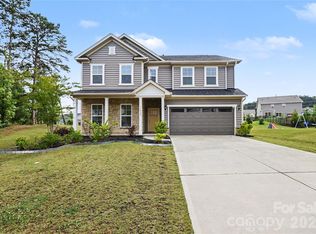
Wonderfully located next to Daniel Stowe Botanical Gardens, and minutes away from local shopping, Lake Wylie access, Historical Belmont and more. This spacious 2-story home offers Open Concept living with luxurious finishes. The Marshall floorplan offers a spacious and welcoming home feel with a Guest Suite on the main floor along with an upscale kitchen with KitchenAid gas appliances. With an additional covered lanai in your backyard and panoramic views, you'll feel invigorated in no time! Make this amazing home yours today! Call Sunday Lewandowski Dunn and book your appointment today!
Under contract-no show
$624,980
555 Cottage Garden Ln, Belmont, NC 28012
5beds
2,848sqft
Single Family Residence
Built in 2026
0.18 Acres Lot
$-- Zestimate®
$219/sqft
$74/mo HOA
What's special
Luxurious finishesPanoramic viewsOpen concept living
- 98 days |
- 5 |
- 0 |
Zillow last checked:
Listing updated:
Listed by:
Sunday Lewandowski sundaylewandowski@gmail.com,
Pulte Home Corporation
Source: Canopy MLS as distributed by MLS GRID,MLS#: 4380256
Facts & features
Interior
Bedrooms & bathrooms
- Bedrooms: 5
- Bathrooms: 3
- Full bathrooms: 3
- Main level bedrooms: 1
Primary bedroom
- Level: Upper
Bedroom s
- Level: Main
Bathroom full
- Level: Main
Dining area
- Level: Main
Great room
- Level: Main
Laundry
- Level: Upper
Loft
- Level: Upper
Heating
- ENERGY STAR Qualified Equipment, Natural Gas
Cooling
- Ceiling Fan(s), ENERGY STAR Qualified Equipment
Appliances
- Included: Dishwasher, Disposal, Exhaust Fan, Gas Range, Gas Water Heater, Microwave, Plumbed For Ice Maker, Tankless Water Heater
- Laundry: Electric Dryer Hookup, Laundry Room, Main Level
Features
- Kitchen Island, Walk-In Pantry
- Flooring: Carpet, Vinyl
- Has basement: No
Interior area
- Total structure area: 2,848
- Total interior livable area: 2,848 sqft
- Finished area above ground: 2,848
- Finished area below ground: 0
Property
Parking
- Total spaces: 2
- Parking features: Driveway, Attached Garage, Garage Faces Front, Garage on Main Level
- Attached garage spaces: 2
- Has uncovered spaces: Yes
Accessibility
- Accessibility features: Two or More Access Exits
Features
- Levels: Two
- Stories: 2
- Patio & porch: Front Porch, Patio
- Waterfront features: None
Lot
- Size: 0.18 Acres
Details
- Parcel number: TBD
- Zoning: RES
- Special conditions: Standard
- Horse amenities: None
Construction
Type & style
- Home type: SingleFamily
- Architectural style: Transitional
- Property subtype: Single Family Residence
Materials
- Hardboard Siding, Stone Veneer
- Foundation: Slab
Condition
- New construction: Yes
- Year built: 2026
Details
- Builder model: Marshall
- Builder name: Pulte Homes Inc, LLC
Utilities & green energy
- Sewer: Public Sewer
- Water: City
- Utilities for property: Cable Available, Electricity Connected, Wired Internet Available
Community & HOA
Community
- Features: Dog Park, Picnic Area, Playground, Recreation Area, Sidewalks, Street Lights, Walking Trails
- Security: Carbon Monoxide Detector(s), Smoke Detector(s)
- Subdivision: Michaux Gardens
HOA
- Has HOA: Yes
- HOA fee: $222 quarterly
- HOA name: CAMs Management
- HOA phone: 877-622-2267
Location
- Region: Belmont
Financial & listing details
- Price per square foot: $219/sqft
- Tax assessed value: $624,980
- Date on market: 5/10/2026
- Electric utility on property: Yes
- Road surface type: Concrete, Paved
Estimated market value
Not available
Estimated sales range
Not available
$3,066/mo
Price history
| Date | Event | Price |
|---|---|---|
| 5/10/2026 | Pending sale | $624,980$219/sqft |
Source:  Canopy MLS as distributed by MLS GRID #4380256 Report a problem Canopy MLS as distributed by MLS GRID #4380256 Report a problem | ||
| 5/10/2026 | Listed for sale | $624,980$219/sqft |
Source: Canopy MLS as distributed by MLS GRID #4380256 Report a problem | ||
Public tax history
Tax history is unavailable.
Monthly payment
Est. payment
Payment breakdown
Explore the cost of this home by adjusting the details. Changes won't be saved.Climate risks
Neighborhood: 28012
Nearby schools
GreatSchools rating
- 10/10New Hope Elementary SchoolGrades: K-5Distance: 3.1 mi
- 10/10Cramerton Middle SchoolGrades: 6-8Distance: 3.9 mi
- 8/10South Point High SchoolGrades: 9-12Distance: 3.8 mi
Schools provided by the listing agent
- Elementary: New Hope
- Middle: Cramerton
- High: South Point (NC)
Source: Canopy MLS as distributed by MLS GRID. This data may not be complete. We recommend contacting the local school district to confirm school assignments for this home.
- $550,0002 bd2 ba1.8k sqft557 Cottage Garden Ln, Belmont, NC 28012Pending

- $523,5653 bd2 ba1.8k sqft551 Cottage Garden Ln, Belmont, NC 28012New Construction

- $563,3554 bd3 ba2.7k sqft549 Cottage Garden Ln, Belmont, NC 28012New Construction
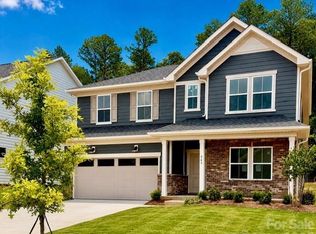
- $579,6655 bd3 ba2.9k sqft556 Cottage Garden Ln, Belmont, NC 28012New Construction
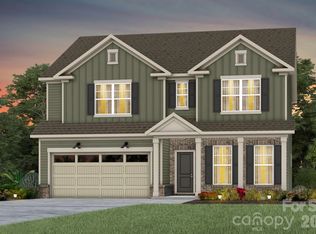
- $559,2953 bd3 ba2.5k sqft560 Cottage Garden Ln, Belmont, NC 28012New Construction
- $573,7555 bd3 ba2.6k sqft547 Cottage Garden Ln, Belmont, NC 28012New Construction
- $550,4354 bd3 ba2.5k sqft707 Cranberry Way, Belmont, NC 28012New Construction
- $538,2001 bd1 ba-- sqft4816B S New Hope Rd, Belmont, NC 28012Off Market
A local agent can set up tours, give advice and negotiate with sellers.
Similar homes
- $579,6655 bd3 ba2.9k sqft556 Cottage Garden Ln, Belmont, NC 28012New Construction
 MLS ID #4382783, Lara German, Pulte Home Corporation. Canopy MLS as distributed by MLS GRID
 - $525,0003 bd3 ba2.6k sqft113 Stowe Rd, Belmont, NC 28012For Sale
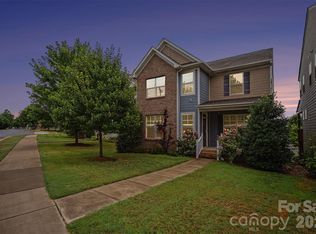 MLS ID #4410700, Dao Yang, Realty One Group Revolution. Canopy MLS as distributed by MLS GRID
 - $475,0004 bd3 ba2.1k sqft4053 Armstrong Farm Dr, Belmont, NC 28012For Sale
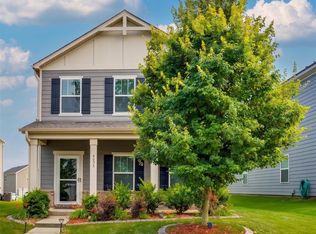 MLS ID #4391713, Tara Diggs, Howard Hanna Allen Tate Charlotte South. Canopy MLS as distributed by MLS GRID
 - $599,5005 bd3 ba2.9k sqft15020 Sycamore Crossing Ct, Charlotte, NC 28278For Sale
 MLS ID #4412199, Raghu Kukunoor, Red Bricks Realty LLC. Canopy MLS as distributed by MLS GRID
 - $695,0004 bd4 ba3.7k sqft1410 Emma Ln, Lake Wylie, SC 29710For SaleMLS ID #4399849, Jim Hall, CLT Home Sells. Canopy MLS as distributed by MLS GRID
- $639,9005 bd5 ba3.3k sqft1321 Knob Creek Dr, Gastonia, NC 28054New ConstructionCanopy MLS as distributed by MLS GRID
- $549,0004 bd3 ba2.3k sqft17712 Terryglass Ln, Charlotte, NC 28278For SaleMLS ID #4379963, Courtney Hoard, Carolina Homes Connection, LLC. Canopy MLS as distributed by MLS GRID
- $434,9903 bd3 ba2.2k sqftSeven Oaks, Belmont, NC 28012New ConstructionCanopy MLS as distributed by MLS GRID
- $425,0003 bd3 ba1.8k sqft300 Margarette Ave, Belmont, NC 28012New ConstructionMLS ID #4397307, Vince Popejoy, Costello Real Estate and Investments LLC. Canopy MLS as distributed by MLS GRID
- $409,9903 bd3 ba1.9k sqftSeven Oaks, Belmont, NC 28012New ConstructionCanopy MLS as distributed by MLS GRID
- $580,0002 bd3 ba2.7k sqft3089 Founding Fathers Dr, Gastonia, NC 28056New ConstructionMLS ID #4389204, Jake Bolin, Howard Hanna Allen Tate Gastonia. Canopy MLS as distributed by MLS GRID
- $699,9905 bd5 ba3.6k sqft13911 Penbury Ln, Charlotte, NC 28278New ConstructionCanopy MLS as distributed by MLS GRID
- $510,0003 bd3 ba2.6k sqft14016 Southbridge Forest Dr, Charlotte, NC 28273For SaleMLS ID #4404050, Christie Keagy, Dickens Mitchener & Associates Inc. Canopy MLS as distributed by MLS GRID
- $616,9005 bd4 ba2.8k sqft1433 Crooked Stick Dr, Rock Hill, SC 29730New ConstructionMLS ID #4360974, Michael Conley, Eastwood Homes. Canopy MLS as distributed by MLS GRID
- $579,9003 bd3 ba2.7k sqft3050 Constitution Ln, Gastonia, NC 28056New ConstructionCanopy MLS as distributed by MLS GRID
- $559,9004 bd3 ba3k sqftLakeside Glen, York, SC 29745New ConstructionMLS ID #4404712, Sara Wilkinson, DRB Group of North Carolina, LLC. Canopy MLS as distributed by MLS GRID
- $539,9004 bd3 ba2.2k sqft3057 Constitution Ln, Gastonia, NC 28056New ConstructionCanopy MLS as distributed by MLS GRID
- $529,9002 bd2 ba2.1k sqft409 Newstyle Way, Gastonia, NC 28056New ConstructionMLS ID #4389193, Jake Bolin, Howard Hanna Allen Tate Gastonia. Canopy MLS as distributed by MLS GRID
- $519,9002 bd2 ba2.1k sqft407 Newstyle Way, Gastonia, NC 28056New ConstructionMLS ID #4389192, Jake Bolin, Howard Hanna Allen Tate Gastonia. Canopy MLS as distributed by MLS GRID
- $725,0005 bd4 ba2.9k sqftThe Palisades, Charlotte, NC 28278New ConstructionMLS ID #4388838, Jim Hall, CLT Home Sells. Canopy MLS as distributed by MLS GRID
