Welcome to new construction near the scenic Catawba River in Rock Hill! This 3-story Cypress plan offers 5 bedrooms, 4 full baths & more than 2,800 square feet of living space. The main level includes an office with French doors. a guest bedroom, guest bath with 4-ft shower with seat, the family room with a direct-vent, gas fireplace, breakfast area that walks out to the covered porch, and the designer kitchen. The kitchen features a large island, white cabinets, quartz countertops, tile backsplash, stainless range hood & stainless appliances, including a gas cooktop and wall oven. The upstairs primary bathroom features a tub with tile surround, a tiled shower with semi-frameless door, double-bowl vanity, and a linen closet. The upper level also has two secondary bedrooms, a full bath with a tub/shower combo, a loft, and convenient laundry room. Living space continues to the third floor with a spacious bedroom and full bath. Visit today and meet your dream home!
Active
$616,900
1433 Crooked Stick Dr, Rock Hill, SC 29730
5beds
2,808sqft
:
Get pre-qualified$3,775/mo
Single Family Residence
Built in 2026
0.22 Acres Lot
$614,800 Zestimate®
$220/sqft
$63/mo HOA
What's special
- 110 days |
- 141 |
- 5 |
Zillow last checked:
Listing updated:
Listed by:
Michael Conley mconley@eastwoodhomes.com,
Eastwood Homes
Source: Canopy MLS as distributed by MLS GRID,MLS#: 4360974
Facts & features
Interior
Bedrooms & bathrooms
- Bedrooms: 5
- Bathrooms: 4
- Full bathrooms: 4
- Main level bedrooms: 1
Primary bedroom
- Features: En Suite Bathroom
- Level: Upper
Bedroom s
- Level: Main
Bedroom s
- Level: Upper
Bedroom s
- Level: Upper
Bedroom s
- Level: Third
Bathroom full
- Level: Main
Bathroom full
- Level: Upper
Bathroom full
- Level: Upper
Bathroom full
- Level: Third
Breakfast
- Level: Main
Family room
- Level: Main
Kitchen
- Level: Main
Laundry
- Level: Upper
Loft
- Level: Upper
Office
- Level: Main
Heating
- Forced Air, Natural Gas
Cooling
- Central Air
Appliances
- Included: Dishwasher, Disposal, Electric Water Heater, Exhaust Hood, Gas Cooktop, Microwave, Self Cleaning Oven, Wall Oven
- Laundry: Electric Dryer Hookup, Laundry Room, Upper Level
Features
- Kitchen Island, Pantry, Walk-In Closet(s)
- Flooring: Carpet, Vinyl
- Doors: Insulated Door(s), Sliding Doors
- Windows: Insulated Windows
- Has basement: No
- Fireplace features: Family Room, Gas Vented
Interior area
- Total structure area: 2,458
- Total interior livable area: 2,808 sqft
- Finished area above ground: 2,808
- Finished area below ground: 0
Video & virtual tour
Property
Parking
- Total spaces: 2
- Parking features: Driveway, Attached Garage, Garage Door Opener, Garage Faces Front, Garage on Main Level
- Attached garage spaces: 2
- Has uncovered spaces: Yes
Features
- Levels: Three Or More
- Stories: 3
- Patio & porch: Covered, Front Porch, Patio, Rear Porch
Lot
- Size: 0.22 Acres
Details
- Parcel number: 7000101189
- Zoning: SF-4
- Special conditions: Standard
Construction
Type & style
- Home type: SingleFamily
- Property subtype: Single Family Residence
Materials
- Fiber Cement, Stone Veneer
- Foundation: Slab
Condition
- New construction: Yes
- Year built: 2026
Details
- Builder model: 7208/ Cypress F
- Builder name: Eastwood Homes
Utilities & green energy
- Sewer: Public Sewer
- Water: City
Community & HOA
Community
- Security: Carbon Monoxide Detector(s), Smoke Detector(s)
- Subdivision: Waterford Commons
HOA
- Has HOA: Yes
- HOA fee: $375 semi-annually
- HOA name: Associa Carolinas Inc
- HOA phone: 704-944-8181
Location
- Region: Rock Hill
Financial & listing details
- Price per square foot: $220/sqft
- Date on market: 4/17/2026
- Cumulative days on market: 111 days
- Listing terms: Cash,Conventional,FHA,VA Loan
- Road surface type: Concrete, Paved
Estimated market value
$614,800
$584,000 - $646,000
$3,141/mo
Price history
| Date | Event | Price |
|---|---|---|
| 4/17/2026 | Listed for sale | $616,900+0.7%$220/sqft |
Source:  Canopy MLS as distributed by MLS GRID #4360974 Report a problem Canopy MLS as distributed by MLS GRID #4360974 Report a problem | ||
| 3/29/2026 | Listing removed | $612,900$218/sqft |
Source:  Eastwood Homes Report a problem Eastwood Homes Report a problem | ||
| 3/28/2026 | Listed for sale | $612,900$218/sqft |
Source: Eastwood Homes Report a problem | ||
Public tax history
Tax history is unavailable.
Monthly payment
Est. payment
Payment breakdown
Explore the cost of this home by adjusting the details. Changes won't be saved.Climate risks
Neighborhood: 29730
Nearby schools
GreatSchools rating
- 6/10Independence Elementary SchoolGrades: PK-5Distance: 3.7 mi
- 5/10Castle Heights Middle SchoolGrades: 6-8Distance: 4.3 mi
- 4/10Rock Hill High SchoolGrades: 9-12Distance: 3.8 mi
Schools provided by the listing agent
- Elementary: Independence
- Middle: Castle Heights
- High: Rock Hill
Source: Canopy MLS as distributed by MLS GRID. This data may not be complete. We recommend contacting the local school district to confirm school assignments for this home.
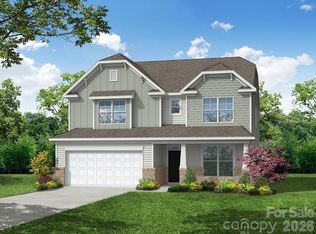
- $624,9005 bd4 ba3.4k sqft1429 Crooked Stick Dr, Rock Hill, SC 29730Sold
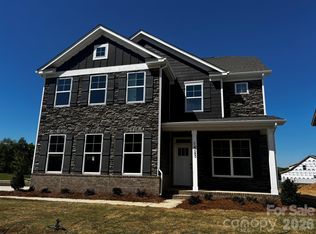
- $597,9005 bd4 ba3k sqft1423 Crooked Stick Dr, Rock Hill, SC 29730Sold
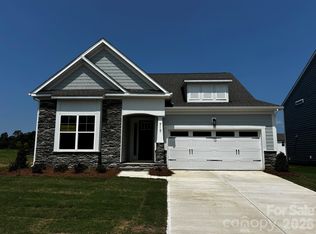
- $559,9003 bd2 ba2k sqft717 Clovis St, Rock Hill, SC 29730New Construction
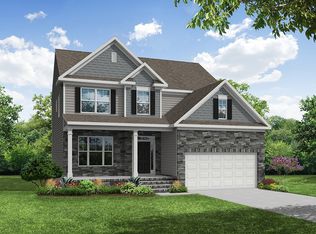
- $561,8003 bd3 ba2.4k sqft1422 Crooked Stick Dr, Rock Hill, SC 28730Off Market
- $582,5004 bd3 ba2.5k sqft1426 Crooked Stick Dr, Rock Hill, SC 29730Sold
- $563,5003 bd3 ba2.4k sqft1422 Crooked Stick Dr, Rock Hill, SC 29730Sold
- $500,4003 bd2 ba2.1k sqft1446 Crooked Stick Dr, Rock Hill, SC 29730Sold
- $627,9405 bd4 ba3.4k sqft1418 Crooked Stick Dr, Rock Hill, SC 29730Sold
A local agent can set up tours, give advice and negotiate with sellers.
Similar homes
- $579,9004 bd3 ba2.6k sqft545 Cheryl Lynn Dr, Rock Hill, SC 29730New Construction

 Canopy MLS as distributed by MLS GRID
 - $520,0003 bd3 ba1.8k sqft743 Waterscape Ct, Rock Hill, SC 29730For Sale
 MLS ID #4407648, Lindsey Robinson, Premier South. Canopy MLS as distributed by MLS GRID
 - $629,9905 bd4 ba3.2k sqft7674 Fenn Way #88, Fort Mill, SC 29707For Sale
 MLS ID #4396473, Don Whitaker, Nestlewood Realty, LLC. Canopy MLS as distributed by MLS GRID
 - $699,0004 bd4 ba3.1k sqft3915 Horsham St, Indian Land, SC 29707For Sale
 MLS ID #4409967, Kelly Rushmann, Redfin Corporation. Canopy MLS as distributed by MLS GRID
 - $598,3054 bd3 ba2.8k sqft333 Portree St, Rock Hill, SC 29732New ConstructionCanopy MLS as distributed by MLS GRID
- $575,0003 bd3 ba2.5k sqft1125 Lookout Shoals Dr, Fort Mill, SC 29715For SaleMLS ID #4400427, Julie Everakes, NorthGroup Real Estate LLC. Canopy MLS as distributed by MLS GRID
- $549,0004 bd3 ba2.3k sqft17712 Terryglass Ln, Charlotte, NC 28278For SaleMLS ID #4379963, Courtney Hoard, Carolina Homes Connection, LLC. Canopy MLS as distributed by MLS GRID
- $565,0004 bd4 ba2.8k sqft17504 Terryglass Ln, Charlotte, NC 28278For SaleMLS ID #4397846, Junyi Xu, Topsky Realty Inc. Canopy MLS as distributed by MLS GRID
- $512,9003 bd3 ba1.9k sqft2075 Fordhill St, Rock Hill, SC 29732New ConstructionCanopy MLS as distributed by MLS GRID
- $699,0006 bd4 ba4k sqft3057 Ballester Rd, Indian Land, SC 29707For SaleMLS ID #4368239, Narendra Devarapalli, Prime Real Estate Advisors LLC. Canopy MLS as distributed by MLS GRID
- $585,0002 bd2 ba1.8k sqft1620 Red Leaf Dr, Fort Mill, SC 29715For SaleMLS ID #4402773, Amy Merrigan, Helen Adams Realty. Canopy MLS as distributed by MLS GRID
- $580,9193 bd3 ba2.4k sqft5353 Redbud Rd #20, Lancaster, SC 29720New ConstructionMLS ID #4410480, Elson Cornett, Lennar Sales Corp. Canopy MLS as distributed by MLS GRID
- $739,0004 bd3 ba2.6k sqft2107 Masons Bend Dr, Fort Mill, SC 29708For SaleMLS ID #4391771, Kenneth Vining, EXP Realty LLC Rock Hill. Canopy MLS as distributed by MLS GRID
- $725,0005 bd4 ba3.6k sqft3028 Donaldson St, Fort Mill, SC 29715For SaleMLS ID #4399358, Nicole McAlister, Keller Williams Ballantyne Area. Canopy MLS as distributed by MLS GRID
- $659,9005 bd4 ba3.6k sqft2431 Napa Ter, Lake Wylie, SC 29710For SaleMLS ID #4391685, Chris Hansen, Gold House Properties LLC. Canopy MLS as distributed by MLS GRID
- $690,0004 bd3 ba3.1k sqft6129 Alsace Ln, Indian Land, SC 29707For SaleMLS ID #4398192, Thomas Elrod, Keller Williams Ballantyne Area. Canopy MLS as distributed by MLS GRID
- $512,9003 bd3 ba1.9k sqft1640 Dresden Dr, Rock Hill, SC 29732New ConstructionCanopy MLS as distributed by MLS GRID
- $510,0003 bd3 ba2.6k sqft14016 Southbridge Forest Dr, Charlotte, NC 28273For SaleMLS ID #4404050, Christie Keagy, Dickens Mitchener & Associates Inc. Canopy MLS as distributed by MLS GRID
- $512,9003 bd3 ba1.9k sqft2092 Fordhill St, Rock Hill, SC 29732New ConstructionCanopy MLS as distributed by MLS GRID
- $512,9003 bd3 ba1.9k sqft1658 Dresden Dr, Rock Hill, SC 29732New ConstructionCanopy MLS as distributed by MLS GRID
