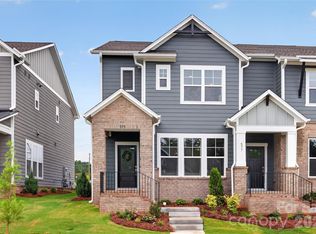
Modern 3-Bedroom End-UnitTownhome with Premium Finishes and Energy Efficiency.
Welcome to this beautifully designed 3-bedroom, 2.5-bath, plus a loft, townhome, offering a perfect combination of style, comfort, and convenience. Step inside to an open-concept main floor featuring luxury vinyl plank (LVP) flooring throughout—including the stairs—for a seamless and durable finish.
The beautiful kitchen impresses with 42-inch Walnut stained cabinets, quartz countertops, and a spacious layout ideal for entertaining or casual meals. The adjoining living and dining areas are bright and airy, creating the perfect flow for modern living.
Upstairs, you’ll find generous bedrooms, including a serene primary suite with a private bath and walk-in closet. Additional highlights include a 2-car garage, Hardi Plank siding, and 2x6 advanced construction exterior walls—providing extra durability, strength, and insulation.
This home meets the Environments for Living Gold Standard, ensuring top-tier energy efficiency and comfort year-round.
Ideally situated near restaurants, shops, and the upcoming Target shopping complex, this location offers both practicality and future growth potential.
Whether you’re a first-time buyer or looking to upgrade, this townhome blends modern design, energy-smart construction, and convenient location to deliver exceptional value and contemporary living.
Closed
Zillow last checked:
Listing updated:
Bought with:
Ari Simpson
Bloom Realty
Source: Canopy MLS as distributed by MLS GRID,MLS#: 4408378
Price history
| Date | Event | Price |
|---|---|---|
| 9/3/2026 | Pending sale | $339,000+7.6%$226/sqft |
Source:  Canopy MLS as distributed by MLS GRID #4408378 Report a problem Canopy MLS as distributed by MLS GRID #4408378 Report a problem | ||
| 9/1/2026 | Sold | $315,000-7.1%$210/sqft |
Source: Canopy MLS as distributed by MLS GRID #4408378 Report a problem | ||
| 7/22/2026 | Price change | $339,000-6.5%$226/sqft |
Source:  David Weekley Homes Report a problem David Weekley Homes Report a problem | ||
| 7/14/2026 | Price change | $362,528-10%$242/sqft |
Source: David Weekley Homes Report a problem | ||
| 3/11/2026 | Listed for sale | $402,808$269/sqft |
Source: David Weekley Homes Report a problem | ||
Nearby homes

Get a cash offer in 3 minutes
Find out how much your home could sell for in as little as 3 minutes with a no-obligation cash offer.
Estimated market value
$315,100
