Skip main navigation
Closed
  • Zestimate®
    $310,000

    571 Cape Cod Way, Rock Hill, SC 29732

    3beds
    1,534sqft
    Townhouse
    Built in 2026
    0.04 Acres Lot
    $310,000 Zestimate®
    $202/sqft
    $2,133 Estimated rent

    Home value

    $310,000

    $295,000 - $326,000

    $2,133/mo

    Zestimate® history
    Loading
    Loading...

    Owner options

    List your home for rent

    $2,133/mo

    Rent Zestimate®

    Find your next renter with Zillow Rental Manager. Plus, with online applications, you can quickly screen prospective tenants – for free.

    Learn more

    $2,133/mo

    Rent Zestimate®

    Refinance and save

    $2,116/mo

    Est. payment

    Refinancing to a lower rate could help reduce your monthly payments and save thousands over the life of the loan.

    See today's rates

    $2,116/mo

    Est. payment

    Explore your selling options

    Work with a Zillow partner agent

    Leverage their expertise and Zillow's premium Showcase listings to get your home seen by more buyers.

    Get started

    List with your own agent

    Get your home in front of millions of buyers by listing it on Zillow.

    Learn how to do it

    Sell it yourself

    Take full control of how buyers see your home on Zillow by listing For Sale by Owner (FSBO).

    List your home

    What's special

    Quality new-construction craftsmanshipStylish hardwareStunning kitchenFresh modern designElegant quartz countertopsElectric rangeHardie plank siding
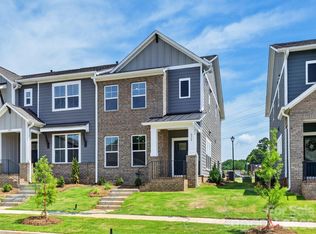
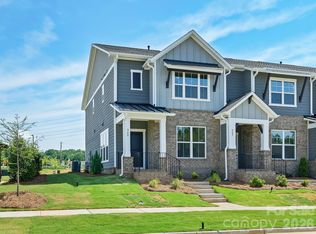
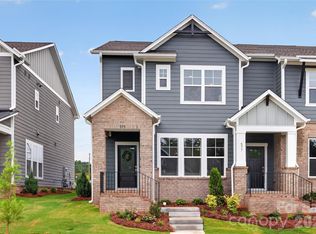
    Experience a townhome that rises above the typical builder cookie-cutter style—offering fresh, modern design, quality new-construction craftsmanship, and the peace of mind that comes with great warranties and low-maintenance living. With lawn care included, you’ll have more time to enjoy the comfort and convenience this home provides. The stunning kitchen is the heart of the home, showcasing 42-inch Birch cabinets paired with elegant quartz countertops, stylish hardware, and an electric range perfect for cooking enthusiasts. Luxury vinyl plank flooring spans the entire first floor and continues up the stairs, offering durability and a seamless, upscale aesthetic. Thoughtful construction details include Hardie Plank siding and 2x6 advanced framing for enhanced strength and insulation, along with Environments for Living® Gold Standard energy efficiency to keep your home comfortable and cost-effective year-round. A spacious 2-car garage adds everyday convenience and storage. Perfectly positioned near restaurants, retail, and everyday essentials, this home offers unbeatable accessibility—and even more excitement is on the horizon with a new Target-anchored shopping complex coming to the area. A beautifully designed, energy-efficient home with minimal upkeep in a prime location—this is townhome living at its best.

    Zillow last checked:

    Listing updated:

    Listed by:

    Mariella Russo mrusso@dwhomes.com,

    David Weekley Homes,

    Coleen Wright,

    David Weekley Homes

    Bought with:

    Nadia Lemkhairi

    Costello Real Estate and Investments LLC

    Source: Canopy MLS as distributed by MLS GRID,MLS#: 4408395MLS Logo

    Facts & features

    Interior

    Bedrooms & bathrooms
    • Bedrooms: 3
    • Bathrooms: 3
    • Full bathrooms: 2
    • 1/2 bathrooms: 1
    Primary bedroom
    • Area: 195.5 Square Feet
    • Dimensions: 17' 0" X 11' 6"
    Kitchen
    • Area: 176 Square Feet
    • Dimensions: 16' 0" X 11' 0"
    Heating
    • Natural Gas, Zoned
    Cooling
    • Central Air, Zoned
    Appliances
    • Included: Dishwasher, Electric Oven, Electric Range, Electric Water Heater, Microwave, Self Cleaning Oven
    • Laundry: Laundry Room
    Features
    • Kitchen Island, Open Floorplan
    • Windows: Insulated Windows
    • Has basement: No
    Interior area
    • Total structure area: 1,534
    • Total interior livable area: 1,534 sqft
    • Finished area above ground: 1,534
    • Finished area below ground: 0

    Property

    Parking
    • Total spaces: 2
    • Parking features: Driveway, Attached Garage, Garage on Main Level
    • Attached garage spaces: 2
    • Has uncovered spaces: Yes
    • Details: Attached 2 car garage with driveway
    Features
    • Levels: Two
    • Stories: 2
    • Entry location: Main
    • Exterior features: Lawn Maintenance
    Lot
    • Size: 0.04 Acres
    Details
    • Parcel number: 5420701272
    • Zoning: MP-R
    • Special conditions: Standard

    Construction

    Type & style
    • Home type: Townhouse
    • Property subtype: Townhouse
    Materials
    • Brick Partial, Fiber Cement
    • Foundation: Slab
    Condition
    • New construction: Yes
    • Year built: 2026
    Details
    • Builder model: Mistflower
    • Builder name: David Weekley Homes

    Utilities & green energy

    • Sewer: Public Sewer
    • Water: City
    • Utilities for property: Cable Available, Underground Power Lines, Underground Utilities
    Green energy
    • Construction elements: Advanced Framing

    Community & HOA

    Community
    • Features: Playground
    • Subdivision: Hardy Pond
    HOA
    • Has HOA: Yes
    • HOA fee: $165 monthly
    • HOA name: CAMS
    • HOA phone: 877-672-2267
    Location
    • Region: Rock Hill

    Financial & listing details

    • Price per square foot: $202/sqft
    • Tax assessed value: $70,000
    • Date on market: 7/27/2026
    • Cumulative days on market: 50 days
    • Road surface type: Concrete, Paved

    Price history

    DateEventPrice
    10/20/2026Sold$310,000+3.7%$202/sqft
    Source: Canopy MLS as distributed by MLS GRID #4408395 Report a problem
    9/15/2026Pending sale$299,000-5.1%$195/sqft
    Source: Canopy MLS as distributed by MLS GRID #4408395 Report a problem
    9/15/2026Price change$315,000+5.4%$205/sqft
    Source: David Weekley Homes Report a problem
    8/14/2026Price change$299,000-2%$195/sqft
    Source: Canopy MLS as distributed by MLS GRID #4408395 Report a problem
    7/22/2026Price change$305,000-14.3%$199/sqft
    Source: David Weekley Homes Report a problem
    7/14/2026Price change$355,841-10%$232/sqft
    Source: David Weekley Homes Report a problem
    3/11/2026Listed for sale$395,378$258/sqft
    Source: David Weekley Homes Report a problem

    Public tax history

    Tax history is unavailable.

    Neighborhood: 29732

    Nearby schools

    GreatSchools rating
    Schools provided by the listing agent
    • Elementary: Old Pointe
    • Middle: Dutchman Creek
    • High: Northwestern

    Source: Canopy MLS as distributed by MLS GRID. This data may not be complete. We recommend contacting the local school district to confirm school assignments for this home.

    Get a cash offer in 3 minutes
    Find out how much your home could sell for in as little as 3 minutes with a no-obligation cash offer.
    Estimated market value

    $310,000

    Get a cash offer in 3 minutes
    Find out how much your home could sell for in as little as 3 minutes with a no-obligation cash offer.
    Estimated market value

    $310,000