Skip main navigation
Under contract-no show
  • Price increase: $38.7K (7/20)
    $386,891

    567 Cape Cod Way, Rock Hill, SC 29732

    3beds
    1,500sqft
    : 
    $2,620/mo
    Get pre-qualified
    Townhouse
    Built in 2026
    0.04 Acres Lot
    $298,600 Zestimate®
    $258/sqft
    $165/mo HOA

    What's special

    Beautifully appointed kitchenTile backsplashTimeless curb appealQuartz countertopsUpgraded cabinetry
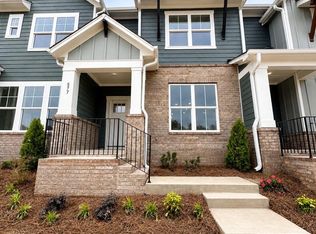
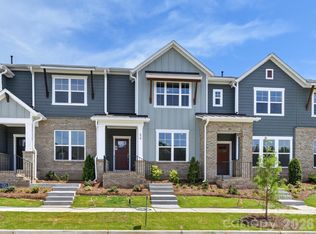
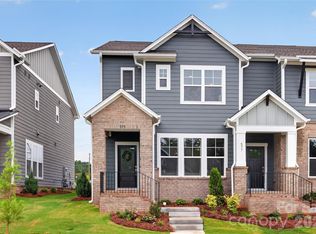
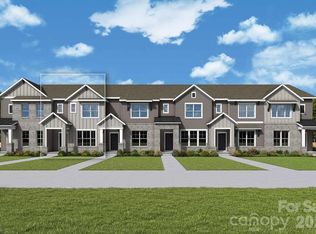
    July Move-In! This quick-move-in home by David Weekley Homes, is under construction in Rock Hill’s newest community, Hardy Pond. This thoughtfully designed interior-unit townhome features a desirable 2-car rear-load, alley-fed garage, adding both charm and functionality. The exterior showcases extensive brick and Hardie® board siding, creating timeless curb appeal that sets these townhomes apart. Inside, you’ll find luxury vinyl plank flooring throughout the first floor and on the stairs, offering both durability and style. The beautifully appointed kitchen includes upgraded cabinetry, quartz countertops, a tile backsplash, stainless steel gas range/cooktop, and MDF shelving in the pantry — just a few of the elevated finishes that make this home stand out from the rest. Built with David Weekley Homes’ renowned dedication to quality craftsmanship and attention to detail, this quick move-in opportunity blends comfort, design, and convenience. Hardy Pond offers a prime location within walking distance to restaurants, grocery stores, and everyday conveniences — making it easy to enjoy everything Rock Hill has to offer.
    90 days
    |
    31
    |
    0
    |

    Zillow last checked:

    Listing updated:

    Listed by:

    Mariella Russo mrusso@dwhomes.com,

    David Weekley Homes,

    Jenny Miller,

    David Weekley Homes

    Source: Canopy MLS as distributed by MLS GRID,MLS#: 4380501MLS Logo

      Facts & features

      Interior

      Bedrooms & bathrooms
      • Bedrooms: 3
      • Bathrooms: 3
      • Full bathrooms: 2
      • 1/2 bathrooms: 1
      Primary bedroom
      • Features: Walk-In Closet(s)
      • Level: Upper
      Bedroom s
      • Level: Upper
      Bedroom s
      • Level: Upper
      Bathroom full
      • Level: Upper
      Bathroom full
      • Level: Upper
      Bathroom half
      • Level: Main
      Dining area
      • Level: Main
      Kitchen
      • Level: Main
      Living room
      • Level: Main
      Heating
      • Natural Gas
      Cooling
      • Electric
      Appliances
      • Included: Dishwasher, Disposal, Gas Oven, Gas Range, Microwave
      • Laundry: Electric Dryer Hookup, In Unit, Laundry Closet, Upper Level, Washer Hookup
      Features
      • Has basement: No
      Interior area
      • Total structure area: 1,500
      • Total interior livable area: 1,500 sqft
      • Finished area above ground: 1,500
      • Finished area below ground: 0

      Property

      Parking
      • Total spaces: 2
      • Parking features: Attached Garage, Garage on Main Level
      • Attached garage spaces: 2
      • Details: 2-Car Garage + Driveway
      Features
      • Levels: Two
      • Stories: 2
      • Entry location: Main
      Lot
      • Size: 0.04 Acres
      Details
      • Parcel number: 5420701270
      • Zoning: MP-R
      • Special conditions: Standard

      Construction

      Type & style
      • Home type: Townhouse
      • Property subtype: Townhouse
      Materials
      • Brick Partial, Fiber Cement
      • Foundation: Slab
      Condition
      • New construction: Yes
      • Year built: 2026
      Details
      • Builder model: Bluestar II
      • Builder name: David Weekley Homes

      Utilities & green energy

      • Sewer: Public Sewer
      • Water: City

      Community & HOA

      Community
      • Features: Playground, Recreation Area, Sidewalks
      • Subdivision: Hardy Pond
      HOA
      • Has HOA: Yes
      • HOA fee: $165 monthly
      • HOA name: CAMS
      Location
      • Region: Rock Hill

      Financial & listing details

      • Price per square foot: $258/sqft
      • Tax assessed value: $67,000
      • Date on market: 5/14/2026
      • Cumulative days on market: 91 days
      • Road surface type: Concrete, Paved

        Estimated market value

        $298,600

        $284,000 - $314,000

        $2,099/mo

        Price history

        DateEventPrice
        7/20/2026Pending sale$386,891+11.1%$258/sqft
        Source: Canopy MLS as distributed by MLS GRID #4380501 Report a problem
        7/14/2026Price change$348,202-10%$232/sqft
        Source: David Weekley Homes Report a problem
        4/17/2026Price change$386,891-0.1%$258/sqft
        Source: David Weekley Homes Report a problem
        3/11/2026Listed for sale$387,341$258/sqft
        Source: David Weekley Homes Report a problem

        Public tax history

        Tax history is unavailable.

        Monthly payment

        Est. payment

        Payment breakdown

        Explore the cost of this home by adjusting the details. Changes won't be saved.
        All calculations are estimates and provided by Zillow, Inc. for informational purposes only. Actual amounts may vary.
        HOA fees may include property taxes on listings classified as Co-Ops. Contact the listing agent and/or owner for fee details.
        See how much you could borrow to make a competitive offer.

        Climate risks

        Neighborhood: 29732

        Getting around

        43 / 100
        Car-Dependent
        28 / 100
        Somewhat Bikeable

        Nearby schools

        GreatSchools rating
        Schools provided by the listing agent
        • Elementary: Old Pointe
        • Middle: Dutchman Creek
        • High: Northwestern

        Source: Canopy MLS as distributed by MLS GRID. This data may not be complete. We recommend contacting the local school district to confirm school assignments for this home.

        A local agent can set up tours, give advice and negotiate with sellers.

        Browse local experts

        Similar homes