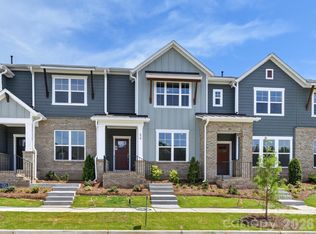
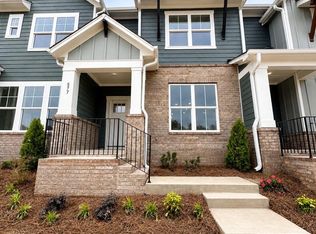
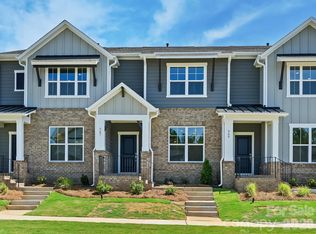
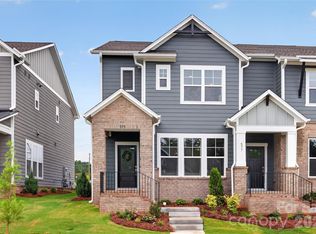
Welcome home to the Mistflower Quick Move-In! This thoughtfully designed home features a 2-car rear-entry garage and an open-concept floorplan that offers generous living space for everyday comfort and entertaining. Designer-curated finishes shine throughout, including quartz countertops and durable luxury vinyl plank flooring.
Upstairs, a unique split staircase layout creates added privacy, separating the Owner’s Retreat from the secondary bedrooms. The spacious Owner’s Suite includes an impressive walk-in closet, while two additional bedrooms offer plenty of room and share a well-appointed bathroom.
Located in the Hardy Pond community, residents enjoy exceptional walkability to nearby restaurants, everyday conveniences, and grocery shopping.
Active
Price cut: $6K (9/15)
$299,000
725 Perthwood St, Rock Hill, SC 29732
3beds
1,534sqft
Townhouse
Built in 2026
0.04 Acres Lot
$298,500 Zestimate®
$195/sqft
$165/mo HOA
What's special
- 143 days
- 134
- 12
Zillow last checked:
Listing updated:
Listed by:
Mariella Russo mrusso@dwhomes.com,
David Weekley Homes,
Jenny Miller,
David Weekley Homes
Source: Canopy MLS as distributed by MLS GRID,MLS#: 4380239
Facts & features
Interior
Bedrooms & bathrooms
- Bedrooms: 3
- Bathrooms: 3
- Full bathrooms: 2
- 1/2 bathrooms: 1
Primary bedroom
- Level: Upper
- Area: 195.5 Square Feet
- Dimensions: 17' 0" X 11' 6"
Kitchen
- Level: Main
- Area: 176 Square Feet
- Dimensions: 16' 0" X 11' 0"
Heating
- Natural Gas, Zoned
Cooling
- Central Air, Zoned
Appliances
- Included: Dishwasher, Electric Water Heater, Gas Cooktop, Microwave, Self Cleaning Oven
- Laundry: Laundry Room
Features
- Kitchen Island, Open Floorplan
- Windows: Insulated Windows
- Has basement: No
Interior area
- Total structure area: 1,534
- Total interior livable area: 1,534 sqft
- Finished area above ground: 1,534
- Finished area below ground: 0
Property
Parking
- Total spaces: 2
- Parking features: Driveway, Attached Garage, Garage on Main Level
- Attached garage spaces: 2
- Has uncovered spaces: Yes
- Details: Attached 2 car garage with driveway
Features
- Levels: Two
- Stories: 2
- Entry location: Main
- Exterior features: Lawn Maintenance
Lot
- Size: 0.04 Acres
Details
- Parcel number: 5420701283
- Zoning: MP-R
- Special conditions: Standard
Construction
Type & style
- Home type: Townhouse
- Property subtype: Townhouse
Materials
- Brick Partial, Fiber Cement
- Foundation: Slab
Condition
- New construction: Yes
- Year built: 2026
Details
- Builder model: Mistflower
- Builder name: David Weekley Homes
Utilities & green energy
- Sewer: Public Sewer
- Water: City
- Utilities for property: Cable Available, Underground Power Lines, Underground Utilities
Green energy
- Construction elements: Advanced Framing
Community & HOA
Community
- Features: Playground
- Subdivision: Hardy Pond
HOA
- Has HOA: Yes
- HOA fee: $165 monthly
- HOA name: CAMS
- HOA phone: 877-672-2267
Location
- Region: Rock Hill
Financial & listing details
- Price per square foot: $195/sqft
- Tax assessed value: $67,000
- Date on market: 5/10/2026
- Cumulative days on market: 143 days
- Listing terms: Cash,Conventional,FHA,VA Loan
- Road surface type: Concrete, Paved
Estimated market value
$298,500
$284,000 - $313,000
$2,133/mo
Price history
| Date | Event | Price |
|---|---|---|
| 9/15/2026 | Price change | $299,000-2%$195/sqft |
Source:  Canopy MLS as distributed by MLS GRID #4380239 Report a problem Canopy MLS as distributed by MLS GRID #4380239 Report a problem | ||
| 7/20/2026 | Price change | $305,000-14.2%$199/sqft |
Source: Canopy MLS as distributed by MLS GRID #4380239 Report a problem | ||
| 7/14/2026 | Price change | $355,459-10%$232/sqft |
Source:  David Weekley Homes Report a problem David Weekley Homes Report a problem | ||
| 5/10/2026 | Price change | $394,9450%$257/sqft |
Source: Canopy MLS as distributed by MLS GRID #4380239 Report a problem | ||
| 4/24/2026 | Listed for sale | $394,954$257/sqft |
Source: David Weekley Homes Report a problem | ||
Public tax history
Tax history is unavailable.
Monthly payment
Est. payment
Payment breakdown
Explore the cost of this home by adjusting the details. Changes won't be saved.Climate risks
Neighborhood: 29732
Nearby schools
Schools provided by the listing agent
- Elementary: Old Pointe
- Middle: Dutchman Creek
- High: Northwestern
Source: Canopy MLS as distributed by MLS GRID. This data may not be complete. We recommend contacting the local school district to confirm school assignments for this home.
Similar homes
- $305,0003 bd3 ba1.5k sqft569 Cape Cod Way, Rock Hill, SC 29732New Construction

 Canopy MLS as distributed by MLS GRID
 - from $372,9903 bd3 ba1.4k sqftFilaree Plan, Hardy Pond Townhomes, Rock Hill, SC 29732New Construction
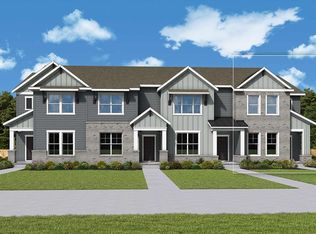 David Weekley Homes
 - $339,0003 bd3 ba1.4k sqft565 Cape Cod Way, Rock Hill, SC 29732New Construction
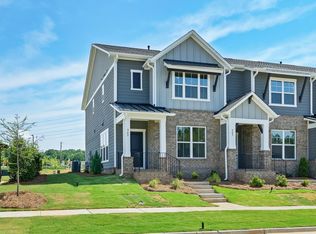 David Weekley Homes
 - from $370,9903 bd3 ba1.4k sqftBluestar II Plan, Hardy Pond Townhomes, Rock Hill, SC 29732New Construction
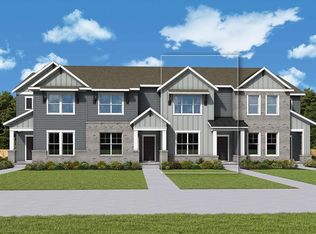 David Weekley Homes
 - $319,9003 bd3 ba1.8k sqftBarclay Woods Townhomes, Fort Mill, SC 29715For SaleMLS ID #4413937, Cherie Burris, RE/MAX Executive. Canopy MLS as distributed by MLS GRID
- $299,9903 bd3 ba1.9k sqft1533 Kate Cecil Way, York, SC 29745New ConstructionCanopy MLS as distributed by MLS GRID
- $336,8403 bd3 ba1.3k sqft517 Annagh Dr, Charlotte, NC 28217New ConstructionCanopy MLS as distributed by MLS GRID
- $335,8403 bd3 ba1.3k sqft505 Annagh Dr, Charlotte, NC 28217New ConstructionCanopy MLS as distributed by MLS GRID
