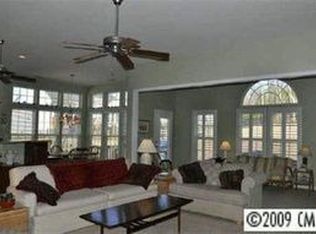
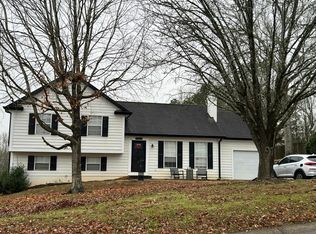
Welcome to 3007 Mercer Street in the Glen Laurel community, a move-in ready 3-bedroom, 2-bathroom home with 1,915 square feet of heated and cooled living space, a front-entry 2-car garage, and fresh paint throughout. Hardwood floors run through the home. The living room features a gas fireplace and built-in bookshelves. The kitchen has freshly painted cabinets, new granite countertops, and a new under mount sink and faucet. It opens to the breakfast nook and a bright sunroom, a flexible space for a home office, reading room, or morning coffee spot. A separate dining area gives you room to entertain. The split-bedroom layout puts the primary suite on its own side of the home, with a walk-in closet and private bath. Two additional bedrooms share a hall bath. Both bathrooms have freshly painted vanities and new LVT flooring. A dedicated laundry room adds everyday convenience. The crawl space has a vapor barrier and dehumidifier for added moisture control. HOA dues include the Glen Laurel community pool and clubhouse, with convenient access to shopping, dining, and the greater Charlotte area. Schedule your showing today!
Active
$429,000
3007 Mercer St, Fort Mill, SC 29715
3beds
1,915sqft
Single Family Residence
Built in 2006
0.19 Acres Lot
$426,300 Zestimate®
$224/sqft
$62/mo HOA
What's special
Bright sunroomNew granite countertopsFresh paint throughoutSeparate dining areaHardwood floorsSplit-bedroom layoutDedicated laundry room
- 20 hours
- 38
- 5
Zillow last checked:
Listing updated:
Listed by:
Andy Dameron andydameron@kw.com,
Keller Williams Select
Source: Canopy MLS as distributed by MLS GRID,MLS#: 4432444
Facts & features
Interior
Bedrooms & bathrooms
- Bedrooms: 3
- Bathrooms: 2
- Full bathrooms: 2
- Main level bedrooms: 3
Primary bedroom
- Level: Main
Bedroom s
- Level: Main
Bedroom s
- Level: Main
Dining room
- Level: Main
Kitchen
- Level: Main
Laundry
- Level: Main
Living room
- Level: Main
Sunroom
- Level: Main
Heating
- Heat Pump
Cooling
- Ceiling Fan(s), Central Air
Appliances
- Included: Dishwasher, Disposal, Electric Range, Exhaust Hood, Ice Maker
- Laundry: Electric Dryer Hookup, Utility Room
Features
- Open Floorplan, Pantry, Walk-In Closet(s)
- Flooring: Linoleum, Hardwood
- Doors: Storm Door(s)
- Has basement: No
- Attic: Pull Down Stairs
- Fireplace features: Gas Log, Gas Vented, Living Room
Interior area
- Total structure area: 1,915
- Total interior livable area: 1,915 sqft
- Finished area above ground: 1,915
- Finished area below ground: 0
Property
Parking
- Total spaces: 2
- Parking features: Driveway, Attached Garage, Garage Faces Front, Garage on Main Level
- Attached garage spaces: 2
- Has uncovered spaces: Yes
Features
- Levels: One
- Stories: 1
- Patio & porch: Front Porch, Rear Porch, Screened
- Pool features: Community
- Fencing: Back Yard,Partial
Lot
- Size: 0.19 Acres
- Features: Corner Lot
Details
- Parcel number: 0005H0C037.00
- Zoning: UR
- Special conditions: Estate
Construction
Type & style
- Home type: SingleFamily
- Architectural style: Traditional
- Property subtype: Single Family Residence
Materials
- Brick Partial, Vinyl
- Foundation: Crawl Space
Condition
- New construction: No
- Year built: 2006
Utilities & green energy
- Sewer: County Sewer
- Water: County Water
Community & HOA
Community
- Features: Sidewalks, Street Lights
- Subdivision: Glen Laurel
HOA
- Has HOA: Yes
- HOA fee: $372 semi-annually
- HOA name: Braesael
- HOA phone: 704-847-3507
Location
- Region: Fort Mill
Financial & listing details
- Price per square foot: $224/sqft
- Tax assessed value: $411,100
- Date on market: 10/19/2026
- Listing terms: Cash,Conventional,FHA,VA Loan
- Road surface type: Concrete, Paved
Estimated market value
$426,300
$405,000 - $448,000
$2,009/mo
Price history
| Date | Event | Price |
|---|---|---|
| 10/19/2026 | Listed for sale | $429,000$224/sqft |
Source:  Canopy MLS as distributed by MLS GRID #4432444 Report a problem | ||
Public tax history
Tax history is unavailable.
Monthly payment
Est. payment
Payment breakdown
Explore the cost of this home by adjusting the details. Changes won't be saved.Climate risks
Neighborhood: Indian Land
Nearby schools
Schools provided by the listing agent
- Elementary: Harrisburg
- Middle: Indian Land
- High: Indian Land
Source: Canopy MLS as distributed by MLS GRID. This data may not be complete. We recommend contacting the local school district to confirm school assignments for this home.
Similar homes
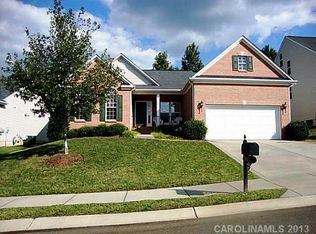
- $425,0003 bd3 ba2.2k sqft11029 Elven Dr, Indian Land, SC 29707For Sale

 MLS ID #4434906, Chelsea Carpenter, Keller Williams Ballantyne Area. Canopy MLS as distributed by MLS GRID
- $419,9004 bd3 ba2.5k sqft1012 Ellen Ln, Indian Land, SC 29707For Sale
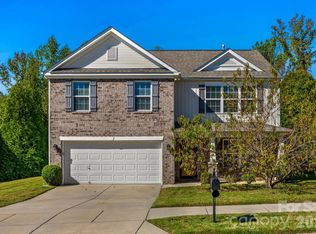 MLS ID #4435141, Chip Fisher, Century 21 First Choice. Canopy MLS as distributed by MLS GRID
- $449,9003 bd3 ba2.4k sqft2104 Argentum Ave, Indian Land, SC 29707For Sale
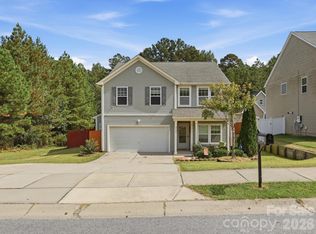 MLS ID #4429934, Katherine Thomas, Northgroup Real Estate. Canopy MLS as distributed by MLS GRID
- $--4 bd3 ba1.8k sqft14517 Sapphire Ln, Pineville, NC 28134Auction
 Auction.com 2
- $425,0004 bd3 ba2k sqft4041 Abbottsbury Dr, Indian Land, SC 29707For SaleMLS ID #4406236, Jeff Welliver, Real Broker, LLC. Canopy MLS as distributed by MLS GRID
- $511,0003 bd3 ba2.4k sqft8014 Alford Rd, Indian Land, SC 29707For SaleMLS ID #4433173, Nakia Walker, Opendoor Brokerage LLC. Canopy MLS as distributed by MLS GRID
- $499,6263 bd2 ba1.9k sqft1386 Yellow Springs Dr, Indian Land, SC 29707For SaleMLS ID #4410005, Jon Widdifield, EXP Realty LLC Ballantyne. Canopy MLS as distributed by MLS GRID
- $329,9003 bd2 ba1.1k sqft7303 Gasper Ln, Fort Mill, SC 29715For SaleMLS ID #4422431, Neisan Salinas, America's Real Estate Group Inc. Canopy MLS as distributed by MLS GRID
- $469,8004 bd3 ba2.2k sqft1187 Jasmine Dr, Indian Land, SC 29707For SaleMLS ID #4411662, Jessica Hunter, Century 21 First Choice. Canopy MLS as distributed by MLS GRID
- $449,0005 bd3 ba2.4k sqft9055 Pembroke Ct, Indian Land, SC 29707For SaleMLS ID #4405192, Thania Ortiz, NorthGroup Real Estate LLC. Canopy MLS as distributed by MLS GRID
- $499,9003 bd3 ba2.7k sqft1268 Tanner Crossing Ln, Indian Land, SC 29707For SaleMLS ID #4429814, Steve Metarelis, OfferPad Brokerage LLC. Canopy MLS as distributed by MLS GRID
- $530,0003 bd2 ba1.8k sqft9938 Sandra Ln, Indian Land, SC 29707For SaleMLS ID #4398948, Shanley Vanderbush, Coldwell Banker Realty. Canopy MLS as distributed by MLS GRID
- $519,0003 bd2 ba1.8k sqft9565 Man O War Rd, Indian Land, SC 29707For SaleMLS ID #4428560, Heather Mento, NorthGroup Real Estate LLC. Canopy MLS as distributed by MLS GRID
- $549,9004 bd2 ba2.7k sqft2053 Argentum Ave, Indian Land, SC 29707For SaleMLS ID #4402862, Kandi Autry Reynolds, Carolinas Signature Property Management LLC. Canopy MLS as distributed by MLS GRID
- $500,0003 bd2 ba1.7k sqft7424 Clouds Rest Dr, Indian Land, SC 29707For SaleMLS ID #4429587, Andrew Rosen, COMPASS. Canopy MLS as distributed by MLS GRID
- $354,9003 bd3 ba1.9k sqft4228 Piccadilly Ln, Indian Land, SC 29707For SaleMLS ID #4418765, Jennifer Coates, ERA Live Moore. Canopy MLS as distributed by MLS GRID
- $335,0003 bd3 ba1.9k sqft4209 Piccadilly Ln, Indian Land, SC 29707For SaleMLS ID #4428407, Keeley Ryan, RE/MAX Executive. Canopy MLS as distributed by MLS GRID
- $445,0004 bd3 ba2.3k sqft6130 Artigas Dr, Indian Land, SC 29707For SaleMLS ID #4420212, Morgan DeProfio, Northpoint Asset Management. Canopy MLS as distributed by MLS GRID
- $509,9004 bd3 ba2.3k sqft2075 Clover Hill Rd, Indian Land, SC 29707For SaleMLS ID #4387586, Serge Mnatsakanov, Keller Williams Ballantyne Area. Canopy MLS as distributed by MLS GRID
