Step inside to a layout designed for everyday living with the space to spread out. Vaulted and tray ceilings add character throughout, while the living room fireplace creates a comfortable gathering place. The kitchen features quartz countertops, a pantry, and an easy flow into the main living areas. Upstairs, the spacious primary suite offers a sitting room, walk-in closet, double vanity, water closet, and a private full bath. Three additional bedrooms, two more full baths, and an upstairs laundry room provide flexibility and convenience. Outside, enjoy a large fenced backyard with mature trees that offer privacy and room to relax, entertain, or play. Conveniently located near shopping, dining, and everyday amenities in Rock Hill.
Active
$385,000
164 Sethwood Dr, Rock Hill, SC 29732
4beds
2,723sqft
:
Get pre-qualified$2,362/mo
Single Family Residence
Built in 2005
0.2 Acres Lot
$379,500 Zestimate®
$141/sqft
$21/mo HOA
What's special
Vaulted and tray ceilingsLarge fenced backyardUpstairs laundry roomThree additional bedroomsQuartz countertopsSpacious primary suiteDouble vanity
- 12 days |
- 1,538 |
- 106 |
Likely to sell faster than
Zillow last checked:
Listing updated:
Listed by:
Micah Winn micah@micahwinn.com,
Keller Williams Connected
Source: Canopy MLS as distributed by MLS GRID,MLS#: 4401919
Facts & features
Interior
Bedrooms & bathrooms
- Bedrooms: 4
- Bathrooms: 3
- Full bathrooms: 3
- Main level bedrooms: 1
Primary bedroom
- Level: Upper
Bedroom s
- Level: Upper
Bedroom s
- Level: Upper
Bedroom s
- Level: Main
Bathroom full
- Level: Upper
Bathroom full
- Level: Upper
Bathroom full
- Level: Main
Dining area
- Level: Main
Dining room
- Level: Main
Family room
- Level: Main
Kitchen
- Level: Main
Laundry
- Level: Upper
Living room
- Level: Main
Loft
- Level: Upper
Other
- Level: Upper
Heating
- Forced Air, Natural Gas
Cooling
- Ceiling Fan(s), Central Air
Appliances
- Included: Dishwasher, Disposal, Gas Range, Gas Water Heater, Microwave, Refrigerator with Ice Maker
- Laundry: Inside, Laundry Room, Upper Level
Features
- Soaking Tub, Pantry, Walk-In Closet(s)
- Flooring: Carpet, Laminate, Linoleum, Tile, Vinyl
- Has basement: No
- Attic: Pull Down Stairs
- Fireplace features: Family Room, Gas Log
Interior area
- Total structure area: 2,723
- Total interior livable area: 2,723 sqft
- Finished area above ground: 2,723
- Finished area below ground: 0
Video & virtual tour
Property
Parking
- Total spaces: 4
- Parking features: Driveway, Attached Garage, Garage Faces Front, Garage on Main Level
- Attached garage spaces: 2
- Uncovered spaces: 2
Features
- Levels: Two
- Stories: 2
- Patio & porch: Front Porch, Patio
- Fencing: Back Yard,Wood
Lot
- Size: 0.2 Acres
- Features: Cul-De-Sac
Details
- Parcel number: 5490000067
- Zoning: RC-I
- Special conditions: Standard
Construction
Type & style
- Home type: SingleFamily
- Architectural style: Traditional
- Property subtype: Single Family Residence
Materials
- Stone Veneer, Vinyl
- Foundation: Slab
Condition
- New construction: No
- Year built: 2005
Utilities & green energy
- Sewer: Public Sewer
- Water: City
- Utilities for property: Electricity Connected
Community & HOA
Community
- Security: Smoke Detector(s)
- Subdivision: The Creeks Edge
HOA
- Has HOA: Yes
- HOA fee: $255 annually
- HOA name: Creek's Edge Homeowner's Association of York, INC
- HOA phone: 803-676-7500
Location
- Region: Rock Hill
Financial & listing details
- Price per square foot: $141/sqft
- Tax assessed value: $389,400
- Annual tax amount: $1,286
- Date on market: 7/20/2026
- Cumulative days on market: 12 days
- Listing terms: Cash,Conventional,FHA,USDA Loan,VA Loan
- Electric utility on property: Yes
- Road surface type: Concrete, Paved
Estimated market value
$379,500
$361,000 - $398,000
$2,742/mo
Price history
| Date | Event | Price |
|---|---|---|
| 7/20/2026 | Listed for sale | $385,000+91.5%$141/sqft |
Source:  Canopy MLS as distributed by MLS GRID #4401919 Report a problem Canopy MLS as distributed by MLS GRID #4401919 Report a problem | ||
| 6/30/2008 | Sold | $201,000-2.9%$74/sqft |
Source: Public Record Report a problem | ||
| 2/1/2008 | Listed for sale | $206,900+18.7%$76/sqft |
Source: NCI #731791 Report a problem | ||
| 6/6/2005 | Sold | $174,240$64/sqft |
Source: Public Record Report a problem | ||
Public tax history
| Year | Property taxes | Tax assessment |
|---|---|---|
| 2025 | $1,286 +12.1% | $9,416 +15% |
| 2024 | $1,147 -2.5% | $8,188 |
| 2023 | $1,177 -0.3% | $8,188 |
| 2022 | $1,181 -49.8% | $8,188 |
| 2021 | $2,354 | $8,188 |
| 2020 | -- | $8,188 +15% |
| 2019 | -- | $7,120 |
| 2018 | -- | $7,120 |
| 2017 | $940 | $7,120 |
| 2016 | $940 | $7,120 |
| 2014 | $940 | $7,120 -3.5% |
| 2013 | $940 | $7,380 |
| 2012 | -- | $7,380 -5.1% |
| 2010 | -- | $7,780 |
| 2009 | -- | $7,780 |
| 2008 | -- | $7,780 +8.1% |
| 2007 | -- | $7,200 |
| 2006 | -- | $7,200 +7900% |
| 2005 | -- | $90 -95.4% |
| 2004 | -- | $1,944 |
Find assessor info on the county website
Monthly payment
Est. payment
Payment breakdown
Explore the cost of this home by adjusting the details. Changes won't be saved.Climate risks
Neighborhood: 29732
Nearby schools
GreatSchools rating
- 8/10Mount Gallant Elementary SchoolGrades: K-5Distance: 2.5 mi
- 6/10Dutchman Creek Middle SchoolGrades: 6-8Distance: 2.4 mi
- 6/10Northwestern High SchoolGrades: 9-12Distance: 5.5 mi
Schools provided by the listing agent
- Elementary: Mount Gallant
- Middle: Dutchman Creek
- High: Northwestern
Source: Canopy MLS as distributed by MLS GRID. This data may not be complete. We recommend contacting the local school district to confirm school assignments for this home.
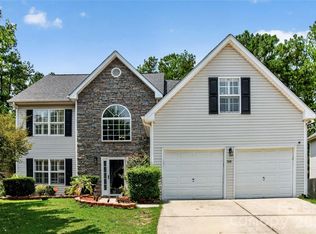
- $435,0004 bd3 ba2.8k sqft160 Sethwood Dr, Rock Hill, SC 29732For Sale
- $442,200-- bd3 ba2.7k sqft168 Sethwood Dr, Rock Hill, SC 29732Off Market
- $372,6004 bd3 ba2.6k sqft156 Sethwood Dr, Rock Hill, SC 29732Off Market
- $338,6005 bd3 ba1.6k sqft163 Sethwood Dr, Rock Hill, SC 29732Off Market

- $433,4005 bd3 ba3.2k sqft172 Sethwood Dr, Rock Hill, SC 29732Off Market
- $403,8004 bd2 ba2.7k sqft152 Sethwood Dr, Rock Hill, SC 29732Off Market
- $440,2004 bd3 ba2.7k sqft404 Rolling Stream Dr, Rock Hill, SC 29732Off Market
- $450,0005 bd3 ba3.2k sqft167 Sethwood Dr, Rock Hill, SC 29732Off Market
A local agent can set up tours, give advice and negotiate with sellers.
Similar homes
- $435,0004 bd3 ba2.8k sqft160 Sethwood Dr, Rock Hill, SC 29732For Sale
 MLS ID #4343186, LaSheca Sherer, Sherer Real Estate Firm LLC. Canopy MLS as distributed by MLS GRID
 - $345,0003 bd3 ba1.9k sqft648 Winding Branch Rd, Rock Hill, SC 29732For Sale
 MLS ID #4396764, Sheldon McCarter, Mark Spain Real Estate. Canopy MLS as distributed by MLS GRID
 - $454,0004 bd3 ba3.3k sqft652 Winding Branch Rd, Rock Hill, SC 29732For Sale
 MLS ID #4394771, Tasha Viney, Keller Williams Ballantyne Area. Canopy MLS as distributed by MLS GRID
 - $475,0005 bd4 ba3k sqft835 Estuary Ct, Rock Hill, SC 29732For Sale
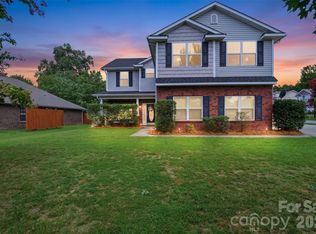 MLS ID #4401569, Rene Maxwell, Costello Real Estate and Investments LLC. Canopy MLS as distributed by MLS GRID
 - $365,0004 bd3 ba2.2k sqft1116 Bannockburn Ave, Rock Hill, SC 29732For SaleMLS ID #4403055, Erica Johnson, EXP Realty LLC Rock Hill. Canopy MLS as distributed by MLS GRID
- $439,9004 bd3 ba2k sqft5381 Woodside Dr, Rock Hill, SC 29732For SaleMLS ID #4398063, Samantha Kerr, EXP Realty LLC Ballantyne. Canopy MLS as distributed by MLS GRID
- $389,9003 bd3 ba2.3k sqft1056 Newton Ave, Rock Hill, SC 29732For SaleMLS ID #4345786, John Bolos, Keller Williams South Park. Canopy MLS as distributed by MLS GRID
- $500,0004 bd3 ba3k sqft286 Heatherland Dr, Rock Hill, SC 29732For SaleMLS ID #4408088, Dillon Forstberg, Keller Williams South Park. Canopy MLS as distributed by MLS GRID
- $450,0003 bd3 ba2.5k sqft491 Melvista Ave, Rock Hill, SC 29732For SaleMLS ID #4396944, Laura Arthur, ERA Live Moore. Canopy MLS as distributed by MLS GRID
- $419,0004 bd3 ba2.4k sqft1786 Rhynes Trl, Rock Hill, SC 29732For SaleMLS ID #4361898, Chris Beard, Rinehart Realty Corporation. Canopy MLS as distributed by MLS GRID
- $430,0004 bd3 ba2.7k sqft221 Pennington Rd, Rock Hill, SC 29732For SaleMLS ID #4330829, Candice Marks, Legacy Dream Homes LLC. Canopy MLS as distributed by MLS GRID
- $429,9003 bd2 ba1.8k sqft832 Old Cedar Cir, York, SC 29745For SaleMLS ID #4407184, Bryan Killian, Piedmont Carolinas Realty, Inc.. Canopy MLS as distributed by MLS GRID
- $299,9003 bd2 ba1.5k sqft5440 Winden Rd, Rock Hill, SC 29732For SaleMLS ID #4409458, Amy Thompson, Coldwell Banker Realty. Canopy MLS as distributed by MLS GRID
- $440,0004 bd3 ba2.7k sqft440 Shallowford Dr, Rock Hill, SC 29732For SaleMLS ID #4382559, Verria Hairston, Opendoor Brokerage LLC. Canopy MLS as distributed by MLS GRID
- $382,0003 bd3 ba1.8k sqft5227 Crystal Lakes Dr, Rock Hill, SC 29732For SaleMLS ID #4338532, Candice Faulkenberry, Catawba Realty LLC. Canopy MLS as distributed by MLS GRID
- $459,0004 bd3 ba2.4k sqft528 Rustlewood Way, Rock Hill, SC 29732For SaleMLS ID #4347425, Melissa Phelps, Reign Realty Group LLC. Canopy MLS as distributed by MLS GRID
- $490,0004 bd3 ba2.6k sqft4503 Deer Run, Rock Hill, SC 29732For SaleMLS ID #4375610, Jordan Norman, Howard Hanna Allen Tate Rock Hill. Canopy MLS as distributed by MLS GRID
- $524,0004 bd3 ba2.8k sqft412 Longhorn Dr, Rock Hill, SC 29732For SaleMLS ID #11835067, Brandon Howe, Terry Howe & Associates, Inc. My State MLS
- $469,0004 bd3 ba3.2k sqft5029 Baileys Run Dr, Rock Hill, SC 29732For SaleMLS ID #4353700, Justin Singletary, Call It Closed International Inc. Canopy MLS as distributed by MLS GRID
- $399,0003 bd2 ba1.6k sqft116 Camdenbrush Trl, Rock Hill, SC 29732For SaleMLS ID #4345969, Helen Edwards Jackson, UPSURGE Realty. Canopy MLS as distributed by MLS GRID
