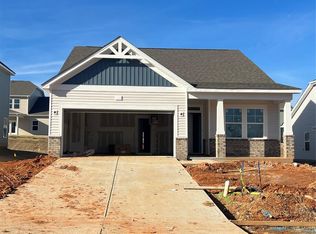
Up to 5% closing cost incentive with preferred lender. Welcome to 116 Camdenbrush Trail, a beautifully designed like-new 3-bedroom, 2-bath home located in the highly sought-after Bailey’s Run community in Rock Hill. Built with modern finishes, thoughtful upgrades, and stylish selections throughout, this home offers the perfect blend of comfort, functionality, and contemporary design.
Inside, you’ll find an open-concept layout featuring upgraded LVP flooring throughout the main living areas, designer lighting, and a bright, modern color palette. The kitchen is a standout with quartz countertops, white cabinetry, a contrasting stone gray island, matte black hardware and fixtures, upgraded single-bowl sink, stylish backsplash, and stainless steel appliances—creating a clean, elevated look buyers love.
The spacious primary suite offers a relaxing retreat with upgraded bath finishes, quartz counters, matte black plumbing fixtures, and a beautifully tiled shower design. Secondary bedrooms provide flexibility for guests, a home office, or growing households.
If you’ve been looking for a move-in ready home with upgraded finishes without waiting on new construction timelines, this one checks the boxes.
Schedule your private showing today before this opportunity is gone.
Active
Price cut: $11K (7/21)
$399,000
116 Camdenbrush Trl, Rock Hill, SC 29732
3beds
1,632sqft
:
Get pre-qualified$2,425/mo
Single Family Residence
Built in 2024
0.18 Acres Lot
$396,700 Zestimate®
$244/sqft
$-- HOA
What's special
Modern finishesStylish selections throughoutMatte black plumbing fixturesStainless steel appliancesBright modern color paletteContrasting stone gray islandStylish backsplash
- 76 days |
- 639 |
- 27 |
Zillow last checked:
Listing updated:
Listed by:
Helen Edwards Jackson queenhelen@leveluprealty.org,
UPSURGE Realty
Source: Canopy MLS as distributed by MLS GRID,MLS#: 4345969
Facts & features
Interior
Bedrooms & bathrooms
- Bedrooms: 3
- Bathrooms: 2
- Full bathrooms: 2
- Main level bedrooms: 3
Primary bedroom
- Level: Main
Bedroom s
- Level: Main
Bedroom s
- Level: Main
Bathroom full
- Level: Main
Bathroom full
- Level: Main
Dining area
- Level: Main
Kitchen
- Level: Main
Laundry
- Level: Main
Living room
- Level: Main
Heating
- Central
Cooling
- Central Air
Appliances
- Included: Dishwasher, Disposal, Gas Range, Plumbed For Ice Maker
- Laundry: Laundry Closet, Main Level
Features
- Has basement: No
Interior area
- Total structure area: 1,632
- Total interior livable area: 1,632 sqft
- Finished area above ground: 1,632
- Finished area below ground: 0
Property
Parking
- Total spaces: 2
- Parking features: Driveway, Garage on Main Level
- Garage spaces: 2
- Has uncovered spaces: Yes
Features
- Levels: One
- Stories: 1
- Patio & porch: Covered
Lot
- Size: 0.18 Acres
Details
- Parcel number: 5450000222
- Zoning: RES
- Special conditions: Standard
Construction
Type & style
- Home type: SingleFamily
- Property subtype: Single Family Residence
Materials
- Hardboard Siding
- Foundation: Slab
Condition
- New construction: No
- Year built: 2024
Utilities & green energy
- Sewer: County Sewer
- Water: County Water
Community & HOA
Community
- Subdivision: Baileys Run
HOA
- Has HOA: Yes
Location
- Region: Rock Hill
Financial & listing details
- Price per square foot: $244/sqft
- Tax assessed value: $364,600
- Annual tax amount: $1,992
- Date on market: 5/12/2026
- Cumulative days on market: 76 days
- Road surface type: Concrete, Paved
Estimated market value
$396,700
$377,000 - $417,000
$2,347/mo
Price history
| Date | Event | Price |
|---|---|---|
| 7/21/2026 | Price change | $399,000-2.7%$244/sqft |
Source:  Canopy MLS as distributed by MLS GRID #4345969 Report a problem Canopy MLS as distributed by MLS GRID #4345969 Report a problem | ||
| 7/18/2026 | Price change | $410,000-1.2%$251/sqft |
Source: Canopy MLS as distributed by MLS GRID #4345969 Report a problem | ||
| 7/16/2026 | Price change | $415,000-2.1%$254/sqft |
Source: Canopy MLS as distributed by MLS GRID #4345969 Report a problem | ||
| 5/31/2026 | Price change | $424,000-1.2%$260/sqft |
Source: Canopy MLS as distributed by MLS GRID #4345969 Report a problem | ||
| 5/26/2026 | Price change | $429,000-1.4%$263/sqft |
Source: Canopy MLS as distributed by MLS GRID #4345969 Report a problem | ||
| 5/12/2026 | Listed for sale | $435,000+13.7%$267/sqft |
Source: Canopy MLS as distributed by MLS GRID #4345969 Report a problem | ||
| 4/9/2024 | Sold | $382,530$234/sqft |
Source: Canopy MLS as distributed by MLS GRID #4147881 Report a problem | ||
Public tax history
| Year | Property taxes | Tax assessment |
|---|---|---|
| 2025 | $1,992 +128.5% | $14,584 +507.7% |
| 2024 | $872 | $2,400 |
| 2023 | -- | -- |
Find assessor info on the county website
Monthly payment
Est. payment
Payment breakdown
Explore the cost of this home by adjusting the details. Changes won't be saved.Climate risks
Neighborhood: 29732
Nearby schools
GreatSchools rating
- 8/10Mount Gallant Elementary SchoolGrades: K-5Distance: 2.2 mi
- 6/10Dutchman Creek Middle SchoolGrades: 6-8Distance: 1.9 mi
- 6/10Northwestern High SchoolGrades: 9-12Distance: 3.7 mi
- $394,0183 bd2 ba1.6k sqft120 Camdenbrush Trl #108, Rock Hill, SC 29732Sold
- $576,0005 bd5 ba3.2k sqft5022 Baileys Run Dr, Rock Hill, SC 29732Off Market
- $508,4004 bd3 ba2.6k sqft5016 Baileys Run Dr, Rock Hill, SC 29732Off Market
- $488,370-- bd2 ba3.3k sqft124 Camdenbrush Trl, Rock Hill, SC 29732Sold
- $496,000-- bd3 ba2.5k sqft5012 Baileys Run Dr, Rock Hill, SC 29732Off Market
- $478,460-- bd2 ba3k sqft4005 Starfire Ln, Rock Hill, SC 29732Sold
- $490,7954 bd3 ba3.3k sqft130 Camdenbrush Trl, Rock Hill, SC 29732Sold
- $484,400-- bd3 ba2.5k sqft5036 Baileys Run Dr, Rock Hill, SC 29732Off Market
A local agent can set up tours, give advice and negotiate with sellers.
Similar homes
- $375,0004 bd3 ba2.2k sqft1116 Bannockburn Ave, Rock Hill, SC 29732For Sale

 MLS ID #4403055, Erica Johnson, EXP Realty LLC Rock Hill. Canopy MLS as distributed by MLS GRID
 - $395,0003 bd3 ba1.7k sqft508 Sugar Tree Dr, Rock Hill, SC 29732For Sale
 MLS ID #4406046, Lauren Butler, Keller Williams Connected. Canopy MLS as distributed by MLS GRID
 - $369,9003 bd3 ba1.5k sqft712 Tulip Tree Pl, Rock Hill, SC 29732For Sale
 MLS ID #4379290, Sal Rondinelli, Better Homes and Gardens Real Estate Paracle. Canopy MLS as distributed by MLS GRID
 - $439,9004 bd3 ba2k sqft5381 Woodside Dr, Rock Hill, SC 29732For Sale
 MLS ID #4398063, Samantha Kerr, EXP Realty LLC Ballantyne. Canopy MLS as distributed by MLS GRID
 - $345,0003 bd2 ba1.2k sqft4409 Homestead Rd, Rock Hill, SC 29732For SaleMLS ID #4407367, Leslie Blackwood, Premier South. Canopy MLS as distributed by MLS GRID
- $389,9003 bd3 ba2.3k sqft1056 Newton Ave, Rock Hill, SC 29732For SaleMLS ID #4345786, John Bolos, Keller Williams South Park. Canopy MLS as distributed by MLS GRID
- $384,9004 bd3 ba1.9k sqft4668 Hannah Dr, Rock Hill, SC 29732For SaleMLS ID #4404615, Lee Hamilton, Howard Hanna Allen Tate Rock Hill. Canopy MLS as distributed by MLS GRID
- $382,0003 bd3 ba1.8k sqft5227 Crystal Lakes Dr, Rock Hill, SC 29732For SaleMLS ID #4338532, Candice Faulkenberry, Catawba Realty LLC. Canopy MLS as distributed by MLS GRID
- $374,9003 bd2 ba1.5k sqft1650 Forest Lake Dr, Rock Hill, SC 29732For SaleMLS ID #4384321, Troy Reeves, Reeves Realty & Associates. Canopy MLS as distributed by MLS GRID
- $325,0003 bd2 ba1.3k sqft2010 Mallard Creek Dr, Rock Hill, SC 29732For SaleMLS ID #4403595, Carin Miller, Real Broker, LLC. Canopy MLS as distributed by MLS GRID
- $399,9004 bd3 ba2.4k sqft4585 Karwood Dr, Rock Hill, SC 29732For SaleMLS ID #4374665, Brooke Deese, Rinehart Realty Corporation. Canopy MLS as distributed by MLS GRID
- $369,5003 bd2 ba1.6k sqft3355 Kingsfield Rd, Rock Hill, SC 29732For SaleMLS ID #4398847, Linda Hall, Century 21 First Choice. Canopy MLS as distributed by MLS GRID
- $419,0004 bd3 ba2.4k sqft1786 Rhynes Trl, Rock Hill, SC 29732For SaleMLS ID #4361898, Chris Beard, Rinehart Realty Corporation. Canopy MLS as distributed by MLS GRID
- $425,0004 bd2 ba2.1k sqft4668 Windfield Ct, Rock Hill, SC 29732For SaleMLS ID #4368498, Gail Vincent, NorthGroup Real Estate LLC. Canopy MLS as distributed by MLS GRID
- $427,0003 bd2 ba1.7k sqft953 Twin Lakes Rd, Rock Hill, SC 29732For SaleMLS ID #4396547, Gaby Delgado, Rinehart Realty Corporation. Canopy MLS as distributed by MLS GRID
- $374,9003 bd3 ba1.8k sqft3319 Kingsfield Rd, Rock Hill, SC 29732For SaleMLS ID #4398122, Jack Howard, Howard Hanna Allen Tate Rock Hill. Canopy MLS as distributed by MLS GRID
- $329,0004 bd2 ba1.6k sqft2223 Mancke Dr, Rock Hill, SC 29732For SaleMLS ID #4406917, Thomas Shoupe, Opendoor Brokerage LLC. Canopy MLS as distributed by MLS GRID
- $405,0003 bd3 ba1.9k sqft411 Hickory View Dr, Rock Hill, SC 29732For SaleMLS ID #4376381, Nadine Morgan, Howard Hanna Allen Tate Center City. Canopy MLS as distributed by MLS GRID
- $342,5004 bd2 ba1.5k sqft4881 Hickory Nut Ct, Rock Hill, SC 29732For SaleMLS ID #4389865, Judith Taboada Sierra, Monarch Group Realty. Canopy MLS as distributed by MLS GRID
- $379,9004 bd3 ba1.7k sqft579 Trexler Ln, Rock Hill, SC 29732New ConstructionMLS ID #4401741, Lee Hamilton, Howard Hanna Allen Tate Rock Hill. Canopy MLS as distributed by MLS GRID
