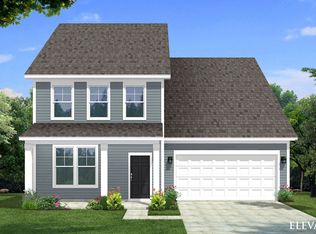
The only new construction community closest to Allison Creek Park, starting from the $400’s. Welcome to Lakeside Glen & the Jordan plan! Spanning 3,003 sq ft, this home features 4 bedrooms, 3 baths, a study and a spacious loft. The open-concept layout includes a cozy gas fireplace in the family room, a gourmet kitchen with gas cooktop and wall oven/microwave with quartz countertops, & a large island perfect for entertaining. The main floor is also home to a guest suite and full bathroom. LVP flooring in the main living areas finish out the first floor of this beautiful home. Take the oak-treaded stairs to discover a luxurious primary suite w/dual sink vanity, tiled shower w/seat, & a spacious walk-in closet. Secondary bedrooms are well-sized with walk-in closets & share access to a loft. A hall bath w/dual sink vanity and a second-floor laundry room finish out this beautifully designed home.
Active
$531,296
1442 Lady Slipper Pl #134, York, SC 29745
4beds
3,003sqft
Single Family Residence
Built in 2025
0.18 Acres Lot
$-- Zestimate®
$177/sqft
$100/mo HOA
What's special
Spacious loftOpen-concept layoutQuartz countertopsOak-treaded stairsLuxurious primary suiteSecond-floor laundry room
- 5 days |
- 17 |
- 0 |
Zillow last checked:
Listing updated:
Listed by:
Sara Wilkinson swilkinson@drbgroup.com,
DRB Group of North Carolina, LLC
Source: Canopy MLS as distributed by MLS GRID,MLS#: 4404715
Facts & features
Interior
Bedrooms & bathrooms
- Bedrooms: 4
- Bathrooms: 3
- Full bathrooms: 3
- Main level bedrooms: 1
Primary bedroom
- Features: Tray Ceiling(s), Walk-In Closet(s)
- Level: Upper
Bedroom s
- Level: Main
Bedroom s
- Features: Walk-In Closet(s)
- Level: Upper
Bedroom s
- Features: Walk-In Closet(s)
- Level: Upper
Bathroom full
- Level: Main
Bathroom full
- Level: Upper
Bathroom full
- Level: Upper
Breakfast
- Level: Main
Family room
- Level: Main
Kitchen
- Features: Kitchen Island, Open Floorplan, Walk-In Pantry
- Level: Main
Laundry
- Level: Upper
Loft
- Features: Attic Stairs Pulldown
- Level: Upper
Study
- Level: Main
Heating
- Natural Gas, Zoned
Cooling
- Central Air, Zoned
Appliances
- Included: Dishwasher, Disposal, Electric Water Heater, Exhaust Hood, Gas Cooktop, Microwave, Wall Oven
- Laundry: Electric Dryer Hookup, Laundry Room, Upper Level, Washer Hookup
Features
- Kitchen Island, Open Floorplan, Walk-In Closet(s), Walk-In Pantry
- Flooring: Carpet, Tile, Vinyl
- Has basement: No
- Attic: Pull Down Stairs
- Fireplace features: Family Room, Gas Log, Gas Vented
Interior area
- Total structure area: 3,003
- Total interior livable area: 3,003 sqft
- Finished area above ground: 3,003
- Finished area below ground: 0
Property
Parking
- Total spaces: 2
- Parking features: Driveway, Attached Garage, Garage Door Opener, Garage Faces Front, Garage on Main Level
- Attached garage spaces: 2
- Has uncovered spaces: Yes
Features
- Levels: Two
- Stories: 2
- Patio & porch: Covered, Front Porch, Patio
Lot
- Size: 0.18 Acres
Details
- Parcel number: 5500000272
- Zoning: RMX
- Special conditions: Standard
- Other equipment: Network Ready
Construction
Type & style
- Home type: SingleFamily
- Property subtype: Single Family Residence
Materials
- Fiber Cement
- Foundation: Slab
Condition
- New construction: Yes
- Year built: 2025
Details
- Builder model: Jordan 2
- Builder name: DRB Homes
Utilities & green energy
- Sewer: County Sewer
- Water: County Water
- Utilities for property: Cable Available, Electricity Connected, Underground Power Lines
Community & HOA
Community
- Features: Sidewalks, Street Lights
- Security: Carbon Monoxide Detector(s), Smoke Detector(s)
- Subdivision: Lakeside Glen
HOA
- Has HOA: Yes
- HOA fee: $1,200 annually
- HOA name: CAMS
Location
- Region: York
Financial & listing details
- Price per square foot: $177/sqft
- Date on market: 7/16/2026
- Cumulative days on market: 5 days
- Electric utility on property: Yes
- Road surface type: Concrete, Paved
Estimated market value
Not available
Estimated sales range
Not available
Not available
Price history
| Date | Event | Price |
|---|---|---|
| 7/16/2026 | Listed for sale | $531,296$177/sqft |
Source:  Canopy MLS as distributed by MLS GRID #4404715 Report a problem Canopy MLS as distributed by MLS GRID #4404715 Report a problem | ||
Public tax history
Tax history is unavailable.
Monthly payment
Est. payment
Payment breakdown
Explore the cost of this home by adjusting the details. Changes won't be saved.Climate risks
Neighborhood: 29745
Nearby schools
GreatSchools rating
- 7/10Bethel Elementary SchoolGrades: PK-5Distance: 4 mi
- 6/10Oakridge Middle SchoolGrades: 6-8Distance: 6.2 mi
- 9/10Clover High SchoolGrades: 9-12Distance: 6.3 mi
Schools provided by the listing agent
- Elementary: Bethel
- Middle: Oakridge
Source: Canopy MLS as distributed by MLS GRID. This data may not be complete. We recommend contacting the local school district to confirm school assignments for this home.
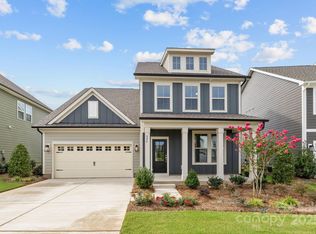
- $464,0004 bd3 ba3k sqft626 Amberjack Pl, York, SC 29745Sold
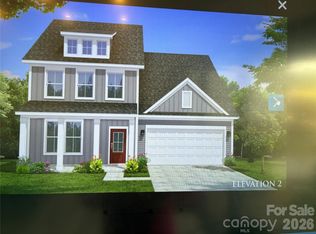
- $567,5374 bd3 ba3k sqft1284 Aft Ln #132, York, SC 29745New Construction
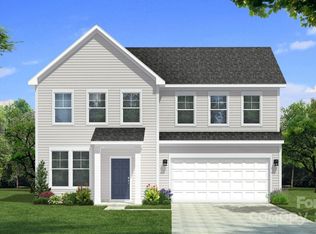
- $468,8914 bd3 ba2.4k sqft630 Amberjack Pl #78, York, SC 29745Sold
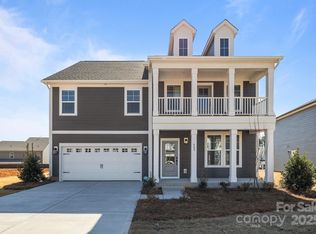
- $515,0004 bd4 ba3.2k sqft622 Amberjack Pl #80, York, SC 29745Sold
- $665,0005 bd5 ba4.4k sqft889 Regulus Ct #41, York, SC 29745Sold
- $477,6004 bd3 ba2.4k sqft638 Amberjack Ln, York, SC 29745Off Market
- $465,0003 bd3 ba2.4k sqft634 Amberjack Pl #77, York, SC 29745Sold
- $450,0003 bd3 ba2.2k sqft725 Sirius Ln, York, SC 29745Sold
A local agent can set up tours, give advice and negotiate with sellers.
Similar homes
- $567,5374 bd3 ba3k sqftLakeside Glen, York, SC 29745New Construction
 MLS ID #4404712, Sara Wilkinson, DRB Group of North Carolina, LLC. Canopy MLS as distributed by MLS GRID
 - $562,0143 bd3 ba2.4k sqft1288 Sirius Ln #133, York, SC 29745New Construction
 MLS ID #4404713, Sara Wilkinson, DRB Group of North Carolina, LLC. Canopy MLS as distributed by MLS GRID
 - from $478,9003 bd3 ba2.9k sqftJordan Plan, Lakeside Glen, York, SC 29745New Construction
 DRB Homes
 - $506,0655 bd4 ba3.2k sqft520 Mahogany Rd, York, SC 29745New Construction
 Canopy MLS as distributed by MLS GRID
 - $497,9903 bd3 ba2.4k sqft744 Sirius Ln #35, York, SC 29745New ConstructionMLS ID #4359766, Cha Barefield, DRB Group of North Carolina, LLC. Canopy MLS as distributed by MLS GRID
- $525,0004 bd3 ba2.5k sqft3429 Thoroughbred Ln, York, SC 29745For SaleMLS ID #4393214, Travis Duncan, Real Estate Central. Canopy MLS as distributed by MLS GRID
- from $514,9004 bd4 ba3.1k sqftNorris Plan, Lakeside Glen, York, SC 29745New ConstructionDRB Homes
- $499,9903 bd3 ba2.4k sqft1224 Aft Ln #121, York, SC 29745New ConstructionMLS ID #4360081, Cha Barefield, DRB Group of North Carolina, LLC. Canopy MLS as distributed by MLS GRID
- $499,0004 bd3 ba2.8k sqft7046 Wishing Well Way, York, SC 29745New ConstructionMLS ID #4402645, Maria Wilhelm, DR Horton Inc. Canopy MLS as distributed by MLS GRID
- $532,9955 bd3 ba3.2k sqft7051 Wishing Well Way, York, SC 29745New ConstructionCanopy MLS as distributed by MLS GRID
- $469,9004 bd3 ba2.5k sqft741 Sirius Ln #94, York, SC 29745New ConstructionMLS ID #4382679, Cha Barefield, DRB Group of North Carolina, LLC. Canopy MLS as distributed by MLS GRID
- $499,9004 bd4 ba2.2k sqft1256 Aft Ln #126, York, SC 29745New ConstructionMLS ID #4360112, Cha Barefield, DRB Group of North Carolina, LLC. Canopy MLS as distributed by MLS GRID
- $469,9994 bd3 ba2.5k sqft642 Amberjack Pl, York, SC 29745For SaleMLS ID #4390325, Tracy Wanner, Yancey Realty, LLC. Canopy MLS as distributed by MLS GRID
- $634,9004 bd3 ba2.6k sqft2062 Brandt Rd, York, SC 29745For SaleMLS ID #4398842, Brandon Jackson, Better Homes and Garden Real Estate Paracle. Canopy MLS as distributed by MLS GRID
- from $532,9005 bd5 ba3.5k sqftTownsend Plan, Lakeside Glen, York, SC 29745New ConstructionDRB Homes
- $529,0005 bd3 ba3.2k sqft6038 Shady Terrace Ln, York, SC 29745New ConstructionCanopy MLS as distributed by MLS GRID
- $513,1805 bd4 ba3k sqft510 Mahogany Rd, York, SC 29745New ConstructionCanopy MLS as distributed by MLS GRID
- $550,0005 bd4 ba2.8k sqft1016 Currituck Way, York, SC 29745For SaleMLS ID #4389267, Rebekah Isenhour, Berkshire Hathaway HomeServices Carolinas Realty. Canopy MLS as distributed by MLS GRID
- $500,0003 bd3 ba2.3k sqft1603 Hunters Place Rd, York, SC 29745For SaleMLS ID #4392747, Jennifer Phillips Olney, Howard Hanna Allen Tate Rock Hill. Canopy MLS as distributed by MLS GRID
- $490,0004 bd3 ba2.4k sqft1554 Whitman Ct #115, York, SC 29745For SaleMLS ID #4360418, Marlon Blanding, Blanding Realty Group. Canopy MLS as distributed by MLS GRID
