The only new construction community closest to Allison Creek Park, starting from the $400’s. The Burton 4 plan boast a 2nd story porch! This home offers a spacious 2491 sq ft with 3 bedrooms, 2.5 baths, & 2 car garage. The open-concept layout includes a spacious kitchen equipped with stainless steel appliances and island perfect for entertaining. The main floor also includes a large family room, breakfast area, & private study with french doors. The second floor is home to a luxurious primary suite (tile shower with seat, dual-sink vanity, and a spacious walk-in closet), two additional spacious bedrooms with walk in closets, a full bath with double sink vanity, plus an open loft for additional space. Allison Creek Park is within walking distance of the community and is a 160-acre park located on the shores of Lake Wylie. Allison Creek offers guests a wide variety of day use recreational opportunities including 4 boat ramps, a kayak/canoe launch, a fishing dock, 3 miles of trails, a playground, and picnic shelters. The newly established campground at Allison Creek has 33 full hook-up RV campsites and 16 primitive tent sites that can be booked for overnight stays in the park. Lakeside Glen is also conveniently located to Rock Hill, Belmont, York, Fort Mill, Uptown Charlotte & more!
Active
$562,014
1288 Sirius Ln #133, York, SC 29745
3beds
2,491sqft
Single Family Residence
Built in 2025
0.16 Acres Lot
$-- Zestimate®
$226/sqft
$100/mo HOA
What's special
Spacious kitchenLarge family roomIsland perfect for entertainingStainless steel appliancesOpen-concept layoutBreakfast areaLuxurious primary suite
- 6 days |
- 13 |
- 0 |
Zillow last checked:
Listing updated:
Listed by:
Sara Wilkinson swilkinson@drbgroup.com,
DRB Group of North Carolina, LLC
Source: Canopy MLS as distributed by MLS GRID,MLS#: 4404713
Facts & features
Interior
Bedrooms & bathrooms
- Bedrooms: 3
- Bathrooms: 3
- Full bathrooms: 2
- 1/2 bathrooms: 1
Primary bedroom
- Features: Tray Ceiling(s), Walk-In Closet(s)
- Level: Upper
Bedroom s
- Features: Walk-In Closet(s)
- Level: Upper
Bedroom s
- Features: Walk-In Closet(s)
- Level: Upper
Bathroom half
- Level: Main
Bathroom full
- Level: Upper
Bathroom full
- Level: Upper
Breakfast
- Features: Open Floorplan
- Level: Main
Family room
- Features: Open Floorplan
- Level: Main
Kitchen
- Features: Kitchen Island, Open Floorplan, Walk-In Pantry
- Level: Main
Laundry
- Level: Upper
Loft
- Level: Upper
Study
- Level: Main
Heating
- Natural Gas, Zoned
Cooling
- Central Air, Zoned
Appliances
- Included: Dishwasher, Disposal, Electric Water Heater, Exhaust Fan, Gas Range, Microwave, Plumbed For Ice Maker
- Laundry: Electric Dryer Hookup, Laundry Room, Upper Level, Washer Hookup
Features
- Kitchen Island, Open Floorplan, Walk-In Closet(s), Walk-In Pantry
- Flooring: Carpet, Tile, Vinyl
- Has basement: No
- Attic: Pull Down Stairs
Interior area
- Total structure area: 2,491
- Total interior livable area: 2,491 sqft
- Finished area above ground: 2,491
- Finished area below ground: 0
Property
Parking
- Total spaces: 2
- Parking features: Driveway, Attached Garage, Garage Door Opener, Garage Faces Front, Garage on Main Level
- Attached garage spaces: 2
- Has uncovered spaces: Yes
Features
- Levels: Two
- Stories: 2
- Patio & porch: Covered, Front Porch, Rear Porch
- Pool features: Community
Lot
- Size: 0.16 Acres
Details
- Parcel number: 5500000285
- Zoning: RMX-10
- Special conditions: Standard
Construction
Type & style
- Home type: SingleFamily
- Property subtype: Single Family Residence
Materials
- Fiber Cement
- Foundation: Slab
Condition
- New construction: Yes
- Year built: 2025
Details
- Builder model: Burton 4
- Builder name: DRB Homes
Utilities & green energy
- Sewer: County Sewer
- Water: County Water
- Utilities for property: Cable Available, Electricity Connected, Underground Power Lines
Community & HOA
Community
- Features: Cabana, Sidewalks, Street Lights
- Security: Carbon Monoxide Detector(s), Smoke Detector(s)
- Subdivision: Lakeside Glen
HOA
- Has HOA: Yes
- HOA fee: $1,200 annually
Location
- Region: York
Financial & listing details
- Price per square foot: $226/sqft
- Date on market: 7/16/2026
- Cumulative days on market: 6 days
- Electric utility on property: Yes
- Road surface type: Concrete, Paved
Estimated market value
Not available
Estimated sales range
Not available
Not available
Price history
| Date | Event | Price |
|---|---|---|
| 7/16/2026 | Listed for sale | $562,014$226/sqft |
Source:  Canopy MLS as distributed by MLS GRID #4404713 Report a problem Canopy MLS as distributed by MLS GRID #4404713 Report a problem | ||
Public tax history
Tax history is unavailable.
Monthly payment
Est. payment
Payment breakdown
Explore the cost of this home by adjusting the details. Changes won't be saved.Climate risks
Neighborhood: 29745
Nearby schools
GreatSchools rating
- 7/10Bethel Elementary SchoolGrades: PK-5Distance: 4 mi
- 6/10Oakridge Middle SchoolGrades: 6-8Distance: 6.2 mi
- 9/10Clover High SchoolGrades: 9-12Distance: 6.3 mi
Schools provided by the listing agent
- Elementary: Bethal
- Middle: Oakridge
- High: Lake Wylie
Source: Canopy MLS as distributed by MLS GRID. This data may not be complete. We recommend contacting the local school district to confirm school assignments for this home.
- $464,8003 bd3 ba2.4k sqft733 Sirius Ln, York, SC 29745Sold
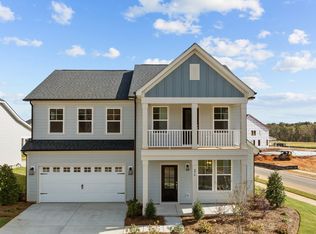
- $540,000-- bd-- ba-- sqft737 Sirius Ln, York, SC 29745Sold
- $527,284-- bd-- ba-- sqft729 Sirius Ln, York, SC 29745Sold
- $479,9004 bd3 ba2.5k sqft741 Sirius Ln, York, SC 29745New Construction
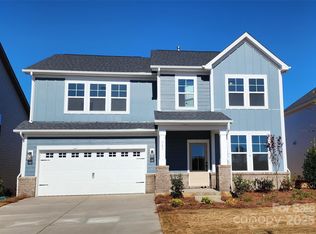
- $469,9004 bd3 ba2.5k sqft741 Sirius Ln #94, York, SC 29745New Construction
- $450,0003 bd3 ba2.2k sqft725 Sirius Ln, York, SC 29745Sold
- $465,0003 bd3 ba2.4k sqft634 Amberjack Pl #77, York, SC 29745Sold
- $477,6004 bd3 ba2.4k sqft638 Amberjack Ln, York, SC 29745Off Market
A local agent can set up tours, give advice and negotiate with sellers.
Similar homes
- $567,5374 bd3 ba3k sqftLakeside Glen, York, SC 29745New Construction
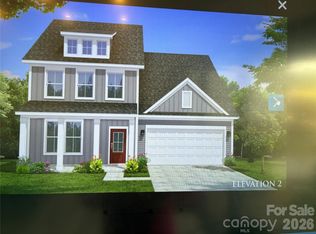
 MLS ID #4404712, Sara Wilkinson, DRB Group of North Carolina, LLC. Canopy MLS as distributed by MLS GRID
 - $531,2964 bd3 ba3k sqftLakeside Glen, York, SC 29745New Construction
 MLS ID #4404715, Sara Wilkinson, DRB Group of North Carolina, LLC. Canopy MLS as distributed by MLS GRID
 - from $478,9003 bd3 ba2.9k sqftJordan Plan, Lakeside Glen, York, SC 29745New Construction
 DRB Homes
 - $634,9004 bd3 ba2.6k sqft2062 Brandt Rd, York, SC 29745For Sale
 MLS ID #4398842, Brandon Jackson, Better Homes and Garden Real Estate Paracle. Canopy MLS as distributed by MLS GRID
 - $497,9903 bd3 ba2.4k sqft744 Sirius Ln #35, York, SC 29745New ConstructionMLS ID #4359766, Cha Barefield, DRB Group of North Carolina, LLC. Canopy MLS as distributed by MLS GRID
- $499,9903 bd3 ba2.4k sqft1224 Aft Ln #121, York, SC 29745New ConstructionMLS ID #4360081, Cha Barefield, DRB Group of North Carolina, LLC. Canopy MLS as distributed by MLS GRID
- $550,0005 bd4 ba2.8k sqft1016 Currituck Way, York, SC 29745For SaleMLS ID #4389267, Rebekah Isenhour, Berkshire Hathaway HomeServices Carolinas Realty. Canopy MLS as distributed by MLS GRID
- $525,0004 bd3 ba2.5k sqft3429 Thoroughbred Ln, York, SC 29745For SaleMLS ID #4393214, Travis Duncan, Real Estate Central. Canopy MLS as distributed by MLS GRID
- $469,9004 bd3 ba2.5k sqft741 Sirius Ln #94, York, SC 29745New ConstructionMLS ID #4382679, Cha Barefield, DRB Group of North Carolina, LLC. Canopy MLS as distributed by MLS GRID
- $469,9994 bd3 ba2.5k sqft642 Amberjack Pl, York, SC 29745For SaleMLS ID #4390325, Tracy Wanner, Yancey Realty, LLC. Canopy MLS as distributed by MLS GRID
- $500,0003 bd3 ba2.3k sqft1603 Hunters Place Rd, York, SC 29745For SaleMLS ID #4392747, Jennifer Phillips Olney, Howard Hanna Allen Tate Rock Hill. Canopy MLS as distributed by MLS GRID
- $499,9004 bd4 ba2.2k sqft1256 Aft Ln #126, York, SC 29745New ConstructionMLS ID #4360112, Cha Barefield, DRB Group of North Carolina, LLC. Canopy MLS as distributed by MLS GRID
- from $450,9003 bd3 ba2.4k sqftBurton Plan, Lakeside Glen, York, SC 29745New ConstructionDRB Homes
- $700,0003 bd2 ba1.7k sqft2071 Chameleon Rd #156, York, SC 29745For SaleMLS ID #4403445, Tammy Tyree, Rinehart Realty Corporation. Canopy MLS as distributed by MLS GRID
- $469,9003 bd3 ba2.3k sqft1716 Valkrie Pl, York, SC 29745For SaleMLS ID #4401953, Leslie Blackwood, Premier South. Canopy MLS as distributed by MLS GRID
- $497,9903 bd3 ba2.4k sqft744 Sirius Ln, York, SC 29745New ConstructionDRB Homes
- $506,0655 bd4 ba3.2k sqft520 Mahogany Rd, York, SC 29745New ConstructionCanopy MLS as distributed by MLS GRID
- from $532,9005 bd5 ba3.5k sqftTownsend Plan, Lakeside Glen, York, SC 29745New ConstructionDRB Homes
- $532,9955 bd3 ba3.2k sqft7051 Wishing Well Way, York, SC 29745New ConstructionCanopy MLS as distributed by MLS GRID
- $499,0004 bd3 ba2.8k sqft7046 Wishing Well Way, York, SC 29745New ConstructionMLS ID #4402645, Maria Wilhelm, DR Horton Inc. Canopy MLS as distributed by MLS GRID
