The only new construction community closest to Allison Creek Park, starting from the mid $400’s.
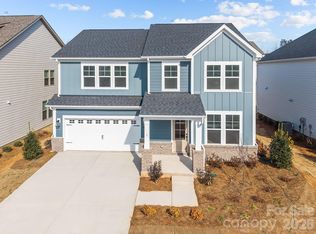
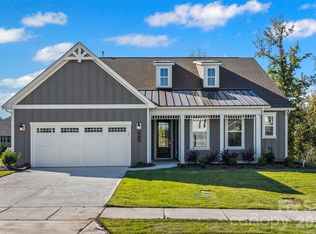
This brand-new Burton plan offers a spacious 2491 sq ft with 3 bedrooms, 2.5 baths, & 2 car garage. The open-concept layout includes a kitchen equipped with gas Gourmet Kitchen stainless steel appliance package, spacious island that is perfect for entertaining and a walk-in pantry. The main floor also includes a large family room, breakfast area, & a formal dinning room.
The second floor is home to a luxurious primary suite (tile shower with seat, dual-sink vanity, and a spacious walk-in closet), 2 additional secondary bedrooms, and a full bath with separate shower/vanity area.
Allison Creek Park is within walking distance of the community and is a 160-acre park located on the shores of Lake Wylie. Allison Creek offers guests a wide variety of day use recreational opportunities including 4 boat ramps, a kayak/canoe launch, a fishing dock, 3 miles of trails, a playground, and picnic shelters.
The newly established campground at Allison Creek has 33 full hook-up RV campsites and 16 primitive tent sites that can be booked for overnight stays in the park. Lakeside Glen is also conveniently located to Rock Hill, Belmont, York, Fort Mill, Uptown Charlotte & more!
Active
Price cut: $27K (6/9)
$497,990
744 Sirius Ln #35, York, SC 29745
3beds
2,491sqft
Single Family Residence
Built in 2026
0.22 Acres Lot
$496,900 Zestimate®
$200/sqft
$100/mo HOA
What's special
Large family roomWalk-in pantryOpen-concept layoutBreakfast areaLuxurious primary suiteDual-sink vanitySpacious walk-in closet
- 114 days |
- 57 |
- 1 |
Zillow last checked:
Listing updated:
Listed by:
Cha Barefield chabarefield@gmail.com,
DRB Group of North Carolina, LLC,
Sara Wilkinson,
DRB Group of North Carolina, LLC
Source: Canopy MLS as distributed by MLS GRID,MLS#: 4359766
Loading...
Facts & features
Interior
Bedrooms & bathrooms
- Bedrooms: 3
- Bathrooms: 3
- Full bathrooms: 2
- 1/2 bathrooms: 1
Primary bedroom
- Level: Upper
Bedroom s
- Level: Upper
Bedroom s
- Level: Upper
Bathroom half
- Level: Main
Bathroom full
- Level: Upper
Bathroom full
- Level: Upper
Breakfast
- Level: Main
Dining room
- Level: Main
Family room
- Level: Main
Kitchen
- Level: Main
Laundry
- Level: Upper
Loft
- Level: Upper
Heating
- Natural Gas, Zoned
Cooling
- Central Air, Zoned
Appliances
- Included: Dishwasher, Disposal, Electric Oven, Exhaust Hood, Gas Cooktop, Microwave, Plumbed For Ice Maker, Wall Oven
- Laundry: Electric Dryer Hookup, Laundry Room, Upper Level, Washer Hookup
Features
- Kitchen Island, Open Floorplan, Storage, Walk-In Closet(s), Walk-In Pantry
- Flooring: Carpet, Tile, Vinyl
- Has basement: No
- Attic: Pull Down Stairs
Interior area
- Total structure area: 2,491
- Total interior livable area: 2,491 sqft
- Finished area above ground: 2,491
- Finished area below ground: 0
Property
Parking
- Total spaces: 2
- Parking features: Driveway, Attached Garage, Garage Door Opener, Garage Faces Front, Keypad Entry, Garage on Main Level
- Attached garage spaces: 2
- Has uncovered spaces: Yes
Features
- Levels: Two
- Stories: 2
- Patio & porch: Covered, Front Porch, Rear Porch
- Pool features: Community
Lot
- Size: 0.22 Acres
- Features: Corner Lot
Details
- Parcel number: 5500000228
- Zoning: RMX-10
- Special conditions: Standard
Construction
Type & style
- Home type: SingleFamily
- Architectural style: Bungalow,Traditional
- Property subtype: Single Family Residence
Materials
- Fiber Cement
- Foundation: Slab
Condition
- New construction: Yes
- Year built: 2026
Details
- Builder model: Burton 3
- Builder name: DRB GROUP
Utilities & green energy
- Sewer: County Sewer
- Water: County Water
- Utilities for property: Cable Available, Electricity Connected, Underground Power Lines
Community & HOA
Community
- Features: Cabana, Sidewalks, Street Lights
- Security: Carbon Monoxide Detector(s), Smoke Detector(s)
- Subdivision: Lakeside Glen
HOA
- Has HOA: Yes
- HOA fee: $1,200 annually
Location
- Region: York
Financial & listing details
- Price per square foot: $200/sqft
- Date on market: 3/20/2026
- Cumulative days on market: 114 days
- Listing terms: Cash,Conventional,FHA,USDA Loan,VA Loan
- Electric utility on property: Yes
- Road surface type: Concrete, Paved
Estimated market value
$496,900
$472,000 - $522,000
$2,834/mo
Price history
| Date | Event | Price |
|---|---|---|
| 6/9/2026 | Price change | $497,990-5.1%$200/sqft |
Source:  Canopy MLS as distributed by MLS GRID #4359766 Report a problem Canopy MLS as distributed by MLS GRID #4359766 Report a problem | ||
| 4/24/2026 | Price change | $524,9900%$211/sqft |
Source: Canopy MLS as distributed by MLS GRID #4359766 Report a problem | ||
| 3/20/2026 | Listed for sale | $525,173$211/sqft |
Source: Canopy MLS as distributed by MLS GRID #4359766 Report a problem | ||
Public tax history
Tax history is unavailable.
Monthly payment
Est. payment$--/mo
Payment breakdown
Explore the cost of this home by adjusting the details. Changes won't be saved.All calculations are estimates and provided by Zillow, Inc. for informational purposes only. Actual amounts may vary.
HOA fees may include property taxes on listings classified as Co-Ops. Contact the listing agent and/or owner for fee details.
Mortgage interest rates are dependent on a number of factors, including credit score, down payment, and repayment length. Interest rate data provided by Zillow Group Marketplace, Inc. as of 1/1/1970 from various mortgage lenders with which we have lead or other similar arrangements; the Estimated Payment is an average of those rates.
See how much you could borrow to make a competitive offer.
Climate risks
Neighborhood: 29745
Nearby schools
GreatSchools rating
- 6/10Bethel Elementary SchoolGrades: PK-5Distance: 4 mi
- 5/10Oakridge Middle SchoolGrades: 6-8Distance: 6.2 mi
- 9/10Clover High SchoolGrades: 9-12Distance: 6.3 mi
Schools provided by the listing agent
- Elementary: Bethal
- Middle: Oakridge
- High: Clover
Source: Canopy MLS as distributed by MLS GRID. This data may not be complete. We recommend contacting the local school district to confirm school assignments for this home.
- $497,9903 bd3 ba2.4k sqft744 Sirius Ln, York, SC 29745New Construction
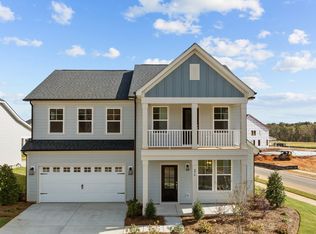
- $504,9005 bd4 ba3.2k sqft738 Sirius Ln, York, SC 29745Sold
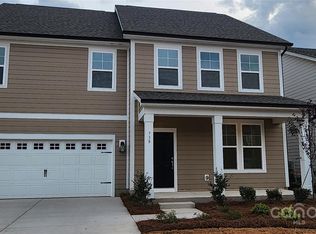
- $469,117-- bd-- ba-- sqft888 Regulus Ct, York, SC 29745Sold
- $474,9004 bd3 ba2.4k sqft734 Sirius Ln, York, SC 29745Sold
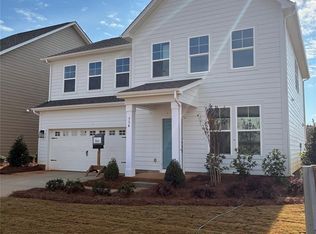
- $665,0005 bd5 ba4.4k sqft889 Regulus Ct, York, SC 29745Sold
- $568,1524 bd4 ba3.2k sqft881 Regulus Ct #43, York, SC 29745Sold
- $531,408-- bd-- ba-- sqft873 Regulus Ct, York, SC 29745Sold
- $609,9934 bd4 ba3.2k sqft745 Sirius Ln #95, York, SC 29745Sold
A local agent can set up tours, give advice and negotiate with sellers.
Similar homes
- $499,9903 bd3 ba2.4k sqft1224 Aft Ln #121, York, SC 29745New Construction

 MLS ID #4360081, Cha Barefield, DRB Group of North Carolina, LLC. Canopy MLS as distributed by MLS GRID
 - $499,9004 bd4 ba2.2k sqft1256 Aft Ln #126, York, SC 29745New Construction
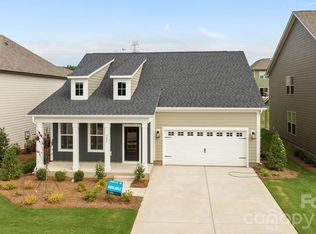 MLS ID #4360112, Cha Barefield, DRB Group of North Carolina, LLC. Canopy MLS as distributed by MLS GRID
 - $469,9004 bd3 ba2.5k sqft741 Sirius Ln #94, York, SC 29745New Construction
 MLS ID #4382679, Cha Barefield, DRB Group of North Carolina, LLC. Canopy MLS as distributed by MLS GRID
 - $599,9903 bd3 ba2.2k sqft7017 Treetop Ct, York, SC 29745New Construction
 Canopy MLS as distributed by MLS GRID
 - $505,2053 bd3 ba2.2k sqft420 Celestial Dr, Tega Cay, SC 29708New ConstructionCanopy MLS as distributed by MLS GRID
- $436,2405 bd3 ba2.9k sqft638 Darya Dr, York, SC 29745New ConstructionCanopy MLS as distributed by MLS GRID
- $495,1703 bd3 ba1.9k sqft409 Celestial Dr, Tega Cay, SC 29708New ConstructionCanopy MLS as distributed by MLS GRID
- $365,0004 bd3 ba2.4k sqft614 Candela Ct, York, SC 29745For SaleMLS ID #4394935, Deanna Terry, Rinehart Realty Corporation. Canopy MLS as distributed by MLS GRID
- $422,9004 bd3 ba2.8k sqft247 Ella Claire Dr, York, SC 29745New ConstructionMLS ID #4358543, Batey McGraw, Dream Finders Realty, LLC.. Canopy MLS as distributed by MLS GRID
- $409,6904 bd4 ba2.4k sqft650 Darya Dr, York, SC 29745New ConstructionCanopy MLS as distributed by MLS GRID
- $404,9904 bd3 ba2.8k sqft459 Brick House Rd, York, SC 29745New ConstructionCanopy MLS as distributed by MLS GRID
- $399,9004 bd3 ba2.8k sqft454 Brick House Rd, York, SC 29745New ConstructionCanopy MLS as distributed by MLS GRID
- $399,9904 bd3 ba2.5k sqft450 Brick House Rd, York, SC 29745New ConstructionMLS ID #4385394, Batey McGraw, Dream Finders Realty, LLC.. Canopy MLS as distributed by MLS GRID
- $396,9004 bd3 ba2.5k sqft426 Brick House Rd, York, SC 29745New ConstructionCanopy MLS as distributed by MLS GRID
- $389,9904 bd3 ba2.8k sqft470 Brick House Rd, York, SC 29745New ConstructionCanopy MLS as distributed by MLS GRID
- $393,7003 bd2 ba1.8k sqft883 Santina Ave, York, SC 29745New ConstructionMLS ID #4370898, Jimmy McClurg, Meritage Homes of the Carolinas. Canopy MLS as distributed by MLS GRID
- $489,9004 bd3 ba2.2k sqftThe Vineyards on Lake Wylie, Charlotte, NC 28214For SaleMLS ID #4397845, Natalie Miles, EXP Realty LLC. Canopy MLS as distributed by MLS GRID
- $490,0004 bd3 ba2.1k sqft4053 Armstrong Farm Dr, Belmont, NC 28012For SaleMLS ID #4391713, Tara Diggs, Howard Hanna Allen Tate Charlotte South. Canopy MLS as distributed by MLS GRID
- $549,9903 bd3 ba2.4k sqft5068 Duval Cir, Tega Cay, SC 29708New ConstructionMLS ID #4329957, Dawn Wood, Taylor Morrison of Carolinas Inc. Canopy MLS as distributed by MLS GRID
- $380,0003 bd3 ba2k sqft411 Lahinch Dr, Tega Cay, SC 29708For SaleMLS ID #4402483, John Holzer, Nitro Realty Group LLC. Canopy MLS as distributed by MLS GRID
- South Carolina
- York County
- York
- 29745
- 744 Sirius Ln Unit 35
Nearby cities
Nearby zip codes
Other York Topics
