Welcome Home! Built by the 2025 National Builder of the year. Brand new community in the up and coming area of York, SC. McFarland Estates offers thoughtfully and beautifully crafted floor plans that include James Hardie Color Plus Siding with designer accents and extensive brick or stone front elevations. This unique community is nestled in a serene location that is conveniently located to shopping and dining. Just a 5 minute drive to historic downtown York. Charlotte is conveniently a 30 minute drive away. You'll enjoy our pool and cabana on those hot summer days!
Active
Price cut: $22.9K (7/18)
$399,990
247 Ella Claire Dr, York, SC 29745
4beds
2,813sqft
:
Get pre-qualified$2,496/mo
Single Family Residence
Built in 2026
0.16 Acres Lot
$399,300 Zestimate®
$142/sqft
$90/mo HOA
What's special
Pool and cabana
- 137 days |
- 84 |
- 3 |
Zillow last checked:
Listing updated:
Listed by:
Mandy Boileau mandyboileau@dreamfindershomes.com,
Dream Finders Realty, LLC.,
Bradley Norris,
Dream Finders Realty, LLC.
Source: Canopy MLS as distributed by MLS GRID,MLS#: 4358543
Facts & features
Interior
Bedrooms & bathrooms
- Bedrooms: 4
- Bathrooms: 3
- Full bathrooms: 2
- 1/2 bathrooms: 1
- Main level bedrooms: 1
Primary bedroom
- Level: Main
Bedroom s
- Level: Upper
Bedroom s
- Level: Upper
Bedroom s
- Level: Upper
Bathroom full
- Level: Main
Bathroom half
- Level: Main
Bathroom full
- Level: Upper
Breakfast
- Level: Main
Dining room
- Level: Main
Great room
- Level: Main
Kitchen
- Level: Main
Loft
- Level: Upper
Heating
- Natural Gas
Cooling
- Central Air
Appliances
- Included: Dishwasher, Disposal, Electric Oven, Electric Water Heater, Gas Range, Microwave, Plumbed For Ice Maker
- Laundry: Laundry Room, Lower Level
Features
- Flooring: Carpet, Laminate, Tile, Vinyl
- Has basement: No
Interior area
- Total structure area: 2,813
- Total interior livable area: 2,813 sqft
- Finished area above ground: 2,813
- Finished area below ground: 0
Property
Parking
- Total spaces: 2
- Parking features: Driveway, Attached Garage, Garage Door Opener, Garage Faces Front, Garage on Main Level
- Attached garage spaces: 2
- Has uncovered spaces: Yes
Features
- Levels: Two
- Stories: 2
Lot
- Size: 0.16 Acres
Details
- Parcel number: 3460000071
- Zoning: R-5
- Special conditions: Standard
Construction
Type & style
- Home type: SingleFamily
- Architectural style: Traditional
- Property subtype: Single Family Residence
Materials
- Fiber Cement, Stone Veneer
- Foundation: Slab
Condition
- New construction: Yes
- Year built: 2026
Details
- Builder model: Hamilton
- Builder name: Dream Finders Homes
Utilities & green energy
- Sewer: Public Sewer
- Water: City
Community & HOA
Community
- Subdivision: McFarland Estates
HOA
- Has HOA: Yes
- HOA fee: $270 quarterly
- HOA name: Kuester
- HOA phone: 803-802-0004
Location
- Region: York
Financial & listing details
- Price per square foot: $142/sqft
- Tax assessed value: $422,900
- Date on market: 3/17/2026
- Cumulative days on market: 137 days
- Road surface type: Concrete, Paved
Estimated market value
$399,300
$379,000 - $419,000
$2,873/mo
Price history
| Date | Event | Price |
|---|---|---|
| 7/18/2026 | Price change | $399,990-5.4%$142/sqft |
Source:  Canopy MLS as distributed by MLS GRID #4358543 Report a problem Canopy MLS as distributed by MLS GRID #4358543 Report a problem | ||
| 3/24/2026 | Price change | $422,900+0.4%$150/sqft |
Source: Canopy MLS as distributed by MLS GRID #4358543 Report a problem | ||
| 3/17/2026 | Listed for sale | $421,400$150/sqft |
Source: Canopy MLS as distributed by MLS GRID #4358543 Report a problem | ||
Public tax history
Tax history is unavailable.
Monthly payment
Est. payment
Payment breakdown
Explore the cost of this home by adjusting the details. Changes won't be saved.Climate risks
Neighborhood: 29745
Nearby schools
GreatSchools rating
- 7/10York Intermediate SchoolGrades: 5-6Distance: 1.6 mi
- 4/10York Middle SchoolGrades: 7-8Distance: 1.5 mi
- 5/10York Comprehensive High SchoolGrades: 9-12Distance: 2.4 mi
Schools provided by the listing agent
- Elementary: Jefferson
- Middle: York
- High: York Comprehensive
Source: Canopy MLS as distributed by MLS GRID. This data may not be complete. We recommend contacting the local school district to confirm school assignments for this home.
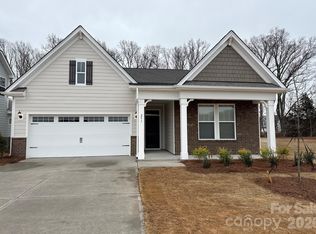
- $418,8502 bd2 ba2.2k sqft251 Ella Claire Dr, York, SC 29745Sold
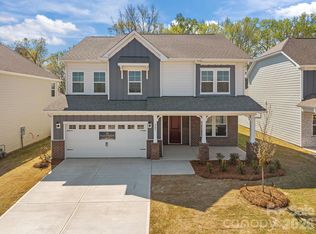
- $427,0004 bd4 ba2.9k sqft243 Ella Claire Dr, York, SC 29745Sold
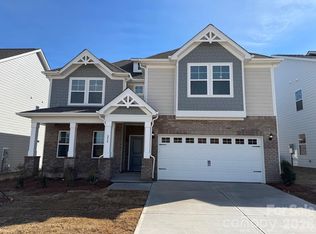
- $414,9004 bd3 ba2.8k sqft239 Ella Claire Dr, York, SC 29745Sold
- $1,165,35055.34 Acres1270 McFarland Rd, York, SC 29745Off Market
- $354,9003 bd2 ba2.2k sqft231 Ella Claire Dr, York, SC 29745Sold
- $431,4004 bd4 ba2.9k sqft227 Ella Claire Dr, York, SC 29745Sold
- $420,0004 bd4 ba2.9k sqft462 Brick House Rd, York, SC 29745Off Market
- $399,9904 bd3 ba2.5k sqft602 Emily Katelyn Rd, York, SC 29745Pending
A local agent can set up tours, give advice and negotiate with sellers.
Similar homes
- $400,9004 bd3 ba2.8k sqft454 Brick House Rd, York, SC 29745New Construction
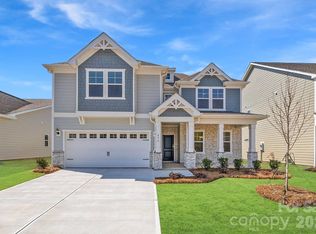
 Canopy MLS as distributed by MLS GRID
 - $397,9004 bd3 ba2.5k sqft426 Brick House Rd, York, SC 29745New Construction
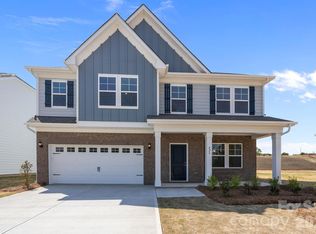 Canopy MLS as distributed by MLS GRID
 - $384,9904 bd3 ba2.5k sqft450 Brick House Rd, York, SC 29745New Construction
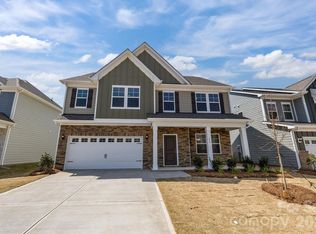 MLS ID #4385394, Mandy Boileau, Dream Finders Realty, LLC.. Canopy MLS as distributed by MLS GRID
 - $409,6124 bd3 ba2.2k sqft313 Hilsaw Ln, York, SC 29745New Construction
 Canopy MLS as distributed by MLS GRID
 - $360,0004 bd3 ba2.4k sqft614 Candela Ct, York, SC 29745For SaleMLS ID #4394935, Deanna Terry, Rinehart Realty Corporation. Canopy MLS as distributed by MLS GRID
- $384,6904 bd4 ba2.4k sqft650 Darya Dr, York, SC 29745New ConstructionCanopy MLS as distributed by MLS GRID
- $419,2405 bd3 ba2.9k sqft638 Darya Dr, York, SC 29745New ConstructionCanopy MLS as distributed by MLS GRID
- $325,0004 bd3 ba2.2k sqft2270 Redstone Dr #23, York, SC 29745For SaleMLS ID #4388024, Melanie Bosch, Southern Nest Realty Inc. Canopy MLS as distributed by MLS GRID
- $335,0004 bd3 ba2.2k sqft2120 Redstone Dr, York, SC 29745For SaleMLS ID #4249334, Amy Mavrogian, Keller Williams Connected. Canopy MLS as distributed by MLS GRID
- $420,0003 bd3 ba2.2k sqft2225 Sussex Rd, York, SC 29745For SaleMLS ID #4392262, Deanna Terry, Rinehart Realty Corporation. Canopy MLS as distributed by MLS GRID
- $329,9004 bd2 ba1.7k sqft264 Court House Ave, York, SC 29745For SaleMLS ID #4354858, Elnathan Davis, NU World Realty Group. Canopy MLS as distributed by MLS GRID
- $334,9903 bd3 ba2k sqft528 Ramona St #45, York, SC 29745New ConstructionCanopy MLS as distributed by MLS GRID
- $474,3904 bd2 ba2.5k sqft720 Palmer Pendleton Way, York, SC 28445New ConstructionMLS ID #4349574, Akilah Walton, ERA Live Moore. Canopy MLS as distributed by MLS GRID
- $267,0003 bd3 ba1.6k sqft2037 Crooked Oak Ln, York, SC 29745For SaleMLS ID #4400785, Erica Hicks, Premier South. Canopy MLS as distributed by MLS GRID
- $449,9003 bd3 ba2.5k sqft1406 Kings Grove Dr, York, SC 29745For SaleMLS ID #4370887, Bryan Killian, Piedmont Carolinas Realty, Inc.. Canopy MLS as distributed by MLS GRID
- $400,0004 bd3 ba2.7k sqft7572 Nolen Farm Dr, Gastonia, NC 28056For SaleMLS ID #4402446, Sierra Garren, EXP Realty LLC Ballantyne. Canopy MLS as distributed by MLS GRID
- $312,9993 bd3 ba1.9k sqft1485 Kate Cecil Way, York, SC 29745New ConstructionCanopy MLS as distributed by MLS GRID
- $399,0003 bd3 ba2.2k sqft13905 Castle Nook Dr, Charlotte, NC 28273For SaleMLS ID #4408305, Joel Serepca, RE/MAX Executive. Canopy MLS as distributed by MLS GRID
- $497,9903 bd3 ba2.4k sqft744 Sirius Ln #35, York, SC 29745New ConstructionMLS ID #4359766, Cha Barefield, DRB Group of North Carolina, LLC. Canopy MLS as distributed by MLS GRID
- $395,0003 bd3 ba1.8k sqft644 Synclaire Pl, Rock Hill, SC 29730For SaleMLS ID #4403758, Tara McKee, Keller Williams Connected. Canopy MLS as distributed by MLS GRID
