Two-story home situated in Heather Glen featuring a two-car garage, covered entry, and well-kept lawn with established landscaping. The main level is finished with large-format marble-look porcelain tile throughout the living and kitchen areas, creating a cohesive, open feel. The kitchen features dark espresso cabinetry, granite countertops, a substantial center island with pendant lighting, and an open layout that flows into the main living space and a separate dining area with chandelier and multi-pane windows. The primary suite offers luxury vinyl plank flooring, ceiling fan, and a generously sized en suite bath with dual-sink marble vanity, a tile-surround walk-in shower with mosaic pebble floor, and a separate tub. Secondary bedrooms include a mix of LVP and tile flooring, with ceiling fans and ample natural light; one bedroom includes direct exterior access. A secondary full bath provides a dark-vanity single sink, tub/shower combo, and tile flooring. The backyard features a
Under contract-no show
Price cut: $20K (7/16)
$400,000
617 Heather Glen Crst, Rock Hill, SC 29732
5beds
2,915sqft
Single Family Residence
Built in 2018
0.14 Acres Lot
$-- Zestimate®
$137/sqft
$32/mo HOA
What's special
Two-car garageCohesive open feelCovered entryGranite countertopsDark espresso cabinetryDual-sink marble vanity
- 54 days |
- 425 |
- 12 |
Zillow last checked:
Listing updated:
Listed by:
Verria Hairston Verria.Hairston@opendoor.com,
Opendoor Brokerage LLC
Source: Canopy MLS as distributed by MLS GRID,MLS#: 4395720
Facts & features
Interior
Bedrooms & bathrooms
- Bedrooms: 5
- Bathrooms: 3
- Full bathrooms: 2
- 1/2 bathrooms: 1
Bedroom s
- Level: Upper
Bedroom s
- Level: Upper
Bedroom s
- Level: Upper
Bedroom s
- Level: Upper
Bedroom s
- Level: Upper
Bathroom full
- Level: Upper
Bathroom full
- Level: Upper
Bathroom half
- Level: Main
Bonus room
- Level: Main
Breakfast
- Level: Main
Dining area
- Level: Main
Dining area
- Level: Main
Kitchen
- Level: Main
Laundry
- Level: Upper
Living room
- Level: Main
Heating
- Central, Electric
Cooling
- Central Air
Appliances
- Included: Dishwasher, Electric Range, Microwave
- Laundry: Upper Level
Features
- Flooring: Carpet, Tile, Vinyl
- Has basement: No
Interior area
- Total structure area: 2,915
- Total interior livable area: 2,915 sqft
- Finished area above ground: 2,915
- Finished area below ground: 0
Property
Parking
- Total spaces: 4
- Parking features: Driveway, Parking Space(s), Garage on Main Level
- Garage spaces: 2
- Uncovered spaces: 2
Features
- Levels: Two
- Stories: 2
Lot
- Size: 0.14 Acres
Details
- Parcel number: 5450101248
- Zoning: PD
- Special conditions: Standard
Construction
Type & style
- Home type: SingleFamily
- Property subtype: Single Family Residence
Materials
- Vinyl
- Foundation: Slab
- Roof: Composition
Condition
- New construction: No
- Year built: 2018
Utilities & green energy
- Sewer: Septic Installed
- Water: Public
Community & HOA
Community
- Subdivision: Newport Lakes
HOA
- Has HOA: Yes
- HOA fee: $32 monthly
- HOA name: Revelation Community Management
- HOA phone: 704-583-8312
Location
- Region: Rock Hill
Financial & listing details
- Price per square foot: $137/sqft
- Tax assessed value: $430,400
- Annual tax amount: $1,683
- Date on market: 6/22/2026
- Cumulative days on market: 53 days
- Listing terms: Cash,Conventional,VA Loan
- Road surface type: Concrete, Paved
Estimated market value
Not available
Estimated sales range
Not available
Not available
Price history
| Date | Event | Price |
|---|---|---|
| 7/31/2026 | Pending sale | $400,000$137/sqft |
Source:  Canopy MLS as distributed by MLS GRID #4395720 Report a problem Canopy MLS as distributed by MLS GRID #4395720 Report a problem | ||
| 7/16/2026 | Price change | $400,000-4.8%$137/sqft |
Source: Canopy MLS as distributed by MLS GRID #4395720 Report a problem | ||
| 6/22/2026 | Listed for sale | $420,000$144/sqft |
Source: Canopy MLS as distributed by MLS GRID #4395720 Report a problem | ||
| 6/8/2026 | Sold | $420,000+74.9%$144/sqft |
Source: Public Record Report a problem | ||
| 7/26/2018 | Sold | $240,095$82/sqft |
Source: Public Record Report a problem | ||
Public tax history
| Year | Property taxes | Tax assessment |
|---|---|---|
| 2025 | $1,683 +12.1% | $12,322 +15% |
| 2024 | $1,501 -2.3% | $10,715 +0.2% |
| 2023 | $1,537 -0.3% | $10,696 |
| 2022 | $1,542 +2229.1% | $10,696 -33.3% |
| 2021 | $66 | $16,045 |
| 2020 | -- | $16,045 +14% |
| 2019 | -- | $14,070 |
| 2018 | -- | $14,070 +570% |
| 2017 | -- | $2,100 |
Find assessor info on the county website
Monthly payment
Est. payment
Payment breakdown
Explore the cost of this home by adjusting the details. Changes won't be saved.Climate risks
Neighborhood: 29732
Nearby schools
GreatSchools rating
- 8/10Mount Gallant Elementary SchoolGrades: K-5Distance: 2.1 mi
- 6/10Dutchman Creek Middle SchoolGrades: 6-8Distance: 1.8 mi
- 6/10Northwestern High SchoolGrades: 9-12Distance: 3.3 mi
Schools provided by the listing agent
- Elementary: Mount Gallant
- Middle: Dutchman Creek
- High: Northwestern
Source: Canopy MLS as distributed by MLS GRID. This data may not be complete. We recommend contacting the local school district to confirm school assignments for this home.
- $458,400-- bd2 ba2.1k sqft621 Heather Glen Crst, Rock Hill, SC 29732Off Market
- $419,9003 bd3 ba2.1k sqft490 Melvista Ave, Rock Hill, SC 29732Sold
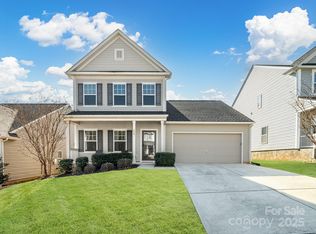
- $348,8003 bd2 ba1.7k sqft613 Heather Glen Crst, Rock Hill, SC 29732Off Market

- $412,800-- bd2 ba2.2k sqft486 Melvista Ave, Rock Hill, SC 29732Off Market
- $397,500-- bd2 ba1.6k sqft494 Melvista Ave, Rock Hill, SC 29732Off Market
- $445,1004 bd3 ba2.4k sqft625 Heather Glen Crst, Rock Hill, SC 29732Off Market
- $534,5005 bd4 ba3.1k sqft609 Heather Glen Crst, Rock Hill, SC 29732Off Market
- $443,900-- bd2 ba2.4k sqft482 Melvista Ave, Rock Hill, SC 29732Off Market
A local agent can set up tours, give advice and negotiate with sellers.
Similar homes
- $440,0004 bd3 ba2.7k sqft440 Shallowford Dr, Rock Hill, SC 29732For Sale
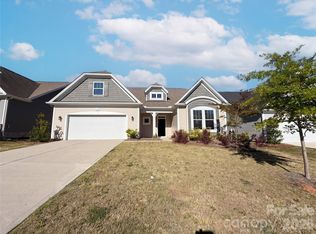
 MLS ID #4382559, Verria Hairston, Opendoor Brokerage LLC. Canopy MLS as distributed by MLS GRID
 - $351,0003 bd2 ba2.1k sqft1077 Allendale Cir, Rock Hill, SC 29732For Sale
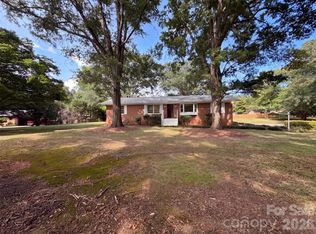 MLS ID #4411185, Verria Hairston, Opendoor Brokerage LLC. Canopy MLS as distributed by MLS GRID
 - $460,0004 bd3 ba2.3k sqft1711 Hickory Ridge Rd, Rock Hill, SC 29732For Sale
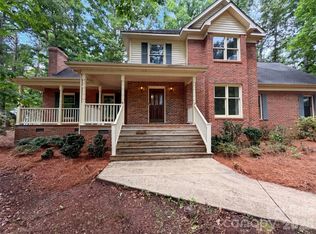 MLS ID #4407756, Verria Hairston, Opendoor Brokerage LLC. Canopy MLS as distributed by MLS GRID
 - $465,0005 bd3 ba2.7k sqft5184 Norway Ln, Rock Hill, SC 29732For Sale
 MLS ID #4391699, Laura Hammerle, Century 21 First Choice. Canopy MLS as distributed by MLS GRID
 - $325,0004 bd2 ba1.6k sqft2223 Mancke Dr, Rock Hill, SC 29732For SaleMLS ID #4406917, Nakia Walker, Opendoor Brokerage LLC. Canopy MLS as distributed by MLS GRID
- $350,0003 bd2 ba1.5k sqft1254 Holland Rd, Rock Hill, SC 29732For SaleMLS ID #4405830, Nathan Moss, Dickson & Associates Realtors. Canopy MLS as distributed by MLS GRID
- $479,0005 bd3 ba3.1k sqft1750 Trellis Dr, Rock Hill, SC 29732For SaleMLS ID #4333118, Iby Marzouq, Mark Spain Real Estate. Canopy MLS as distributed by MLS GRID
- $390,0004 bd3 ba2.9k sqft898 Coach House Ct, Rock Hill, SC 29730For SaleMLS ID #4403477, Tara McKee, Keller Williams Connected. Canopy MLS as distributed by MLS GRID
- $420,0004 bd3 ba3.6k sqft138 Woodside Village Dr, Rock Hill, SC 29730For SaleMLS ID #4404017, Iby Marzouq, Mark Spain Real Estate. Canopy MLS as distributed by MLS GRID
- $359,0003 bd3 ba2.4k sqft2628 Courtland Dr, Clover, SC 29710For SaleMLS ID #4413923, Robyn Licursi, Robyns Nest Realty. Canopy MLS as distributed by MLS GRID
- $381,0004 bd3 ba2.8k sqft1288 Century Dr, Clover, SC 29710For SaleMLS ID #4398834, Iby Marzouq, Mark Spain Real Estate. Canopy MLS as distributed by MLS GRID
- $372,0004 bd3 ba1.8k sqft14542 Arbor Ridge Dr, Charlotte, NC 28273For SaleMLS ID #4413570, Thomas Shoupe, Opendoor Brokerage LLC. Canopy MLS as distributed by MLS GRID
- $598,3054 bd3 ba2.8k sqft333 Portree St, Rock Hill, SC 29732New ConstructionCanopy MLS as distributed by MLS GRID
- $383,0003 bd3 ba2.1k sqft2618 Courtland Dr, Clover, SC 29710For SaleMLS ID #4412524, Verria Hairston, Opendoor Brokerage LLC. Canopy MLS as distributed by MLS GRID
- $431,0003 bd3 ba2.7k sqft2693 Watergarden St, York, SC 29745For SaleMLS ID #4343738, Verria Hairston, Opendoor Brokerage LLC. Canopy MLS as distributed by MLS GRID
- $420,0004 bd3 ba2.6k sqft9203 Mackinaw Dr, Gastonia, NC 28056For SaleMLS ID #4399994, Andrea Ochoa, Collective Realty LLC. Canopy MLS as distributed by MLS GRID
- $400,0004 bd4 ba2.5k sqft7347 Teague Dr, Gastonia, NC 28056For SaleMLS ID #4412915, Nikunj Patel, Vimal Realty LLC. Canopy MLS as distributed by MLS GRID
- $375,7774 bd3 ba2.5k sqft7157 Sonja Dr, Clover, SC 29710For SaleMLS ID #4379309, Andrew Wallen, EXP Realty LLC Ballantyne. Canopy MLS as distributed by MLS GRID
- $404,9004 bd3 ba2.6k sqft5618 Stowe Derby Dr, Charlotte, NC 28278For SaleMLS ID #4383450, Robert Salmons, Entera Realty LLC. Canopy MLS as distributed by MLS GRID
- $389,5003 bd3 ba1.6k sqft117 Mason Tanner Ct, Rock Hill, SC 29730New ConstructionMLS ID #4363161, Cheryl Boyd, RE/MAX Executive. Canopy MLS as distributed by MLS GRID
