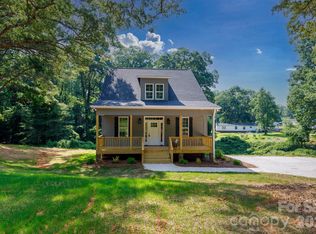
New construction sitting on an acre of level land. This is a two story home with all of the bedrooms upstairs. Downstairs there is an open floor plan with a kitchen, breakfast area, living room, office and a half bath.
LVP flooring throughout with carpet on the stairs. Granite countertops are included. House should be complete around the middle of May.
Active
Price cut: $15.5K (7/22)
$389,500
117 Mason Tanner Ct, Rock Hill, SC 29730
3beds
1,602sqft
:
Get pre-qualified$2,376/mo
Single Family Residence
Built in 2026
1 Acres Lot
$389,000 Zestimate®
$243/sqft
$8/mo HOA
What's special
Two story homeHalf bathLvp flooring throughoutBreakfast areaOpen floor planAcre of level landCarpet on the stairs
- 117 days |
- 270 |
- 7 |
Zillow last checked:
Listing updated:
Listed by:
Cheryl Boyd cheryldjb@aol.com,
RE/MAX Executive
Source: Canopy MLS as distributed by MLS GRID,MLS#: 4363161
Facts & features
Interior
Bedrooms & bathrooms
- Bedrooms: 3
- Bathrooms: 3
- Full bathrooms: 2
- 1/2 bathrooms: 1
Primary bedroom
- Level: Upper
Bedroom s
- Level: Upper
Bedroom s
- Level: Upper
Bathroom half
- Level: Main
Bathroom full
- Level: Upper
Bathroom full
- Level: Upper
Breakfast
- Level: Main
Kitchen
- Level: Main
Living room
- Level: Main
Office
- Level: Main
Heating
- Central, Electric
Cooling
- Central Air, Electric
Appliances
- Included: Dishwasher, Electric Range, Electric Water Heater, Microwave, Plumbed For Ice Maker
- Laundry: Laundry Closet, Upper Level, Washer Hookup
Features
- Open Floorplan, Pantry
- Flooring: Vinyl
- Doors: Insulated Door(s)
- Windows: Insulated Windows
- Has basement: No
- Attic: Pull Down Stairs
- Fireplace features: Gas Log, Living Room
Interior area
- Total structure area: 1,602
- Total interior livable area: 1,602 sqft
- Finished area above ground: 1,602
- Finished area below ground: 0
Property
Parking
- Total spaces: 2
- Parking features: Attached Garage, Garage on Main Level
- Attached garage spaces: 2
Features
- Levels: Two
- Stories: 2
- Patio & porch: Front Porch, Rear Porch
- Waterfront features: None
Lot
- Size: 1 Acres
Details
- Parcel number: 5180000138
- Zoning: RUD-I
- Special conditions: Standard
Construction
Type & style
- Home type: SingleFamily
- Property subtype: Single Family Residence
Materials
- Vinyl
- Foundation: Crawl Space
Condition
- New construction: Yes
- Year built: 2026
Utilities & green energy
- Sewer: Septic Installed
- Water: Well
- Utilities for property: Electricity Connected
Community & HOA
Community
- Features: None
- Subdivision: Maybree Meadows
HOA
- Has HOA: Yes
- HOA fee: $100 annually
Location
- Region: Rock Hill
Financial & listing details
- Price per square foot: $243/sqft
- Date on market: 3/30/2026
- Cumulative days on market: 117 days
- Listing terms: Cash,Conventional,FHA,USDA Loan,VA Loan
- Electric utility on property: Yes
- Road surface type: Concrete, Paved
Estimated market value
$389,000
$370,000 - $408,000
$2,376/mo
Price history
| Date | Event | Price |
|---|---|---|
| 7/22/2026 | Price change | $389,500-3.8%$243/sqft |
Source:  Canopy MLS as distributed by MLS GRID #4363161 Report a problem Canopy MLS as distributed by MLS GRID #4363161 Report a problem | ||
| 3/30/2026 | Listed for sale | $405,000$253/sqft |
Source: Canopy MLS as distributed by MLS GRID #4363161 Report a problem | ||
Public tax history
Tax history is unavailable.
Monthly payment
Est. payment
Payment breakdown
Explore the cost of this home by adjusting the details. Changes won't be saved.Climate risks
Neighborhood: 29730
Nearby schools
GreatSchools rating
- 7/10Oakdale Elementary SchoolGrades: PK-5Distance: 5 mi
- 4/10Saluda Trail Middle SchoolGrades: 6-8Distance: 4.8 mi
- 5/10South Pointe High SchoolGrades: 9-12Distance: 4.8 mi
Schools provided by the listing agent
- Elementary: Oakdale
- Middle: Saluda Trail
- High: South Pointe (SC)
Source: Canopy MLS as distributed by MLS GRID. This data may not be complete. We recommend contacting the local school district to confirm school assignments for this home.
- $425,0003 bd2 ba1.7k sqft118 Mason Tanner Ct, Rock Hill, SC 29730New Construction

- $420,0003 bd2 ba1.6k sqft310 Genell Ln, Rock Hill, SC 29730Sold
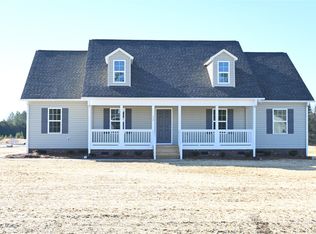
- $415,0003 bd2 ba1.6k sqft122 Mason Tanner Ct #5, Rock Hill, SC 29730Sold
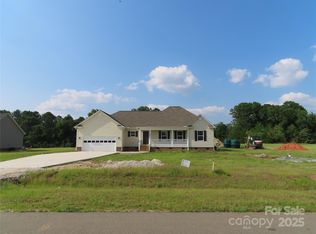
- $385,0003 bd2 ba1.6k sqft145 Mason Tanner Ct, Rock Hill, SC 29730Sold
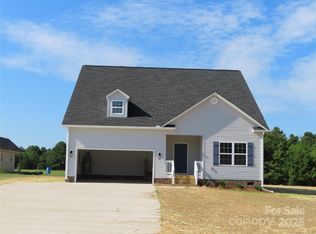
- $416,0003 bd2 ba1.6k sqft149 Mason Tanner Ct, Rock Hill, SC 29730Sold
- $425,0003 bd2 ba1.7k sqft148 Mason Tanner Ct, Rock Hill, SC 29730New Construction
- $362,700-- bd-- ba2.2k sqft4655 Saluda Rd, Rock Hill, SC 29730Off Market
- $416,0003 bd2 ba1.6k sqft153 Mason Tanner Ct, Rock Hill, SC 29730Sold
A local agent can set up tours, give advice and negotiate with sellers.
Similar homes
- $425,0003 bd2 ba1.7k sqft118 Mason Tanner Ct, Rock Hill, SC 29730New Construction
 MLS ID #4379272, Cheryl Boyd, RE/MAX Executive. Canopy MLS as distributed by MLS GRID
 - $350,0003 bd2 ba1.5k sqft1254 Holland Rd, Rock Hill, SC 29732For Sale
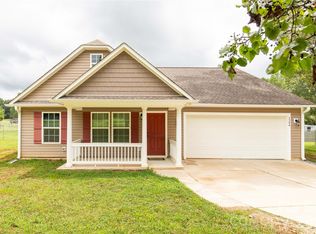 MLS ID #4405830, Nathan Moss, Dickson & Associates Realtors. Canopy MLS as distributed by MLS GRID
 - $345,0004 bd3 ba2k sqft127 Emily Crest Ln, Rock Hill, SC 29730For Sale
 MLS ID #4343684, Verria Hairston, Opendoor Brokerage LLC. Canopy MLS as distributed by MLS GRID
 - $379,9004 bd3 ba1.7k sqft571 Trexler Ln, Rock Hill, SC 29732New Construction
 MLS ID #4401812, Lee Hamilton, Howard Hanna Allen Tate Rock Hill. Canopy MLS as distributed by MLS GRID
 - $379,9004 bd3 ba1.7k sqft579 Trexler Ln, Rock Hill, SC 29732New ConstructionMLS ID #4401741, Lee Hamilton, Howard Hanna Allen Tate Rock Hill. Canopy MLS as distributed by MLS GRID
- $306,0003 bd3 ba1.7k sqft1248 Christopher Cir, Rock Hill, SC 29730For SaleMLS ID #4400893, Verria Hairston, Opendoor Brokerage LLC. Canopy MLS as distributed by MLS GRID
- $309,9003 bd3 ba1.6k sqft275 Anvil Draw Pl, Rock Hill, SC 29730For SaleMLS ID #4368262, Jacqueline Shaffer, OfferPad Brokerage LLC. Canopy MLS as distributed by MLS GRID
- $285,0003 bd2 ba1.2k sqft1805 Lawton Dr, Rock Hill, SC 29730For SaleMLS ID #4394249, Anthony Frantilla, COMPASS. Canopy MLS as distributed by MLS GRID
- $425,0003 bd2 ba1.8k sqft2239 Cedar Rd, York, SC 29745For SaleMLS ID #4403769, Mark McClaskey, EXP Realty LLC Ballantyne. Canopy MLS as distributed by MLS GRID
- $290,0003 bd2 ba1.2k sqft2065 Neely Store Rd, Rock Hill, SC 29730For SaleMLS ID #4392950, Jessica Hunter, Century 21 First Choice. Canopy MLS as distributed by MLS GRID
- $400,0003 bd3 ba1.8k sqft1711 Cricket Run, York, SC 29745For SaleMLS ID #4373587, Chelsea Keener, Alexander Realty & Construction. Canopy MLS as distributed by MLS GRID
- $269,0003 bd2 ba1k sqft1657 Gresham Ct, Rock Hill, SC 29730For SaleMLS ID #4343664, Verria Hairston, Opendoor Brokerage LLC. Canopy MLS as distributed by MLS GRID
- $399,9003 bd2 ba1.5k sqft1254 Rainbow Cir, Catawba, SC 29704New ConstructionMLS ID #4393205, Michael Pruner, Carolina Realty Solutions. Canopy MLS as distributed by MLS GRID
- $489,9003 bd3 ba1.9k sqft1617 The Xing, Rock Hill, SC 29732For SaleMLS ID #4400490, Caroline Grant, Real Broker, LLC. Canopy MLS as distributed by MLS GRID
- $384,9004 bd3 ba2.1k sqft465 Clouds Way, Rock Hill, SC 29732For SaleMLS ID #4355917, Lee Hamilton, Howard Hanna Allen Tate Rock Hill. Canopy MLS as distributed by MLS GRID
- $425,9004 bd3 ba2k sqft3065 Devonshire Dr, Rock Hill, SC 29732For SaleMLS ID #4364433, Randy Ligon, The Ligon Company. Canopy MLS as distributed by MLS GRID
- $339,9003 bd2 ba1.2k sqft992 Twin Lakes Rd, Rock Hill, SC 29732For SaleMLS ID #4390210, Reggie Grigg, Howard Hanna Allen Tate Rock Hill. Canopy MLS as distributed by MLS GRID
- $350,0003 bd2 ba1.7k sqft1108 Ebinport Rd, Rock Hill, SC 29732For SaleMLS ID #4396842, Jordan Norman, Howard Hanna Allen Tate Rock Hill. Canopy MLS as distributed by MLS GRID
- $200,0003 bd1 ba1k sqft234 Watts Ct, Rock Hill, SC 29730For SaleMLS ID #4404763, Tycie Jones, Century 21 First Choice. Canopy MLS as distributed by MLS GRID
- $390,0004 bd2 ba1.3k sqft328 Swampfox Dr, Fort Mill, SC 29715For SaleMLS ID #4376655, Tara Cooke, Hawkins Realty Inc.. Canopy MLS as distributed by MLS GRID
