Looking for new construction on a 1 acre lot? We got them. This one level home with 1752 heated sq ft includes LVP flooring throughout ( no Carpet). Welcoming front and rear porches to enjoy your leisure time. Granite countertops, 2 car garage, split bedroom plan, laundry room, office and more. The HOA fee is $100 per year to cover the street lights. Located 7 miles om the intersection of hwt 72 & 901. Easy commute to I-77. For GPS purposes, the neighborhood is across from 4651 Saluda Rd. Rock Hill SC 29730
The house should be complete middle to end of July.
Active
$425,000
148 Mason Tanner Ct, Rock Hill, SC 29730
3beds
1,752sqft
:
Get pre-qualified$2,592/mo
Single Family Residence
Built in 2026
1 Acres Lot
$424,200 Zestimate®
$243/sqft
$8/mo HOA
What's special
One level homeSplit bedroom planLvp flooring throughoutGranite countertopsLaundry room
- 75 days |
- 227 |
- 8 |
Zillow last checked:
Listing updated:
Listed by:
Cheryl Boyd cheryldjb@aol.com,
RE/MAX Executive
Source: Canopy MLS as distributed by MLS GRID,MLS#: 4380209
Facts & features
Interior
Bedrooms & bathrooms
- Bedrooms: 3
- Bathrooms: 2
- Full bathrooms: 2
- Main level bedrooms: 3
Primary bedroom
- Features: Cathedral Ceiling(s), Ceiling Fan(s), Split BR Plan, Walk-In Closet(s)
- Level: Main
Bedroom s
- Level: Main
Bedroom s
- Level: Main
Bathroom full
- Features: Garden Tub
- Level: Main
Bathroom full
- Level: Main
Breakfast
- Level: Main
Great room
- Features: Tray Ceiling(s)
- Level: Main
Kitchen
- Features: Breakfast Bar, Kitchen Island, Open Floorplan
- Level: Main
Laundry
- Level: Main
Office
- Level: Main
Heating
- Central, Electric
Cooling
- Central Air, Electric
Appliances
- Included: Dishwasher, Electric Range, Microwave
- Laundry: Laundry Room
Features
- Breakfast Bar, Soaking Tub, Kitchen Island, Open Floorplan, Pantry, Walk-In Closet(s)
- Flooring: Vinyl
- Doors: Insulated Door(s)
- Windows: Insulated Windows
- Has basement: No
- Attic: Pull Down Stairs
- Fireplace features: Gas Log, Great Room
Interior area
- Total structure area: 1,752
- Total interior livable area: 1,752 sqft
- Finished area above ground: 1,752
- Finished area below ground: 0
Property
Parking
- Total spaces: 2
- Parking features: Attached Garage, Garage on Main Level
- Attached garage spaces: 2
Features
- Levels: One
- Stories: 1
- Patio & porch: Front Porch, Rear Porch
- Waterfront features: None
Lot
- Size: 1 Acres
- Features: Open Lot
Details
- Parcel number: 5180000117
- Zoning: RUD-I
- Special conditions: Standard
Construction
Type & style
- Home type: SingleFamily
- Architectural style: Cape Cod
- Property subtype: Single Family Residence
Materials
- Vinyl
- Foundation: Crawl Space
Condition
- New construction: Yes
- Year built: 2026
Utilities & green energy
- Sewer: Septic Installed
- Water: Well
- Utilities for property: Electricity Connected
Community & HOA
Community
- Features: None
- Security: Smoke Detector(s)
- Subdivision: Maybree Meadows
HOA
- Has HOA: Yes
- HOA fee: $100 annually
Location
- Region: Rock Hill
Financial & listing details
- Price per square foot: $243/sqft
- Date on market: 5/10/2026
- Cumulative days on market: 75 days
- Listing terms: Cash,Conventional,FHA,VA Loan
- Electric utility on property: Yes
- Road surface type: Concrete, Paved
Estimated market value
$424,200
$403,000 - $445,000
$2,457/mo
Price history
| Date | Event | Price |
|---|---|---|
| 5/10/2026 | Listed for sale | $425,000$243/sqft |
Source:  Canopy MLS as distributed by MLS GRID #4380209 Report a problem Canopy MLS as distributed by MLS GRID #4380209 Report a problem | ||
Public tax history
Tax history is unavailable.
Monthly payment
Est. payment
Payment breakdown
Explore the cost of this home by adjusting the details. Changes won't be saved.Climate risks
Neighborhood: 29730
Nearby schools
GreatSchools rating
- 7/10Oakdale Elementary SchoolGrades: PK-5Distance: 5 mi
- 4/10Saluda Trail Middle SchoolGrades: 6-8Distance: 4.8 mi
- 5/10South Pointe High SchoolGrades: 9-12Distance: 4.8 mi
Schools provided by the listing agent
- Elementary: Oakdale
- Middle: Saluda Trail
- High: South Pointe (SC)
Source: Canopy MLS as distributed by MLS GRID. This data may not be complete. We recommend contacting the local school district to confirm school assignments for this home.
- $416,0003 bd2 ba1.6k sqft149 Mason Tanner Ct, Rock Hill, SC 29730Sold

- $385,0003 bd2 ba1.6k sqft145 Mason Tanner Ct, Rock Hill, SC 29730Sold
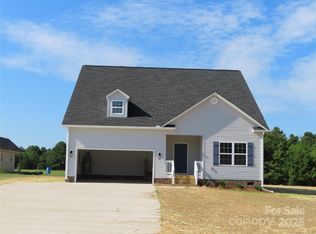
- $416,0003 bd2 ba1.6k sqft153 Mason Tanner Ct, Rock Hill, SC 29730Sold

- $380,5103 bd2 ba1.4k sqft157 Mason Tanner Ct, Rock Hill, SC 29730Sold

- $420,0003 bd2 ba1.6k sqft310 Genell Ln, Rock Hill, SC 29730Sold
- $475,0003 bd2 ba2.2k sqft161 Mason Tanner Ct, Rock Hill, SC 29730Sold
- $425,0003 bd2 ba1.7k sqft118 Mason Tanner Ct, Rock Hill, SC 29730New Construction
- $389,5003 bd3 ba1.6k sqft117 Mason Tanner Ct, Rock Hill, SC 29730New Construction
A local agent can set up tours, give advice and negotiate with sellers.
Similar homes
- $425,0003 bd2 ba1.7k sqft118 Mason Tanner Ct, Rock Hill, SC 29730New Construction

 MLS ID #4379272, Cheryl Boyd, RE/MAX Executive. Canopy MLS as distributed by MLS GRID
 - $389,5003 bd3 ba1.6k sqft117 Mason Tanner Ct, Rock Hill, SC 29730New Construction
 MLS ID #4363161, Cheryl Boyd, RE/MAX Executive. Canopy MLS as distributed by MLS GRID
 - $410,0003 bd2 ba1.9k sqft1445 Buford Ct, Rock Hill, SC 29730For Sale

 MLS ID #26015561, Jennifer Dane. CTMLS
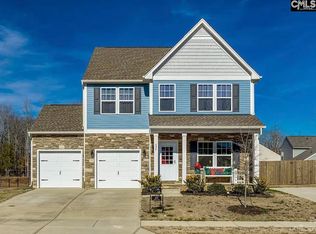
 - $420,0003 bd3 ba2.4k sqft629 Corsih Pl, Rock Hill, SC 29730For Sale
 MLS ID #636852, Richard Johnson. Consolidated MLS
 - $399,0002 bd1 ba1.1k sqft665 Robertson Rd, Rock Hill, SC 29730For SaleMLS ID #4320440, Donna Casey, Austin-Barnett Realty LLC. Canopy MLS as distributed by MLS GRID
- $415,0004 bd2 ba1.8k sqft1442 London Dr, Rock Hill, SC 29732For Sale
 MLS ID #20254209, Lorenzo M Robinson, 324 Realty Group, Llc. Pee Dee Realtor Association
 - $315,0004 bd2 ba1.5k sqft324 State St, Rock Hill, SC 29730For SaleMLS ID #4404986, Tameshia Hinton, Agent Group Realty LLC. Canopy MLS as distributed by MLS GRID
- $350,0003 bd2 ba1.6k sqft2816 Starnes Rd, Edgemoor, SC 29712For SaleMLS ID #11877332, Peaches To Beaches Realty. My State MLS
- $--4 bd2 ba2.1k sqft717 Pollys Cir, York, SC 29745AuctionServiceLink Auction
- from $410,9003 bd3 ba2k sqftDevin Plan, Colvin Park, Rock Hill, SC 29730New ConstructionTrue Homes
- $419,9003 bd3 ba1.6k sqft1705 Kallaramo Rd, Rock Hill, SC 29732New ConstructionMLS ID #4343496, Melissa Faile, Carolina Realty Solutions. Canopy MLS as distributed by MLS GRID
- $292,7003 bd1 ba1.1k sqft1341 Hopewell Rd, Rock Hill, SC 29730For SaleMLS ID #4399121, Thomas Moody, Moody Brokers. Canopy MLS as distributed by MLS GRID
- $399,9003 bd2 ba1.5k sqft1254 Rainbow Cir, Catawba, SC 29704New ConstructionMLS ID #4393205, Michael Pruner, Carolina Realty Solutions. Canopy MLS as distributed by MLS GRID
- $365,0003 bd2 ba1.5k sqft2284 Southbend Rd, Clover, SC 29710For Sale By Owner
- $382,0003 bd3 ba1.8k sqft5227 Crystal Lakes Dr, Rock Hill, SC 29732For SaleMLS ID #4338532, Candice Faulkenberry, Catawba Realty LLC. Canopy MLS as distributed by MLS GRID
- $385,0003 bd2 ba1.8k sqft912 Redwood Ln, Chester, SC 29706For SaleMLS ID #4295225, Jarrett Bagley, New Chester Realty LLC. Canopy MLS as distributed by MLS GRID
- $279,9003 bd3 ba1.8k sqft234 Jefferson St E, York, SC 29745For SaleMLS ID #4406642, Lee Broom, Dickson & Associates Realtors. Canopy MLS as distributed by MLS GRID
- $320,0003 bd2 ba1.1k sqft1681 Minnie Ln, Rock Hill, SC 29732For SaleMLS ID #4377743, John Rinehart, Rinehart Realty Corp- Fort Mil. Canopy MLS as distributed by MLS GRID
- from $464,9003 bd2 ba1.5k sqftAnderson Plan, Stoneridge Hills, Rock Hill, SC 29732New ConstructionTerrata Homes
- $585,0003 bd2 ba2k sqft9476 Man O War Rd #9 & 14, Fort Mill, SC 29707For SaleMLS ID #4399848, Patti Maechler, Prestige Properties of the Carolinas, LLC. Canopy MLS as distributed by MLS GRID
