Tucked away on a quiet cul-de-sac in Creeks Edge Subdivision and located in the county with no city taxes, this home gives you room to spread out both inside and out. New flooring carries you through a main level built for everyday life and easy entertaining, starting with a large private office for distraction-free workdays and a versatile formal dining room that easily doubles as a cozy keeping room. At the center of it all, the kitchen brings everyone together around the work island and breakfast bar, complete with quartz countertops, subway tile, a walk-in pantry, and a sunny dining area large enough for weekend gatherings. When it is time to unwind, settle beside the gas log fireplace in the living room or head out to your privacy-fenced backyard backing up to an HOA easement. Out back, you can relax or dine rain or shine under the covered patio gazebo, gather around the fire pit on cool evenings, and keep tools and gear tucked neatly in the storage building. The oversized primary suite has a private gas log fireplace and offers plenty of room for rest and relaxation, along with a walk-in closet, two additional closets, and a bath featuring a garden tub and vanity area. With a five-year-old furnace, updated flooring, a community playground and picnic area, this is comfortable, easy living at its best.
Active
$397,500
2084 Covered Bridge Ct, Rock Hill, SC 29732
4beds
2,871sqft
Single Family Residence
Built in 2008
0.21 Acres Lot
$393,200 Zestimate®
$138/sqft
$21/mo HOA
What's special
Large private officeFire pitWalk-in pantryQuiet cul-de-sacVersatile formal dining roomNew flooringCovered patio gazebo
- 2 days
- 230
- 28
Likely to sell faster than
Zillow last checked:
Listing updated:
Listed by:
Abigail Wilson abigail.wilson@allentate.com,
Howard Hanna Allen Tate Rock Hill
Source: Canopy MLS as distributed by MLS GRID,MLS#: 4444636
Facts & features
Interior
Bedrooms & bathrooms
- Bedrooms: 4
- Bathrooms: 3
- Full bathrooms: 2
- 1/2 bathrooms: 1
Primary bedroom
- Level: Upper
Bedroom s
- Level: Upper
Bathroom full
- Level: Upper
Bathroom half
- Level: Main
Breakfast
- Level: Main
Dining room
- Level: Main
Kitchen
- Level: Main
Laundry
- Level: Upper
Living room
- Level: Main
Office
- Level: Main
Heating
- Central
Cooling
- Ceiling Fan(s), Central Air
Appliances
- Included: Dishwasher, Disposal, Electric Oven, Electric Range, Gas Water Heater, Microwave
- Laundry: Electric Dryer Hookup, Laundry Closet, Upper Level, Washer Hookup
Features
- Soaking Tub, Kitchen Island, Open Floorplan, Walk-In Closet(s), Walk-In Pantry
- Flooring: Carpet, Vinyl
- Doors: Storm Door(s)
- Has basement: No
- Attic: Pull Down Stairs
- Fireplace features: Gas Log, Living Room, Primary Bedroom
Interior area
- Total structure area: 2,871
- Total interior livable area: 2,871 sqft
- Finished area above ground: 2,871
- Finished area below ground: 0
Property
Parking
- Total spaces: 2
- Parking features: Driveway, Attached Garage, Garage on Main Level
- Attached garage spaces: 2
- Has uncovered spaces: Yes
Features
- Levels: Two
- Stories: 2
- Patio & porch: Covered, Front Porch, Patio
- Exterior features: Fire Pit
- Fencing: Back Yard,Fenced,Privacy
Lot
- Size: 0.21 Acres
- Features: Cul-De-Sac
Details
- Additional structures: Shed(s)
- Parcel number: 5490000242
- Zoning: RSF-40
- Special conditions: Standard
Construction
Type & style
- Home type: SingleFamily
- Property subtype: Single Family Residence
Materials
- Vinyl
- Foundation: Slab
Condition
- New construction: No
- Year built: 2008
Utilities & green energy
- Sewer: County Sewer
- Water: County Water
Community & HOA
Community
- Features: Picnic Area, Playground, Street Lights
- Subdivision: The Creeks Edge
HOA
- Has HOA: Yes
- HOA fee: $250 annually
- HOA name: Community Association Management
Location
- Region: Rock Hill
Financial & listing details
- Price per square foot: $138/sqft
- Tax assessed value: $393,900
- Annual tax amount: $1,667
- Date on market: 11/19/2026
- Cumulative days on market: 2 days
- Listing terms: Cash,Conventional,FHA,USDA Loan,VA Loan
- Road surface type: Concrete, Paved
Estimated market value
$393,200
$374,000 - $413,000
$2,793/mo
Price history
| Date | Event | Price |
|---|---|---|
| 11/19/2026 | Listed for sale | $397,500+41%$138/sqft |
Source:  Canopy MLS as distributed by MLS GRID #4444636 Report a problem | ||
| 9/15/2020 | Sold | $282,000+2.5%$98/sqft |
Source: Canopy MLS as distributed by MLS GRID #3648705 Report a problem | ||
| 8/10/2020 | Pending sale | $275,000$96/sqft |
Source: Keller Williams Ballantyne Area #3648705 Report a problem | ||
| 8/7/2020 | Listed for sale | $275,000+34.1%$96/sqft |
Source: Keller Williams Ballantyne Area #3648705 Report a problem | ||
| 9/14/2015 | Sold | $205,000+0%$71/sqft |
Source: Canopy MLS as distributed by MLS GRID #3095184 Report a problem | ||
| 7/28/2015 | Price change | $204,900-2.4%$71/sqft |
Source: Keller Williams Realty Report a problem | ||
| 6/23/2015 | Listed for sale | $209,900-1.3%$73/sqft |
Source: Keller Williams #3095184 Report a problem | ||
| 6/2/2008 | Sold | $212,589$74/sqft |
Source: Public Record Report a problem | ||
Public tax history
| Year | Property taxes | Tax assessment |
|---|---|---|
| 2025 | $1,667 +12.1% | $12,207 +15% |
| 2024 | $1,487 -2.5% | $10,615 +0% |
| 2023 | $1,525 -0.3% | $10,611 |
| 2022 | $1,530 +254.7% | $10,611 -33.3% |
| 2021 | $431 | $15,917 +78.4% |
| 2020 | -- | $8,924 +15% |
| 2019 | -- | $7,760 |
| 2018 | -- | $7,760 |
| 2017 | $948 | $7,760 |
| 2016 | $948 | $7,760 +8.1% |
| 2014 | $948 | $7,180 -3.5% |
| 2013 | $948 | $7,440 |
| 2012 | -- | $7,440 -10.1% |
| 2010 | -- | $8,280 |
| 2009 | -- | $8,280 -33.3% |
| 2008 | -- | $12,420 +728% |
| 2007 | -- | $1,500 |
| 2006 | -- | $1,500 |
| 2005 | -- | $1,500 |
Find assessor info on the county website
Monthly payment
Est. payment
Payment breakdown
Explore the cost of this home by adjusting the details. Changes won't be saved.Climate risks
Neighborhood: 29732
Nearby schools
Schools provided by the listing agent
- Elementary: Mount Gallant
- Middle: Dutchman Creek
- High: Northwestern
Source: Canopy MLS as distributed by MLS GRID. This data may not be complete. We recommend contacting the local school district to confirm school assignments for this home.
- $407,600-- bd2 ba2.5k sqft2080 Covered Bridge Ct, Rock Hill, SC 29732Off Market
- $472,300-- bd3 ba3.2k sqft2088 Covered Bridge Ct, Rock Hill, SC 29732Off Market
- $474,9006 bd3 ba2.7k sqft2076 Covered Bridge Ct, Rock Hill, SC 29732For Sale
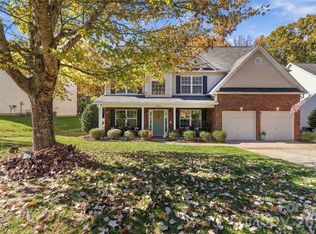
- $416,3005 bd3 ba2.7k sqft2092 Covered Bridge Ct, Rock Hill, SC 29732Off Market
Similar homes
- $384,9994 bd3 ba2.6k sqft540 Cool Creek Dr, Rock Hill, SC 29732For Sale
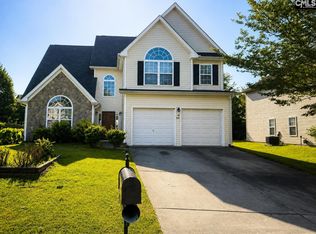 MLS ID #643872, Angelia Dodson. Consolidated MLS
- $375,0004 bd3 ba2.2k sqft647 Winding Branch Rd, Rock Hill, SC 29732For Sale
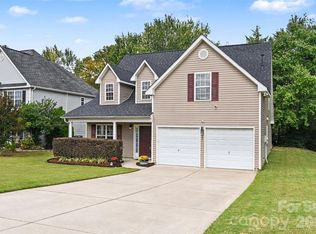
 MLS ID #4430600, Mike Morrell, Keller Williams Connected. Canopy MLS as distributed by MLS GRID
- $474,9006 bd3 ba2.7k sqft2076 Covered Bridge Ct, Rock Hill, SC 29732For SaleMLS ID #4442351, Dana Marchand, Howard Hanna Allen Tate Rock Hill. Canopy MLS as distributed by MLS GRID
- $450,0005 bd4 ba3k sqft835 Estuary Ct, Rock Hill, SC 29732For Sale
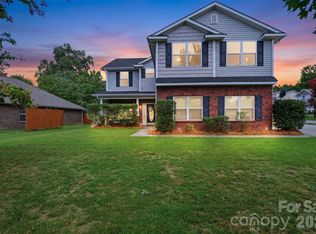 MLS ID #4401569, Rene Maxwell, Costello Real Estate and Investments LLC. Canopy MLS as distributed by MLS GRID
- $445,0004 bd3 ba3.3k sqft652 Winding Branch Rd, Rock Hill, SC 29732For SaleMLS ID #4394771, Tasha Viney, Keller Williams Ballantyne Area. Canopy MLS as distributed by MLS GRID
- $399,9004 bd3 ba2.7k sqft4427 Winrock Ln, Rock Hill, SC 29732For SaleMLS ID #4437325, Dale Loftis, Stephen Cooley Real Estate. Canopy MLS as distributed by MLS GRID
- $499,9003 bd3 ba2.5k sqft852 Creek Bluff Rd, Rock Hill, SC 29732For SaleMLS ID #4444607, Jerrianne Jackson, Blu J Realty. Canopy MLS as distributed by MLS GRID
- $379,0004 bd3 ba1.9k sqft5421 Woodside Dr, Rock Hill, SC 29732For SaleMLS ID #4423453, Jonathan Yeatts, Simply Brokerage. Canopy MLS as distributed by MLS GRID
- $429,9003 bd2 ba1.8k sqft729 Big Branch Ct, York, SC 29745For SaleMLS ID #4444517, Emma Walker, Better Homes and Garden Real Estate Paracle. Canopy MLS as distributed by MLS GRID
- $350,0003 bd3 ba1.9k sqft648 Winding Branch Rd, Rock Hill, SC 29732For SaleMLS ID #4437833, Garrett Small, Keller Williams Connected. Canopy MLS as distributed by MLS GRID
- $399,9004 bd3 ba1.9k sqft4053 Navajo Ct, Rock Hill, SC 29732For SaleMLS ID #4432431, William Pratt, Stephen Cooley Real Estate. Canopy MLS as distributed by MLS GRID
- $399,0004 bd3 ba2.4k sqft4447 Winrock Ln, Rock Hill, SC 29732For SaleMLS ID #4362464, Kevin Carnes, Realty One Group Revolution. Canopy MLS as distributed by MLS GRID
- $424,9994 bd3 ba2k sqft5381 Woodside Dr, Rock Hill, SC 29732For SaleMLS ID #4398063, Samantha Kerr, EXP Realty LLC Ballantyne. Canopy MLS as distributed by MLS GRID
- $409,0004 bd2 ba2.1k sqft4668 Windfield Ct, Rock Hill, SC 29732For SaleMLS ID #4368498, Gail Vincent, NorthGroup Real Estate LLC. Canopy MLS as distributed by MLS GRID
- $375,0003 bd2 ba1.5k sqft2034 Fairhill Cir, Rock Hill, SC 29732For SaleMLS ID #4426830, Brian Bain, Keller Williams Unlimited. Canopy MLS as distributed by MLS GRID
- $385,0003 bd3 ba1.5k sqft1627 W Lakewood Dr, Rock Hill, SC 29732For SaleMLS ID #4432089, Sheryl Love, NorthGroup Real Estate LLC. Canopy MLS as distributed by MLS GRID
- $450,0004 bd3 ba2.6k sqft4503 Deer Run, Rock Hill, SC 29732For SaleMLS ID #4375610, Jordan Norman, Howard Hanna Allen Tate Rock Hill. Canopy MLS as distributed by MLS GRID
- $345,0004 bd3 ba2.2k sqft504 Dayton Rd, Rock Hill, SC 29732For SaleMLS ID #4436179, Christina Oh, Keller Williams Ballantyne Area. Canopy MLS as distributed by MLS GRID
- $469,9005 bd3 ba3k sqft284 Oakbourne Ln, Rock Hill, SC 29732For SaleMLS ID #4423457, Steve Metarelis, OfferPad Brokerage LLC. Canopy MLS as distributed by MLS GRID
