Motivated sellers - Bring all offers!
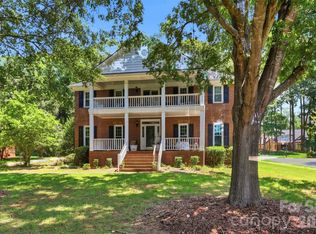
Welcome home to this hidden gem in the heart of Union County! Nestled in a quiet, inviting neighborhood, this beautifully maintained 4-bedroom, 2.5-bath home at 2007 Streamlet Way blends comfort, style, and everyday convenience.
Enter to a bright and airy open-concept layout designed for both relaxing and entertaining. The spacious living area flows effortlessly into a well-appointed kitchen featuring abundant cabinet space, generous countertops, and a dining area perfect for family dinners, holiday gatherings, or your morning coffee.
Upstairs, you’ll find four generously sized bedrooms, including a spacious primary retreat complete with a private en-suite bath and two oversized walk-in closets. The additional bedrooms offer endless flexibility for guests, a home office, fitness space, or creative hobbies.
Outside, enjoy your own private backyard oasis — ideal for peaceful evenings, weekend barbecues, or simply unwinding after a long day.
Conveniently located near shopping, dining, parks, and major roadways, this home offers the perfect balance of tranquility and accessibility.
Spacious. Inviting. Perfectly located.
2007 Streamlet Way is more than a house — it’s the place you’ll love coming home to. Schedule your private showing today before this one is gone!
Active
Price cut: $15K (8/26)
$384,999
2007 Streamlet Way, Monroe, NC 28110
4beds
2,116sqft
Single Family Residence
Built in 2006
0.19 Acres Lot
$382,300 Zestimate®
$182/sqft
$53/mo HOA
What's special
Private backyard oasisQuiet inviting neighborhoodAbundant cabinet spaceWell-appointed kitchenTwo oversized walk-in closetsPrivate en-suite bathGenerous countertops
- 159 days
- 496
- 35
Zillow last checked:
Listing updated:
Listed by:
John Vaartjes john@abcharlotte.com,
Austin-Barnett Realty LLC
Source: Canopy MLS as distributed by MLS GRID,MLS#: 4376790
Facts & features
Interior
Bedrooms & bathrooms
- Bedrooms: 4
- Bathrooms: 3
- Full bathrooms: 2
- 1/2 bathrooms: 1
Primary bedroom
- Features: Ceiling Fan(s), En Suite Bathroom, Garden Tub, Vaulted Ceiling(s), Walk-In Closet(s)
- Level: Upper
Bedroom s
- Features: Ceiling Fan(s)
- Level: Upper
Bedroom s
- Features: Ceiling Fan(s)
- Level: Upper
Bathroom full
- Level: Upper
Bathroom half
- Level: Main
Other
- Features: Cathedral Ceiling(s), Ceiling Fan(s)
- Level: Upper
Dining room
- Features: Tray Ceiling(s)
- Level: Main
Kitchen
- Features: Built-in Features, Kitchen Island, Storage
- Level: Main
Laundry
- Level: Main
Living room
- Features: Ceiling Fan(s)
- Level: Main
Loft
- Features: Attic Stairs Pulldown
- Level: Upper
Heating
- Central
Cooling
- Ceiling Fan(s), Central Air
Appliances
- Included: Dishwasher, Electric Oven, Electric Range, Exhaust Fan, Gas Water Heater, Microwave, Refrigerator with Ice Maker
- Laundry: Electric Dryer Hookup, Laundry Room, Main Level, Washer Hookup
Features
- Soaking Tub, Kitchen Island, Pantry
- Flooring: Carpet, Linoleum, Wood
- Doors: Sliding Doors
- Has basement: No
- Attic: Pull Down Stairs
- Fireplace features: Gas Log, Living Room
Interior area
- Total structure area: 2,116
- Total interior livable area: 2,116 sqft
- Finished area above ground: 2,116
- Finished area below ground: 0
Property
Parking
- Total spaces: 4
- Parking features: Driveway, Attached Garage, Garage Door Opener, Garage Faces Front, Garage on Main Level
- Attached garage spaces: 2
- Uncovered spaces: 2
Features
- Levels: Two
- Stories: 2
- Patio & porch: Front Porch, Patio
- Pool features: Community
Lot
- Size: 0.19 Acres
- Features: Orchard(s), Level
Details
- Parcel number: 07096661
- Zoning: AR0
- Special conditions: Standard
Construction
Type & style
- Home type: SingleFamily
- Architectural style: Traditional
- Property subtype: Single Family Residence
Materials
- Stone Veneer, Vinyl
- Foundation: Slab
Condition
- New construction: No
- Year built: 2006
Details
- Builder name: Lennar Homes
Utilities & green energy
- Sewer: Public Sewer
- Water: City
- Utilities for property: Cable Available, Electricity Connected, Wired Internet Available
Community & HOA
Community
- Features: Clubhouse, Picnic Area, Playground, Sidewalks, Street Lights
- Security: Smoke Detector(s)
- Subdivision: Brook Valley
HOA
- Has HOA: Yes
- HOA fee: $158 quarterly
- HOA name: Community Association Management
- HOA phone: 704-565-5009
Location
- Region: Monroe
Financial & listing details
- Price per square foot: $182/sqft
- Tax assessed value: $398,600
- Annual tax amount: $2,657
- Date on market: 5/1/2026
- Cumulative days on market: 159 days
- Listing terms: Cash,Conventional,FHA,VA Loan
- Exclusions: Exterior security camera over the garage and video doorbell.
- Electric utility on property: Yes
- Road surface type: Concrete, Paved
Estimated market value
$382,300
$363,000 - $401,000
$2,193/mo
Price history
| Date | Event | Price |
|---|---|---|
| 8/26/2026 | Price change | $384,999-3.8%$182/sqft |
Source:  Canopy MLS as distributed by MLS GRID #4376790 Report a problem Canopy MLS as distributed by MLS GRID #4376790 Report a problem | ||
| 7/10/2026 | Price change | $399,999-2.4%$189/sqft |
Source: Canopy MLS as distributed by MLS GRID #4376790 Report a problem | ||
| 5/21/2026 | Price change | $409,999-2.4%$194/sqft |
Source: Canopy MLS as distributed by MLS GRID #4376790 Report a problem | ||
| 5/1/2026 | Listed for sale | $419,900+107.9%$198/sqft |
Source: Canopy MLS as distributed by MLS GRID #4376790 Report a problem | ||
| 9/5/2012 | Listing removed | $1,395$1/sqft |
Source: T. R. Lawing Realty, Inc #2097429 Report a problem | ||
| 8/22/2012 | Price change | $1,395-3.8%$1/sqft |
Source: T. R. Lawing Realty, Inc #2097429 Report a problem | ||
| 7/25/2012 | Price change | $1,450+5.5%$1/sqft |
Source: T. R. Lawing Realty, Inc #2097429 Report a problem | ||
| 7/19/2012 | Listed for rent | $1,375$1/sqft |
Source: T. R. Lawing Realty, Inc #2097429 Report a problem | ||
| 7/28/2006 | Sold | $202,000$95/sqft |
Source: Public Record Report a problem | ||
Public tax history
| Year | Property taxes | Tax assessment |
|---|---|---|
| 2025 | $2,657 +12.5% | $398,600 +44.5% |
| 2024 | $2,361 +1.4% | $275,800 |
| 2023 | $2,329 +2.2% | $275,800 |
| 2022 | $2,280 +0.1% | $275,800 |
| 2021 | $2,277 +22.5% | $275,800 +48% |
| 2020 | $1,859 -0.1% | $186,400 |
| 2019 | $1,860 | $186,400 |
| 2018 | $1,860 +19.6% | $186,400 |
| 2017 | $1,556 +2.7% | $186,400 |
| 2016 | $1,516 | $186,400 |
| 2015 | $1,516 +10.6% | $186,400 -5% |
| 2014 | $1,370 | $196,300 |
| 2013 | -- | $196,300 |
| 2012 | -- | $196,300 |
| 2011 | -- | $196,300 |
| 2010 | -- | $196,300 |
| 2009 | $1,346 | $196,300 |
| 2008 | $1,346 +5.4% | $196,300 +12.6% |
| 2007 | $1,277 +504.6% | $174,350 +438.1% |
| 2006 | $211 | $32,400 |
Find assessor info on the county website
Monthly payment
Est. payment
Payment breakdown
Explore the cost of this home by adjusting the details. Changes won't be saved.Climate risks
Neighborhood: 28110
Nearby schools
Schools provided by the listing agent
- Elementary: Shiloh Valley
- Middle: Sun Valley
- High: Sun Valley
Source: Canopy MLS as distributed by MLS GRID. This data may not be complete. We recommend contacting the local school district to confirm school assignments for this home.
Similar homes
- $389,9994 bd3 ba2.1k sqft1601 Sumpter Ln, Monroe, NC 28110For Sale
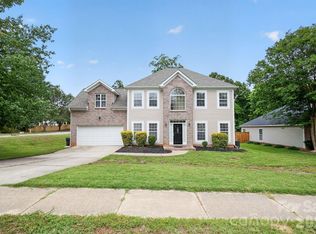
 MLS ID #4381627, Scott Baker, Trelora Realty INC. Canopy MLS as distributed by MLS GRID
 - $308,0003 bd2 ba1.1k sqft2505 Justin Ct, Monroe, NC 28110For Sale
 MLS ID #4430659, Patrick Gorman, ERA Live Moore. Canopy MLS as distributed by MLS GRID
 - $380,0004 bd3 ba2.2k sqft9600 Veronica Dr, Charlotte, NC 28215For Sale
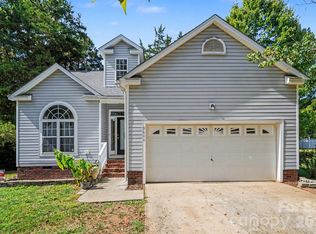 MLS ID #4428554, Kris Rainey, Mark Spain Real Estate. Canopy MLS as distributed by MLS GRID
 - $497,0003 bd3 ba2.7k sqft5400 Berrywood Ln, Monroe, NC 28110For Sale
 MLS ID #4391803, Lisa Archer, Keller Williams Ballantyne Area. Canopy MLS as distributed by MLS GRID
 - $375,0004 bd3 ba2k sqft1050 Enderbury Dr, Indian Trail, NC 28079For SaleMLS ID #4391433, Brian Bain, Keller Williams Unlimited. Canopy MLS as distributed by MLS GRID
- $390,0003 bd3 ba1.3k sqft5802 Autumn Trace Ln, Indian Trail, NC 28079For SaleMLS ID #4395801, Craig Tribus, Beycome Brokerage Realty LLC. Canopy MLS as distributed by MLS GRID
- $485,0004 bd3 ba2.9k sqft3003 Rosewater Ln, Indian Trail, NC 28079For SaleMLS ID #4427249, Lisa Archer, Keller Williams Ballantyne Area. Canopy MLS as distributed by MLS GRID
- $425,0004 bd3 ba2.3k sqft2700 Loxdale Farms Dr, Monroe, NC 28110For SaleMLS ID #4405430, Sheldon McCarter, Mark Spain Real Estate. Canopy MLS as distributed by MLS GRID
- $440,0004 bd3 ba2.2k sqft3310 Arbor Pointe Dr, Indian Trail, NC 28079For SaleMLS ID #4351300, Ruth Stanton, Coldwell Banker Realty. Canopy MLS as distributed by MLS GRID
- $450,0003 bd2 ba2.2k sqft1000 Master Gunner Ct, Indian Trail, NC 28079For SaleMLS ID #4393730, Evona Cholewa, Coldwell Banker Realty. Canopy MLS as distributed by MLS GRID
- $512,0004 bd3 ba3.1k sqft6014 Magna Ln, Indian Trail, NC 28079For SaleMLS ID #4401575, Natalia Olivera Silva, Dragonfly Home Team. Canopy MLS as distributed by MLS GRID
- $317,5003 bd2 ba1.2k sqft3120 Basilwood Cir, Monroe, NC 28110For SaleMLS ID #4376004, Donna Hiner, Lantern Realty & Development LLC. Canopy MLS as distributed by MLS GRID
- $429,9004 bd3 ba2.1k sqft1033 Mountain Laurel Ct, Matthews, NC 28104For SaleMLS ID #4417453, Kim Thompson, Home Team Realty. Canopy MLS as distributed by MLS GRID
- $396,0003 bd2 ba1.4k sqft1118 Slate Ridge Rd, Matthews, NC 28104For SaleMLS ID #4378658, Don Gomez, C-A-RE Realty. Canopy MLS as distributed by MLS GRID
- $445,0004 bd3 ba2.3k sqft7202 Red Bush Ct, Indian Trail, NC 28079For SaleMLS ID #4417743, Brandon King, Call It Closed International Inc. Canopy MLS as distributed by MLS GRID
- $375,0003 bd2 ba1.7k sqft9612 Veronica Dr, Charlotte, NC 28215For SaleMLS ID #4422577, Alece Alexander, Henderson Properties. Canopy MLS as distributed by MLS GRID
- $555,0003 bd3 ba2.1k sqft1319 Baucom Rd, Monroe, NC 28110For SaleMLS ID #4416661, Kent Hudson, Point 135 Real Estate. Canopy MLS as distributed by MLS GRID
- $315,0003 bd3 ba2.1k sqft4549 Tradd Cir, Monroe, NC 28110For SaleMLS ID #4366485, Henry Zolotaryov, America's Elite Realty, Inc. Canopy MLS as distributed by MLS GRID
- $425,0004 bd3 ba2.1k sqft7508 Blythwood Ln, Charlotte, NC 28227For SaleMLS ID #4419850, Moises Vasquez, ERA Live Moore. Canopy MLS as distributed by MLS GRID
