Welcome to 412 Link Street, a MOVE-IN READY one-story home located within walking distance of desirable and charming downtown Fort Mill, South Carolina! This 3-bedroom, 2-bathroom home is the perfect blend of 1940s character and tasteful updates. Original pine hardwood floors add warmth and charm throughout the main living areas and front two bedrooms, while the spacious rooms, thoughtfully designed layout, and wonderful natural light create an inviting and comfortable atmosphere.
Step outside and enjoy the inviting rocking-chair front porch, newly built covered back deck, and fenced-in backyard—perfect for relaxing or entertaining. An outdoor storage shed conveys with the home, and the long driveway with carport provides ample parking.
Whether you're a working professional ready to leave apartment living behind or a first-time buyer looking for the perfect starter home, this one is a great fit! Enjoy the convenience of being able to walk to all that downtown Fort Mill has to offer, while also having easy access to I-77 for commuting to Charlotte. Shopping and dining at Baxter Village and Kingsley are just a short drive away, with nearby parks, Anne Springs Close Greenway, and the new Piedmont Medical Center Fort Mill Hospital adding even more convenience to this fantastic location.
With its charming character, generous living space, and unbeatable location, this home offers an incredible opportunity at an attractive price!
Active
$325,000
412 Link St, Fort Mill, SC 29715
3beds
1,459sqft
Single Family Residence
Built in 1948
0.2 Acres Lot
$322,100 Zestimate®
$223/sqft
$-- HOA
What's special
Move-in ready one-story homeInviting rocking-chair front porchCharming characterGenerous living spaceSpacious roomsThoughtfully designed layoutWonderful natural light
- 49 days
- 2,125
- 189
Likely to sell faster than
Zillow last checked:
Listing updated:
Listed by:
Kaitlyn Cofty kaitlyn@coftyandco.com,
Coldwell Banker Realty
Source: Canopy MLS as distributed by MLS GRID,MLS#: 4416613
Facts & features
Interior
Bedrooms & bathrooms
- Bedrooms: 3
- Bathrooms: 2
- Full bathrooms: 2
- Main level bedrooms: 3
Primary bedroom
- Level: Main
Bedroom s
- Level: Main
Bedroom s
- Level: Main
Bathroom full
- Level: Main
Bathroom full
- Level: Main
Dining area
- Level: Main
Flex space
- Level: Main
Kitchen
- Level: Main
Laundry
- Level: Main
Living room
- Level: Main
Heating
- Natural Gas
Cooling
- Central Air, Electric
Appliances
- Included: Dishwasher, Electric Oven, Refrigerator
- Laundry: Laundry Room, Main Level
Features
- Has basement: No
Interior area
- Total structure area: 1,459
- Total interior livable area: 1,459 sqft
- Finished area above ground: 1,459
- Finished area below ground: 0
Property
Parking
- Total spaces: 1
- Parking features: Detached Carport, Driveway
- Carport spaces: 1
- Has uncovered spaces: Yes
Features
- Levels: One
- Stories: 1
- Fencing: Back Yard,Privacy
Lot
- Size: 0.2 Acres
Details
- Additional structures: Shed(s)
- Parcel number: 0200601007
- Zoning: GR
- Special conditions: Standard
Construction
Type & style
- Home type: SingleFamily
- Property subtype: Single Family Residence
Materials
- Vinyl
- Foundation: Crawl Space
- Roof: Composition
Condition
- New construction: No
- Year built: 1948
Utilities & green energy
- Sewer: Public Sewer
- Water: City
Community & HOA
Community
- Features: Sidewalks
- Subdivision: None
Location
- Region: Fort Mill
Financial & listing details
- Price per square foot: $223/sqft
- Tax assessed value: $129,519
- Annual tax amount: $1,301
- Date on market: 8/20/2026
- Cumulative days on market: 49 days
- Listing terms: Cash,Conventional,FHA,USDA Loan,VA Loan
- Road surface type: Concrete, Paved
Estimated market value
$322,100
$306,000 - $338,000
$2,170/mo
Price history
| Date | Event | Price |
|---|---|---|
| 8/20/2026 | Listed for sale | $325,000+203.7%$223/sqft |
Source:  Canopy MLS as distributed by MLS GRID #4416613 Report a problem Canopy MLS as distributed by MLS GRID #4416613 Report a problem | ||
| 7/18/2013 | Sold | $107,000-6.1%$73/sqft |
Source: Canopy MLS as distributed by MLS GRID #2151386 Report a problem | ||
| 5/22/2013 | Listed for sale | $114,000$78/sqft |
Source: CENTURY 21 Hawkins Realty #1086454 Report a problem | ||
Public tax history
| Year | Property taxes | Tax assessment |
|---|---|---|
| 2025 | $1,301 +13% | $5,181 +15% |
| 2024 | $1,151 +2.2% | $4,505 |
| 2023 | $1,127 +3% | $4,505 +0.2% |
| 2022 | $1,094 -25.2% | $4,498 |
| 2021 | $1,462 | $4,498 |
| 2020 | -- | $4,498 +11.9% |
| 2019 | -- | $4,020 |
| 2018 | -- | $4,020 |
| 2017 | $439 | $4,020 |
| 2016 | $439 | $4,020 -33.3% |
| 2014 | $439 | $6,030 |
| 2013 | $439 | $6,030 -0.5% |
| 2012 | -- | $6,060 +64.7% |
| 2010 | -- | $3,680 |
| 2009 | -- | $3,680 |
| 2008 | -- | $3,680 |
| 2007 | -- | $3,680 |
| 2006 | -- | $3,680 +46% |
| 2005 | -- | $2,520 |
| 2004 | -- | $2,520 |
| 2003 | -- | $2,520 +1.6% |
| 2002 | -- | $2,480 |
| 2001 | -- | $2,480 +45.9% |
| 2000 | -- | $1,700 |
Find assessor info on the county website
Monthly payment
Est. payment
Payment breakdown
Explore the cost of this home by adjusting the details. Changes won't be saved.Climate risks
Neighborhood: 29715
Similar homes
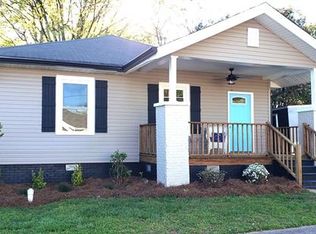
- $310,0003 bd2 ba1.2k sqft202 Polly Collins Ct, Fort Mill, SC 29715For Sale
 MLS ID #4431804, Susan Axton, COMPASS. Canopy MLS as distributed by MLS GRID
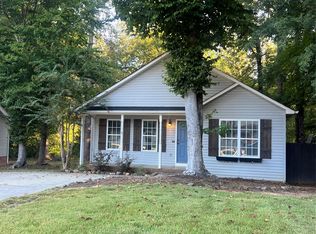
 - $349,9003 bd2 ba1.1k sqft208 Faile St, Fort Mill, SC 29715For Sale
 MLS ID #4424368, Michelle Kasak, Keller Williams Ballantyne Area. Canopy MLS as distributed by MLS GRID
 - $354,9003 bd1 ba1.3k sqft712 Jackson St, Fort Mill, SC 29715For Sale
 MLS ID #4428914, Natalie Warren, COMPASS. Canopy MLS as distributed by MLS GRID
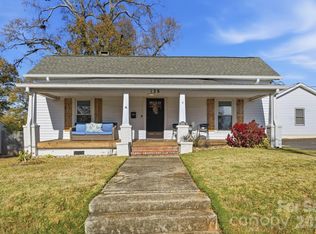
 - $335,0003 bd1 ba1.2k sqft128 Massey St, Fort Mill, SC 29715For Sale
 MLS ID #4417351, Calla Wilcox, Helen Adams Realty. Canopy MLS as distributed by MLS GRID
 - $320,0003 bd1 ba1k sqft406 Nims St, Fort Mill, SC 29715For SaleMLS ID #4397166, Amanda Dover, Corcoran HM Properties. Canopy MLS as distributed by MLS GRID
- $339,0003 bd2 ba1.1k sqft105 McGee St, Fort Mill, SC 29715For SaleMLS ID #4393320, Kaylin Stewart, Better Homes and Gardens Real Estate Paracle. Canopy MLS as distributed by MLS GRID
- $299,0003 bd1 ba850 sqft300 Harris St, Fort Mill, SC 29715For SaleMLS ID #4403998, Emma Gargiulo, EXP Realty LLC Ballantyne. Canopy MLS as distributed by MLS GRID
- $340,0003 bd3 ba1.3k sqft244 Makayla Ct, Fort Mill, SC 29715For SaleMLS ID #4421039, John Combs, Local Real Estate. Canopy MLS as distributed by MLS GRID
- $440,0003 bd2 ba1.5k sqft411 Williamson St, Fort Mill, SC 29715For SaleMLS ID #4360682, Hunter Egnor, Keller Williams Connected. Canopy MLS as distributed by MLS GRID
- $349,0003 bd2 ba1.6k sqft504 Birnamwood Ct, Fort Mill, SC 29715For SaleMLS ID #4425499, Jessica Lamb, Keller Williams Ballantyne Area. Canopy MLS as distributed by MLS GRID
- $415,0003 bd2 ba1.1k sqft404 Williamson St, Fort Mill, SC 29715New ConstructionMLS ID #4396428, Michael Schoeppner, NorthGroup Real Estate LLC. Canopy MLS as distributed by MLS GRID
- $414,0003 bd2 ba1.6k sqft131 Spratt St, Fort Mill, SC 29715For SaleMLS ID #4417608, Ashleigh Boward, Stephen Cooley Real Estate. Canopy MLS as distributed by MLS GRID
- $400,0003 bd2 ba1.6k sqft104 Hallett St, Fort Mill, SC 29715For SaleMLS ID #4377654, Joey Lindsey, Keller Williams Ballantyne Area. Canopy MLS as distributed by MLS GRID
- $290,0003 bd2 ba1k sqft545 Weavers Xing, Fort Mill, SC 29715For SaleMLS ID #4429864, Andrew Geisler, Real Broker, LLC. Canopy MLS as distributed by MLS GRID
- $299,0003 bd2 ba1.6k sqft128 Ashbrook Dr, Fort Mill, SC 29715For SaleMLS ID #4409887, Michael Rowell, Keller Williams South Park. Canopy MLS as distributed by MLS GRID
- $379,0004 bd2 ba1.9k sqft215 Swampfox Dr, Fort Mill, SC 29715For SaleMLS ID #4395586, Jessica Hunter, Century 21 First Choice. Canopy MLS as distributed by MLS GRID
- $385,0002 bd2 ba1.6k sqft744 Bearcamp Way, Fort Mill, SC 29715For SaleMLS ID #4425396, Bryant Stadler, Helen Adams Realty. Canopy MLS as distributed by MLS GRID
- $309,9003 bd3 ba1.6k sqft203 Tail Race Ln #6311, Fort Mill, SC 29715For SaleMLS ID #4402289, Kim Shepard, Coldwell Banker Realty. Canopy MLS as distributed by MLS GRID
- $425,0004 bd2 ba1.7k sqft121 E Summersby St, Fort Mill, SC 29715For SaleMLS ID #4388715, Hunter Blackwell, Keller Williams Connected. Canopy MLS as distributed by MLS GRID
