Located in the Whiteville Park neighborhood, 406 Nims Street places you in the center of everything Fort Mill has to offer. Enjoy easy access to vibrant downtown Fort Mill, known for its locally owned restaurants, coffee shops, breweries, boutiques, and year-round community events. Featuring 3 bedrooms and 1 bath, this well-maintained home showcases beautiful hardwood floors, a bright and functional layout, and thoughtful updates throughout. Situated on a spacious, tree-lined lot, the property includes a screened-in side porch, mature landscaping, and a detached storage building. Outdoor enthusiasts will appreciate the home's proximity to several parks, the Anne Springs Close Greenway, and numerous recreational amenities. Commuters benefit from convenient access to I-77, making travel to Charlotte, Ballantyne, and surrounding employment centers effortless. Whether you're a first-time homebuyer, downsizing, or looking for an investment opportunity, this inviting home delivers comfort, charm, and an unbeatable location.
Active
Price cut: $15K (9/9)
$320,000
406 Nims St, Fort Mill, SC 29715
3beds
1,083sqft
Single Family Residence
Built in 1950
0.26 Acres Lot
$318,300 Zestimate®
$295/sqft
$-- HOA
What's special
Spacious tree-lined lotThoughtful updates throughoutScreened-in side porchBright and functional layoutBeautiful hardwood floorsMature landscapingDetached storage building
- 83 days
- 835
- 98
Zillow last checked:
Listing updated:
Listed by:
Amanda Dover amandadover@hmproperties.com,
Corcoran HM Properties
Source: Canopy MLS as distributed by MLS GRID,MLS#: 4397166
Facts & features
Interior
Bedrooms & bathrooms
- Bedrooms: 3
- Bathrooms: 1
- Full bathrooms: 1
- Main level bedrooms: 3
Primary bedroom
- Level: Main
Bedroom s
- Level: Main
Bedroom s
- Level: Main
Bathroom full
- Level: Main
Kitchen
- Level: Main
Living room
- Level: Main
Heating
- Natural Gas
Cooling
- Central Air
Appliances
- Included: Dishwasher, Electric Range
- Laundry: Inside
Features
- Has basement: No
Interior area
- Total structure area: 1,083
- Total interior livable area: 1,083 sqft
- Finished area above ground: 1,083
- Finished area below ground: 0
Property
Parking
- Parking features: Driveway
- Has uncovered spaces: Yes
Features
- Levels: One
- Stories: 1
- Entry location: Main
- Patio & porch: Deck, Screened, Side Porch
Lot
- Size: 0.26 Acres
Details
- Additional structures: Shed(s)
- Parcel number: 0200429018
- Zoning: R-10
- Special conditions: Standard
Construction
Type & style
- Home type: SingleFamily
- Property subtype: Single Family Residence
Materials
- Brick Partial, Vinyl
- Foundation: Crawl Space
Condition
- New construction: No
- Year built: 1950
Utilities & green energy
- Sewer: Public Sewer
- Water: City
Community & HOA
Community
- Subdivision: Whiteville Park
Location
- Region: Fort Mill
Financial & listing details
- Price per square foot: $295/sqft
- Tax assessed value: $233,800
- Annual tax amount: $1,914
- Date on market: 7/17/2026
- Cumulative days on market: 83 days
- Listing terms: Cash,Conventional,FHA,VA Loan
- Road surface type: Gravel, Paved
Estimated market value
$318,300
$302,000 - $334,000
$1,958/mo
Price history
| Date | Event | Price |
|---|---|---|
| 9/9/2026 | Price change | $320,000-4.5%$295/sqft |
Source:  Canopy MLS as distributed by MLS GRID #4397166 Report a problem Canopy MLS as distributed by MLS GRID #4397166 Report a problem | ||
| 7/17/2026 | Listed for sale | $335,000+116.1%$309/sqft |
Source: Canopy MLS as distributed by MLS GRID #4397166 Report a problem | ||
| 10/21/2017 | Listing removed | $155,000$143/sqft |
Source: Allen Tate Indian Land #3320913 Report a problem | ||
| 10/21/2017 | Listed for sale | $155,000$143/sqft |
Source: Allen Tate Indian Land #3320913 Report a problem | ||
| 10/19/2017 | Sold | $155,000$143/sqft |
Source: Canopy MLS as distributed by MLS GRID #3320913 Report a problem | ||
| 9/19/2017 | Pending sale | $155,000$143/sqft |
Source: Allen Tate Indian Land #3320913 Report a problem | ||
| 9/14/2017 | Listed for sale | $155,000+33.6%$143/sqft |
Source: Allen Tate Indian Land #3320913 Report a problem | ||
| 4/14/2016 | Sold | $116,000$107/sqft |
Source: Public Record Report a problem | ||
| 11/17/2009 | Sold | $116,000-3.3%$107/sqft |
Source: Public Record Report a problem | ||
| 9/27/2009 | Listed for sale | $119,900+268.9%$111/sqft |
Source: Allen Tate Company #889976 Report a problem | ||
| 7/9/2009 | Sold | $32,500$30/sqft |
Source: Public Record Report a problem | ||
Public tax history
| Year | Property taxes | Tax assessment |
|---|---|---|
| 2025 | $1,914 +13.3% | $7,767 +15% |
| 2024 | $1,690 +2.2% | $6,754 |
| 2023 | $1,654 +3.2% | $6,754 +0.3% |
| 2022 | $1,603 +49.3% | $6,737 |
| 2021 | $1,073 | $6,737 |
| 2020 | -- | $6,737 +9.4% |
| 2019 | -- | $6,160 |
| 2018 | -- | $6,160 +7.7% |
| 2017 | $765 | $5,720 +52.9% |
| 2016 | $765 | $3,740 |
| 2014 | $765 | $3,740 +5.1% |
| 2013 | $765 | $3,560 |
| 2012 | -- | $3,560 -33.3% |
| 2010 | -- | $5,340 |
| 2009 | -- | $5,340 +81.6% |
| 2008 | -- | $2,940 |
| 2007 | -- | $2,940 |
| 2006 | -- | $2,940 +51.5% |
| 2005 | -- | $1,940 |
| 2004 | -- | $1,940 |
| 2003 | -- | $1,940 |
| 2002 | -- | $1,940 |
| 2001 | -- | $1,940 +32.9% |
| 2000 | -- | $1,460 |
Find assessor info on the county website
Monthly payment
Est. payment
Payment breakdown
Explore the cost of this home by adjusting the details. Changes won't be saved.Climate risks
Neighborhood: 29715
Nearby schools
Schools provided by the listing agent
- Elementary: Springfield
- Middle: Springfield
- High: Nation Ford
Source: Canopy MLS as distributed by MLS GRID. This data may not be complete. We recommend contacting the local school district to confirm school assignments for this home.
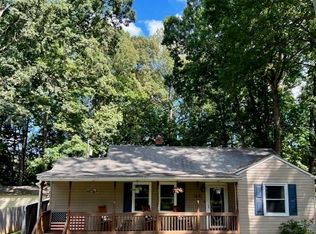

Similar homes
- $310,0003 bd2 ba1.2k sqft202 Polly Collins Ct, Fort Mill, SC 29715For Sale
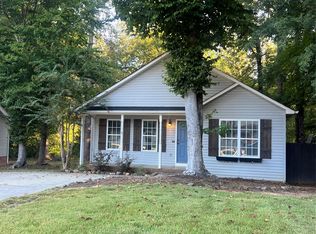
 MLS ID #4431804, Susan Axton, COMPASS. Canopy MLS as distributed by MLS GRID
 - $339,0003 bd2 ba1.1k sqft105 McGee St, Fort Mill, SC 29715For Sale
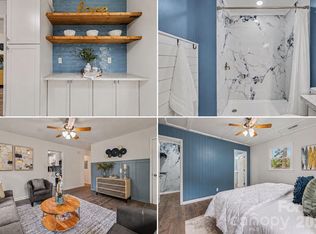 MLS ID #4393320, Kaylin Stewart, Better Homes and Gardens Real Estate Paracle. Canopy MLS as distributed by MLS GRID
 - $349,9003 bd2 ba1.1k sqft208 Faile St, Fort Mill, SC 29715For Sale
 MLS ID #4424368, Michelle Kasak, Keller Williams Ballantyne Area. Canopy MLS as distributed by MLS GRID
 - $325,0003 bd2 ba1.4k sqft412 Link St, Fort Mill, SC 29715For Sale
 MLS ID #4416613, Kaitlyn Cofty, Coldwell Banker Realty. Canopy MLS as distributed by MLS GRID
 - $335,0003 bd1 ba1.2k sqft128 Massey St, Fort Mill, SC 29715For SaleMLS ID #4417351, Calla Wilcox, Helen Adams Realty. Canopy MLS as distributed by MLS GRID
- $354,9003 bd1 ba1.3k sqft712 Jackson St, Fort Mill, SC 29715For SaleMLS ID #4428914, Natalie Warren, COMPASS. Canopy MLS as distributed by MLS GRID
- $299,0003 bd1 ba850 sqft300 Harris St, Fort Mill, SC 29715For SaleMLS ID #4403998, Emma Gargiulo, EXP Realty LLC Ballantyne. Canopy MLS as distributed by MLS GRID
- $350,0003 bd2 ba1.2k sqft561 Forest Way Dr, Fort Mill, SC 29715For SaleMLS ID #4422815, Buffy Foor, Keller Williams Connected. Canopy MLS as distributed by MLS GRID
- $290,0003 bd2 ba1k sqft545 Weavers Xing, Fort Mill, SC 29715For SaleMLS ID #4429864, Andrew Geisler, Real Broker, LLC. Canopy MLS as distributed by MLS GRID
- $329,9003 bd2 ba1.1k sqft7303 Gasper Ln, Fort Mill, SC 29715For SaleMLS ID #4422431, Neisan Salinas, America's Real Estate Group Inc. Canopy MLS as distributed by MLS GRID
- $340,0003 bd3 ba1.3k sqft244 Makayla Ct, Fort Mill, SC 29715For SaleMLS ID #4421039, John Combs, Local Real Estate. Canopy MLS as distributed by MLS GRID
- $400,0003 bd2 ba1.6k sqft104 Hallett St, Fort Mill, SC 29715For SaleMLS ID #4377654, Joey Lindsey, Keller Williams Ballantyne Area. Canopy MLS as distributed by MLS GRID
- $299,0003 bd2 ba1.6k sqft128 Ashbrook Dr, Fort Mill, SC 29715For SaleMLS ID #4409887, Michael Rowell, Keller Williams South Park. Canopy MLS as distributed by MLS GRID
- $414,0003 bd2 ba1.6k sqft131 Spratt St, Fort Mill, SC 29715For SaleMLS ID #4417608, Ashleigh Boward, Stephen Cooley Real Estate. Canopy MLS as distributed by MLS GRID
- $372,0004 bd2 ba1.3k sqft328 Swamp Fox Dr, Fort Mill, SC 29715For SaleMLS ID #4376655, Tara Cooke, Hawkins Realty Inc.. Canopy MLS as distributed by MLS GRID
- $300,0003 bd2 ba1.3k sqft188 Forest Dr, Fort Mill, SC 29715For SaleMLS ID #4382779, Jay Gourley, Keller Williams Connected. Canopy MLS as distributed by MLS GRID
- $415,0003 bd2 ba1.1k sqft404 Williamson St, Fort Mill, SC 29715New ConstructionMLS ID #4396428, Michael Schoeppner, NorthGroup Real Estate LLC. Canopy MLS as distributed by MLS GRID
- $299,9003 bd1 ba1.5k sqft485 Ponderosa Dr, Indian Land, SC 29707For SaleMLS ID #4418247, Margaret House, Hawkins Realty Inc.. Canopy MLS as distributed by MLS GRID
- $181,0002 bd1 ba598 sqft224 Avery St, Fort Mill, SC 29715For SaleMLS ID #4407466, Verria Hairston, Opendoor Brokerage LLC. Canopy MLS as distributed by MLS GRID
- $440,0003 bd2 ba1.5k sqft411 Williamson St, Fort Mill, SC 29715For SaleMLS ID #4360682, Hunter Egnor, Keller Williams Connected. Canopy MLS as distributed by MLS GRID
