ASSUMABLE VA LOAN AT 5.375% WITH AN APPROXIMATE $581,000 LOAN BALANCE! A rare financing opportunity accompanies this like-new 5-bedroom, 3-bath home in sought-after Parkside Crossing. Qualified buyers may have the opportunity to assume the seller's existing VA mortgage at 5.375%, offering an exceptional alternative to obtaining a new mortgage at current market rates. Ask for details regarding the VA loan assumption, qualification requirements, and current loan balance.
The popular Hampton plan by Pulte Homes offers an impressive combination of space, flexibility, and modern finishes. The open main level features a spacious living area, dedicated office, and a full guest suite with bedroom and bath—ideal for guests, multi-generational living, or additional work-from-home space. The kitchen is designed for both everyday living and entertaining with granite countertops, stainless steel gas appliances, tile backsplash, undercabinet lighting, and abundant workspace. Durable LVP flooring complements the open-concept design.
Upstairs, the spacious primary suite features a walk-in closet, while additional bedrooms provide plenty of room for family and guests. A large open sitting room/bonus room adds even more flexibility and could serve as a second living area, exercise room, playroom, home office, or entertainment space.
Outside, enjoy a large, level backyard with plenty of room to play, entertain, or potentially add fencing. An attached 2-car garage provides additional parking and storage.
Parkside Crossing offers resort-style neighborhood amenities including a pool, clubhouse, playground, and dog park, while HOA dues also include high-speed internet and TV service. Conveniently located minutes from RiverGate Shopping Center and Lake Wylie, with easy access to Charlotte Douglas International Airport and all that southwest Charlotte has to offer.
The combination of a like-new 5-bedroom home, desirable community amenities, and the potential to assume approximately $581,000 of existing VA financing at just 5.375% makes this an opportunity that is difficult to replicate. VA loan assumption is subject to buyer and servicer approval; loan balance is approximate and subject to change.
Active
$600,000
12028 Grinstead Ln, Charlotte, NC 28278
5beds
2,615sqft
Single Family Residence
Built in 2024
0.17 Acres Lot
$589,900 Zestimate®
$229/sqft
$100/mo HOA
What's special
Dedicated officeAbundant workspaceGranite countertopsStainless steel gas appliancesTile backsplashUndercabinet lightingSpacious primary suite
- 31 days
- 406
- 16
Zillow last checked:
Listing updated:
Listed by:
Timothy Hansley thansley@dickensmitchener.com,
Dickens Mitchener & Associates Inc
Source: Canopy MLS as distributed by MLS GRID,MLS#: 4420733
Facts & features
Interior
Bedrooms & bathrooms
- Bedrooms: 5
- Bathrooms: 3
- Full bathrooms: 3
- Main level bedrooms: 1
Primary bedroom
- Level: Upper
Bedroom s
- Level: Main
Bedroom s
- Level: Upper
Bedroom s
- Level: Upper
Bedroom s
- Level: Upper
Bathroom full
- Level: Main
Bathroom full
- Level: Upper
Bathroom full
- Level: Upper
Bonus room
- Level: Upper
Dining area
- Level: Main
Kitchen
- Level: Main
Laundry
- Level: Upper
Living room
- Level: Main
Office
- Level: Main
Heating
- Forced Air, Natural Gas
Cooling
- Central Air, Zoned
Appliances
- Included: Dishwasher, Disposal, Electric Water Heater, Exhaust Hood, Gas Range, Microwave, Refrigerator with Ice Maker
- Laundry: Electric Dryer Hookup, Laundry Room, Upper Level, Washer Hookup
Features
- Kitchen Island, Open Floorplan, Pantry, Walk-In Closet(s), Walk-In Pantry
- Flooring: Carpet, Tile, Vinyl
- Has basement: No
- Attic: Pull Down Stairs
Interior area
- Total structure area: 2,615
- Total interior livable area: 2,615 sqft
- Finished area above ground: 2,615
- Finished area below ground: 0
Property
Parking
- Total spaces: 2
- Parking features: Driveway, Attached Garage, Garage Door Opener, Garage Faces Front, Garage on Main Level
- Attached garage spaces: 2
- Has uncovered spaces: Yes
Features
- Levels: Two
- Stories: 2
- Patio & porch: Patio
- Pool features: Community
Lot
- Size: 0.17 Acres
- Dimensions: 52 x 140 x 52 x 140
- Features: Level
Details
- Parcel number: 19907265
- Zoning: MX-3
- Special conditions: Third Party Approval
Construction
Type & style
- Home type: SingleFamily
- Architectural style: Traditional
- Property subtype: Single Family Residence
Materials
- Fiber Cement
- Foundation: Slab
Condition
- New construction: No
- Year built: 2024
Details
- Builder model: Hampton
- Builder name: Pulte
Utilities & green energy
- Sewer: Public Sewer
- Water: City
Community & HOA
Community
- Features: Clubhouse, Dog Park, Playground
- Security: Carbon Monoxide Detector(s), Smoke Detector(s)
- Subdivision: Parkside Crossing
HOA
- Has HOA: Yes
- HOA fee: $300 quarterly
- HOA name: Cusick Community Management
- HOA phone: 704-544-7779
Location
- Region: Charlotte
Financial & listing details
- Price per square foot: $229/sqft
- Tax assessed value: $361,800
- Annual tax amount: $2,774
- Date on market: 9/3/2026
- Cumulative days on market: 31 days
- Listing terms: Assumable,Cash,Conventional,FHA,VA Loan
- Road surface type: Concrete, Paved
Estimated market value
$589,900
$560,000 - $619,000
$3,006/mo
Price history
| Date | Event | Price |
|---|---|---|
| 9/3/2026 | Listed for sale | $600,000+11.8%$229/sqft |
Source:  Canopy MLS as distributed by MLS GRID #4420733 Report a problem Canopy MLS as distributed by MLS GRID #4420733 Report a problem | ||
| 5/16/2025 | Sold | $536,500-6.6%$205/sqft |
Source: Public Record Report a problem | ||
| 4/3/2025 | Price change | $574,460-0.9%$220/sqft |
Source:  Pulte Report a problem Pulte Report a problem | ||
| 3/30/2025 | Price change | $579,460+0.3%$222/sqft |
Source: Pulte Report a problem | ||
| 2/19/2025 | Price change | $577,460+0.5%$221/sqft |
Source: Pulte Report a problem | ||
| 1/23/2025 | Price change | $574,460-0.9%$220/sqft |
Source: Pulte Report a problem | ||
| 12/12/2024 | Price change | $579,460-3.3%$222/sqft |
Source: Pulte Report a problem | ||
| 9/13/2024 | Price change | $599,460+6.5%$229/sqft |
Source: Pulte Report a problem | ||
| 7/15/2024 | Listed for sale | $562,990$215/sqft |
Source: Pulte Report a problem | ||
Public tax history
| Year | Property taxes | Tax assessment |
|---|---|---|
| 2025 | $2,774 | $361,800 |
| 2024 | -- | -- |
Find assessor info on the county website
Monthly payment
Est. payment
Payment breakdown
Explore the cost of this home by adjusting the details. Changes won't be saved.Climate risks
Neighborhood: 28278
Nearby schools
Schools provided by the listing agent
- Elementary: Winget Park
- Middle: Southwest
- High: Palisades
Source: Canopy MLS as distributed by MLS GRID. This data may not be complete. We recommend contacting the local school district to confirm school assignments for this home.
Similar homes
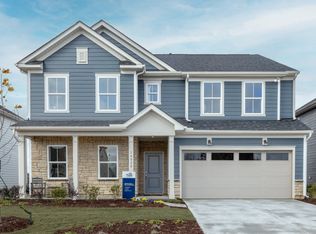
- $580,0005 bd3 ba2.7k sqft11122 Glasden Rd, Charlotte, NC 28278For Sale

 MLS ID #4412875, John DeSmedt, EXP Realty LLC Ballantyne. Canopy MLS as distributed by MLS GRID
 - $615,0005 bd4 ba3.3k sqft18500 Studman Branch Ave, Charlotte, NC 28278For Sale
 MLS ID #4396796, Julie Everakes, NorthGroup Real Estate LLC. Canopy MLS as distributed by MLS GRID
 - $589,9004 bd3 ba2.6k sqft515 Trillium Way, Belmont, NC 28012For Sale
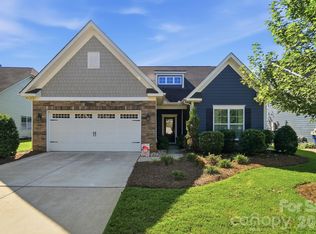 MLS ID #4429736, Jennifer Bouvier, The J Bouvier Real Estate Group LLC. Canopy MLS as distributed by MLS GRID
 - $559,9003 bd4 ba2.6k sqft18018 Grey Mossrun Dr, Charlotte, NC 28278For Sale
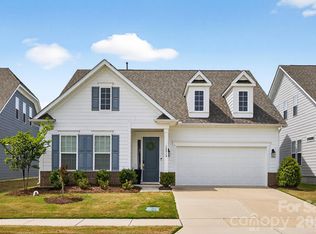 MLS ID #4366883, Lucas Mudrey, Better Homes and Garden Real Estate Paracle. Canopy MLS as distributed by MLS GRID
 - $530,0004 bd4 ba2.7k sqft1726 Santa Clara Trce, Clover, SC 29710For SaleMLS ID #4423187, Stephanie Wilson, RE/MAX Executive. Canopy MLS as distributed by MLS GRID
- $499,0005 bd4 ba2.5k sqft16043 River Tree Ln, Charlotte, NC 28278For SaleMLS ID #4377197, Scott Byerly, RE/MAX Executive. Canopy MLS as distributed by MLS GRID
- $625,0004 bd3 ba3.2k sqft8815 Mangfall Ln, Indian Land, SC 29707For SaleMLS ID #4430461, John Bolos, Keller Williams South Park. Canopy MLS as distributed by MLS GRID
- $410,0004 bd3 ba2.1k sqft12866 Canterbury Castle Dr, Charlotte, NC 28273For SaleMLS ID #4422409, Adam Jupiter, Keller Williams South Park. Canopy MLS as distributed by MLS GRID
- $620,0003 bd3 ba2.4k sqft3013 Palm Dr, Fort Mill, SC 29715For SaleMLS ID #4418016, Heather Yaple, Premier South. Canopy MLS as distributed by MLS GRID
- $650,0004 bd4 ba2.2k sqft6247 Six String Ct, Fort Mill, SC 29708For SaleMLS ID #4425602, Andreea Maleady, Coldwell Banker Realty. Canopy MLS as distributed by MLS GRID
- $479,9994 bd3 ba2.2k sqft4405 Duplin Dr, Charlotte, NC 28214For SaleMLS ID #4418715, Josie Ha, Carolina Living Associates LLC. Canopy MLS as distributed by MLS GRID
- $569,9004 bd3 ba2.6k sqft5710 Rainbow Ln, Indian Land, SC 29707For SaleMLS ID #4423207, Nevy Hyatt, Keller Williams South Park. Canopy MLS as distributed by MLS GRID
- $630,0004 bd3 ba2.5k sqft3309 Juneberry Pl, Indian Land, SC 29707For SaleMLS ID #4410328, Cindi Hastings, COMPASS. Canopy MLS as distributed by MLS GRID
- $580,0006 bd4 ba3.8k sqft2843 Shumard Dr, Gastonia, NC 28054For SaleMLS ID #4424116, Mark Drabble, English Mark Realty LLC. Canopy MLS as distributed by MLS GRID
- $399,0003 bd3 ba1.9k sqft13327 Savaine St, Charlotte, NC 28278For SaleMLS ID #4411920, Windy Polites, Keller Williams Ballantyne Area. Canopy MLS as distributed by MLS GRID
- $719,9005 bd4 ba3.4k sqft5091 Havencrest Dr, Fort Mill, SC 29715For SaleMLS ID #4421716, Nicole McAlister, Keller Williams Ballantyne Area. Canopy MLS as distributed by MLS GRID
- $494,9003 bd3 ba2k sqft6411 Barcelona Way, Charlotte, NC 28214For SaleMLS ID #4419380, Brooke Broadwell, Redfin Corporation. Canopy MLS as distributed by MLS GRID
- $515,0004 bd3 ba2.3k sqft1533 Cedar Tree Dr, Belmont, NC 28012For SaleMLS ID #4418136, Nick Sempert, COMPASS. Canopy MLS as distributed by MLS GRID
- $560,0004 bd4 ba2.3k sqft4030 Belle Landing Rd, Charlotte, NC 28270For SaleMLS ID #4417601, Dillon Forstberg, Keller Williams South Park. Canopy MLS as distributed by MLS GRID
- $675,0004 bd3 ba2.4k sqft2331 Currant St, Fort Mill, SC 29715For SaleMLS ID #4382796, Calla Wilcox, Helen Adams Realty. Canopy MLS as distributed by MLS GRID
