From the moment you step inside, you'll love how effortlessly this layout supports every phase of your day, featuring a bright living room, a spacious family room plus a dedicated sitting room/office area for work or quiet retreat. Up the stairs, the sprawling 15x24 primary bedroom suite serves as your ultimate private sanctuary, complete with space for both a full king-sized setup and its own restful lounge. Just beyond your back patio, the yard flows seamlessly into an expansive community greenspace, giving you a massive extended backyard feel with incredible natural views.
The main level flows naturally into a formal dining room and a light-filled kitchen, where a generous breakfast area invites casual morning coffee and quick weeknight dinners.
Upstairs, a massive central loft (famly room) offers even more living space, alongside 3 secondary bedrooms. The primary suite remains the true crown jewel of the home, giving you an impressive retreat to unwind in total comfort.
Stepping outside, your private patio overlooks picturesque green lawns and a nearby playground—perfect for yard games or simply watching deer visit the tree line at dusk.
Enjoy complete peace of mind with recent big-ticket updates, including a roof and HVAC systems replaced within the last 2–3 years.
Nestled in the vibrant heart of Harrisburg near Harrisburg Park, you'll love the quick commute to University City, Uptown Charlotte, and Concord Mills, surrounded by local dining and community events.
Active
$534,900
5597 Hammermill Dr, Harrisburg, NC 28075
5beds
4,126sqft
:
Get pre-qualified$3,197/mo
Single Family Residence
Built in 2006
0.16 Acres Lot
$521,000 Zestimate®
$130/sqft
$28/mo HOA
What's special
Spacious family roomGenerous breakfast areaIncredible natural viewsBack patioNearby playgroundFormal dining roomLight-filled kitchen
- 37 days |
- 365 |
- 16 |
Zillow last checked:
Listing updated:
Listed by:
Sheila St Germain 704-438-8339,
EXP Realty LLC Ballantyne
Source: Canopy MLS as distributed by MLS GRID,MLS#: 4399567
Facts & features
Interior
Bedrooms & bathrooms
- Bedrooms: 5
- Bathrooms: 3
- Full bathrooms: 3
- Main level bedrooms: 1
Primary bedroom
- Level: Upper
- Area: 372.45 Square Feet
- Dimensions: 15' 0" X 24' 10"
Bedroom s
- Level: Main
- Area: 137.62 Square Feet
- Dimensions: 9' 4" X 14' 9"
Bedroom s
- Level: Upper
- Area: 167.67 Square Feet
- Dimensions: 13' 6" X 12' 5"
Bedroom s
- Level: Upper
- Area: 181.91 Square Feet
- Dimensions: 14' 1" X 12' 11"
Bedroom s
- Level: Upper
- Area: 172.86 Square Feet
- Dimensions: 10' 9" X 16' 1"
Bathroom full
- Level: Main
Bathroom full
- Level: Upper
Breakfast
- Level: Main
Dining room
- Level: Main
- Area: 162.54 Square Feet
- Dimensions: 11' 1" X 14' 8"
Family room
- Level: Main
- Area: 366.88 Square Feet
- Dimensions: 17' 4" X 21' 2"
Kitchen
- Level: Main
Laundry
- Level: Main
Living room
- Level: Main
- Area: 196.83 Square Feet
- Dimensions: 13' 6" X 14' 7"
Loft
- Level: Upper
- Area: 366.6 Square Feet
- Dimensions: 18' 4" X 20' 0"
Office
- Level: Upper
- Area: 128.58 Square Feet
- Dimensions: 9' 10" X 13' 1"
Heating
- Central, Natural Gas
Cooling
- Central Air
Appliances
- Included: Dishwasher, Electric Range, Microwave
- Laundry: Utility Room, Main Level
Features
- Kitchen Island, Open Floorplan, Pantry, Walk-In Closet(s)
- Flooring: Carpet
- Has basement: No
- Fireplace features: Family Room, Great Room
Interior area
- Total structure area: 4,126
- Total interior livable area: 4,126 sqft
- Finished area above ground: 4,126
- Finished area below ground: 0
Property
Parking
- Total spaces: 6
- Parking features: Driveway, Attached Garage, Garage on Main Level
- Attached garage spaces: 2
- Uncovered spaces: 4
Features
- Levels: Two
- Stories: 2
- Patio & porch: Patio
Lot
- Size: 0.16 Acres
- Dimensions: 45 x 116 x 79 x 117
- Features: Cleared
Details
- Parcel number: 55181161910000
- Zoning: RM
- Special conditions: Standard
Construction
Type & style
- Home type: SingleFamily
- Property subtype: Single Family Residence
Materials
- Stone Veneer, Vinyl
- Foundation: Slab
Condition
- New construction: No
- Year built: 2006
Utilities & green energy
- Sewer: Public Sewer
- Water: City
Community & HOA
Community
- Features: Playground
- Subdivision: Providence Manor
HOA
- Has HOA: Yes
- HOA fee: $330 annually
- HOA name: Cedar Management Group
- HOA phone: 877-252-3327
Location
- Region: Harrisburg
Financial & listing details
- Price per square foot: $130/sqft
- Tax assessed value: $483,390
- Annual tax amount: $4,766
- Date on market: 7/2/2026
- Cumulative days on market: 37 days
- Listing terms: Cash,Conventional,FHA,VA Loan
- Road surface type: Concrete, Paved
Estimated market value
$521,000
$495,000 - $547,000
$3,266/mo
Price history
| Date | Event | Price |
|---|---|---|
| 7/2/2026 | Listed for sale | $534,900+121%$130/sqft |
Source:  Canopy MLS as distributed by MLS GRID #4399567 Report a problem Canopy MLS as distributed by MLS GRID #4399567 Report a problem | ||
| 10/19/2006 | Sold | $242,000$59/sqft |
Source: Public Record Report a problem | ||
Public tax history
| Year | Property taxes | Tax assessment |
|---|---|---|
| 2025 | $4,766 | $483,390 |
| 2024 | $4,766 +51.3% | $483,390 +80.3% |
| 2023 | $3,149 | $268,030 |
| 2022 | $3,149 +7.3% | $268,030 |
| 2021 | $2,935 +28% | $268,030 +28% |
| 2019 | $2,292 +10.6% | $209,340 |
| 2018 | $2,072 | $209,340 |
| 2017 | $2,072 | $209,340 -0.4% |
| 2016 | $2,072 | $210,200 |
| 2015 | $2,072 +40.8% | $210,200 |
| 2014 | $1,471 | $210,200 |
| 2013 | -- | $210,200 |
| 2012 | -- | $210,200 -22.9% |
| 2011 | -- | $272,720 |
| 2010 | -- | $272,720 |
| 2009 | -- | $272,720 +0.7% |
| 2008 | -- | $270,840 +5.8% |
| 2007 | -- | $256,050 +631.6% |
| 2006 | -- | $35,000 |
Find assessor info on the county website
Monthly payment
Est. payment
Payment breakdown
Explore the cost of this home by adjusting the details. Changes won't be saved.Climate risks
Neighborhood: 28075
Nearby schools
GreatSchools rating
- 8/10Pitts School Road ElementaryGrades: K-5Distance: 0.7 mi
- 4/10Roberta Road Middle SchoolGrades: 6-8Distance: 0.9 mi
- 4/10Jay M Robinson HighGrades: 9-12Distance: 2.3 mi
Schools provided by the listing agent
- Elementary: Pitts School
- Middle: Roberta Road
- High: Jay M. Robinson
Source: Canopy MLS as distributed by MLS GRID. This data may not be complete. We recommend contacting the local school district to confirm school assignments for this home.
- $365,7004 bd2 ba2.4k sqft5601 Hammermill Dr, Harrisburg, NC 28075Off Market

- $400,0003 bd2 ba3k sqft5593 Hammermill Dr, Harrisburg, NC 28075Off Market
- $436,9005 bd3 ba3.6k sqft5603 Hammermill Dr, Harrisburg, NC 28075Off Market
- $369,9003 bd2 ba2.6k sqft5589 Hammermill Dr, Harrisburg, NC 28075Off Market
- $368,5003 bd2 ba3.2k sqft5598 Hammermill Dr, Harrisburg, NC 28075Off Market
- $354,6004 bd2 ba2.2k sqft5580 Hammermill Dr, Harrisburg, NC 28075Off Market
- $385,1004 bd2 ba2.6k sqft5606 Hammermill Dr, Harrisburg, NC 28075Off Market
- $455,4005 bd3 ba3.8k sqft5585 Hammermill Dr, Harrisburg, NC 28075Off Market
A local agent can set up tours, give advice and negotiate with sellers.
Similar homes
- $470,0005 bd3 ba3.9k sqft5654 Hammermill Dr, Harrisburg, NC 28075For Sale
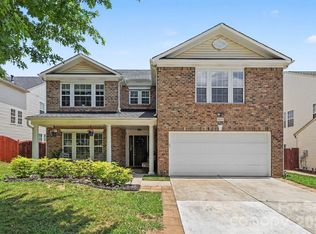
 MLS ID #4390875, Melissa Berens, Keller Williams South Park. Canopy MLS as distributed by MLS GRID
 - $490,0004 bd3 ba3.7k sqft5671 Hammermill Dr, Harrisburg, NC 28075For Sale
 MLS ID #4366194, Krystin Simpson, Mark Spain Real Estate. Canopy MLS as distributed by MLS GRID
 - $549,9004 bd3 ba3k sqft7809 Pinecroft Ct, Harrisburg, NC 28075For Sale
 MLS ID #4399247, Susan Billiar, Howard Hanna Allen Tate Concord. Canopy MLS as distributed by MLS GRID
 - $545,0005 bd3 ba3.6k sqft8810 Gray Willow Rd, Charlotte, NC 28227For Sale
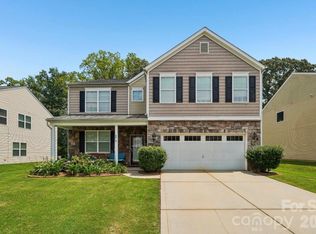 MLS ID #4410378, Minerva Santos, United Real Estate-Queen City. Canopy MLS as distributed by MLS GRID
 - $515,0004 bd3 ba2.5k sqft4160 Waterstone Pl SW, Concord, NC 28027For SaleMLS ID #4361787, Dale Robbins, Dale Robbins Realty Inc. Canopy MLS as distributed by MLS GRID
- $515,0004 bd3 ba2.9k sqft4831 Turnridge Ct NW, Concord, NC 28027For SaleMLS ID #4396977, Tiffany Settles, Keller Williams Premier. Canopy MLS as distributed by MLS GRID
- $408,0005 bd4 ba3.1k sqft6629 Thistle Down Dr, Harrisburg, NC 28075For SaleMLS ID #4367628, Darien Swain, Modern Nest Realty LLC. Canopy MLS as distributed by MLS GRID
- $539,0004 bd4 ba3.3k sqft1677 Scarbrough Cir SW, Concord, NC 28025For SaleMLS ID #4390698, Joan Randall, Keller Williams Unlimited. Canopy MLS as distributed by MLS GRID
- $550,0004 bd3 ba2.2k sqft10310 Sawtimber Ct, Huntersville, NC 28078For SaleMLS ID #4407311, Mike Carlin, Howard Hanna Allen Tate Lake Norman. Canopy MLS as distributed by MLS GRID
- $515,0004 bd4 ba2.5k sqft5010 Ardenwoods Dr, Charlotte, NC 28215For SaleMLS ID #4404600, Kewone Harris, Coldwell Banker Realty. Canopy MLS as distributed by MLS GRID
- $529,0004 bd3 ba3k sqft7263 Waterwheel St SW, Concord, NC 28025For SaleMLS ID #4342023, Jackie Kersey, Realty One Group Revolution. Canopy MLS as distributed by MLS GRID
- $500,0004 bd3 ba2.2k sqft5645 Winslow Ave NW, Concord, NC 28027For SaleMLS ID #4400484, Audrey Vandall Henson, NorthGroup Real Estate LLC. Canopy MLS as distributed by MLS GRID
- $649,0006 bd4 ba3.6k sqft5217 Firebrick Ln SW, Concord, NC 28025For SaleMLS ID #4383489, Jennifer McLamb, Helen Adams Realty. Canopy MLS as distributed by MLS GRID
- $535,0005 bd3 ba3.2k sqft15221 Kissimmee Ln, Mint Hill, NC 28227For SaleMLS ID #4312840, Abigail Wilson, Keller Williams Ballantyne Area. Canopy MLS as distributed by MLS GRID
- $549,9005 bd3 ba3.4k sqft8006 Fine Robe Dr, Indian Trail, NC 28079For SaleMLS ID #4365777, Catherine Finocchio, Howard Hanna Allen Tate Charlotte South. Canopy MLS as distributed by MLS GRID
- $557,0003 bd3 ba3k sqft3600 Davidson Hwy, Concord, NC 28027For SaleMLS ID #4366218, Millie Harris, Call It Closed International Inc. Canopy MLS as distributed by MLS GRID
- $515,0004 bd3 ba2.3k sqft13315 Kintyre Ct, Matthews, NC 28105For SaleMLS ID #4409441, Wendi Hensel, Howard Hanna Allen Tate Charlotte South. Canopy MLS as distributed by MLS GRID
- $665,0005 bd3 ba3.1k sqft4519 Crownvista Dr, Charlotte, NC 28269For SaleMLS ID #4410670, Tiffany Davis, Realty One Group Revolution. Canopy MLS as distributed by MLS GRID
- $534,9005 bd3 ba3.3k sqft1231 Tranquil Falls Ln, Matthews, NC 28104For SaleMLS ID #4390009, Jennifer Ledford, EXP Realty LLC Ballantyne. Canopy MLS as distributed by MLS GRID
- $515,0004 bd3 ba2.8k sqft3124 Arklow Rd, Charlotte, NC 28269For SaleMLS ID #4390185, Jasmine Green, NorthGroup Real Estate LLC. Canopy MLS as distributed by MLS GRID
