*Beautiful Harrisburg Home with in-ground Saltwater Pool, Pergola & New Fence (2025) | Top-Rated Schools* Welcome to 5671 Hammermill Drive, a beautifully maintained home in the highly desirable Harrisburg, NC community, zoned for the sought-after Hickory Ridge school cluster. This property offers the perfect blend of comfort, style, and exceptional outdoor living in a prime location. Wired for outdoor hot tub! The house is also wired to connect to a portable generator.
Step inside to an open-concept floor plan filled with natural light, featuring spacious living areas and a seamless flow ideal for both everyday living and entertaining. The gourmet kitchen offers ample cabinetry, modern finishes, and a functional layout perfect for hosting gatherings.
This beautifully designed home features generously sized bedrooms, including a spacious primary suite with a private en-suite bath and walk-in closet. A convenient guest bedroom and full bathroom are located on the main level - ideal for guests or multigenerational living. The home also offers dual laundry rooms, providing added flexibility and convenience for extended family or multi-generational households. More photos coming soon - stay tuned for a closer look at this exceptional property!
Active
Price cut: $5K (7/10)
$490,000
5671 Hammermill Dr, Harrisburg, NC 28075
4beds
3,736sqft
:
Get pre-qualified$2,936/mo
Single Family Residence
Built in 2006
0.16 Acres Lot
$484,000 Zestimate®
$131/sqft
$-- HOA
What's special
New fenceModern finishesIn-ground saltwater poolGourmet kitchenAmple cabinetryGenerously sized bedrooms
- 83 days |
- 925 |
- 87 |
Zillow last checked:
Listing updated:
Listed by:
Krystin Simpson krystinsimpson@markspain.com,
Mark Spain Real Estate
Source: Canopy MLS as distributed by MLS GRID,MLS#: 4366194
Facts & features
Interior
Bedrooms & bathrooms
- Bedrooms: 4
- Bathrooms: 3
- Full bathrooms: 3
- Main level bedrooms: 1
Primary bedroom
- Level: Upper
Bedroom s
- Level: Main
Bedroom s
- Level: Upper
Bedroom s
- Level: Upper
Bathroom full
- Level: Main
Bathroom full
- Level: Upper
Bathroom full
- Level: Upper
Bonus room
- Level: Upper
Dining area
- Level: Main
Exercise room
- Level: Upper
Kitchen
- Level: Main
Living room
- Level: Main
Heating
- Central, Electric, Forced Air, Natural Gas
Cooling
- Ceiling Fan(s), Central Air
Appliances
- Included: Dishwasher, Disposal, Electric Cooktop, Electric Water Heater, Microwave, Refrigerator, Self Cleaning Oven, Washer/Dryer
- Laundry: Laundry Room, Lower Level, Multiple Locations, Upper Level
Features
- Flooring: Laminate, Tile
- Has basement: No
Interior area
- Total structure area: 3,736
- Total interior livable area: 3,736 sqft
- Finished area above ground: 3,736
- Finished area below ground: 0
Property
Parking
- Total spaces: 2
- Parking features: Attached Garage, Garage on Main Level
- Attached garage spaces: 2
Features
- Levels: Two
- Stories: 2
- Entry location: Main
- Pool features: In Ground, Salt Water
- Fencing: Back Yard
Lot
- Size: 0.16 Acres
Details
- Parcel number: 55181253120000
- Zoning: RM
- Special conditions: Standard
Construction
Type & style
- Home type: SingleFamily
- Property subtype: Single Family Residence
Materials
- Aluminum, Vinyl
- Foundation: Slab
Condition
- New construction: No
- Year built: 2006
Utilities & green energy
- Sewer: Public Sewer
- Water: City
Community & HOA
Community
- Subdivision: Providence Manor
HOA
- Has HOA: Yes
Location
- Region: Harrisburg
Financial & listing details
- Price per square foot: $131/sqft
- Tax assessed value: $459,080
- Annual tax amount: $4,527
- Date on market: 5/13/2026
- Cumulative days on market: 76 days
- Road surface type: Concrete, Paved
Estimated market value
$484,000
$460,000 - $508,000
$3,296/mo
Price history
| Date | Event | Price |
|---|---|---|
| 7/10/2026 | Price change | $490,000-1%$131/sqft |
Source:  Canopy MLS as distributed by MLS GRID #4366194 Report a problem Canopy MLS as distributed by MLS GRID #4366194 Report a problem | ||
| 6/27/2026 | Price change | $495,000-0.8%$132/sqft |
Source: Canopy MLS as distributed by MLS GRID #4366194 Report a problem | ||
| 6/5/2026 | Listed for sale | $499,000$134/sqft |
Source: Canopy MLS as distributed by MLS GRID #4366194 Report a problem | ||
| 5/30/2026 | Pending sale | $499,000$134/sqft |
Source: Canopy MLS as distributed by MLS GRID #4366194 Report a problem | ||
| 5/13/2026 | Listed for sale | $499,000+112.3%$134/sqft |
Source: Canopy MLS as distributed by MLS GRID #4366194 Report a problem | ||
| 9/26/2016 | Sold | $235,000+4.4%$63/sqft |
Source: Canopy MLS as distributed by MLS GRID #3208109 Report a problem | ||
| 8/22/2016 | Pending sale | $225,000$60/sqft |
Source: RE/MAX METRO REALTY #3208109 Report a problem | ||
| 8/20/2016 | Listed for sale | $225,000-0.4%$60/sqft |
Source: RE/MAX METRO REALTY #3208109 Report a problem | ||
| 12/12/2006 | Sold | $226,000$60/sqft |
Source: Public Record Report a problem | ||
Public tax history
| Year | Property taxes | Tax assessment |
|---|---|---|
| 2025 | $4,527 | $459,080 |
| 2024 | $4,527 +43% | $459,080 +70.5% |
| 2023 | $3,165 +1.3% | $269,330 +1.3% |
| 2022 | $3,125 +7.3% | $265,990 |
| 2021 | $2,913 +26.2% | $265,990 +26.2% |
| 2019 | $2,307 +10.6% | $210,690 |
| 2018 | $2,086 | $210,690 |
| 2017 | $2,086 | $210,690 -1% |
| 2016 | $2,086 | $212,740 |
| 2015 | $2,086 +40.1% | $212,740 |
| 2014 | $1,489 | $212,740 |
| 2013 | -- | $212,740 +14.1% |
| 2012 | -- | $186,480 -24.3% |
| 2011 | -- | $246,320 |
| 2010 | -- | $246,320 |
| 2009 | -- | $246,320 +0.7% |
| 2008 | -- | $244,710 +6.9% |
| 2007 | -- | $228,920 +554.1% |
| 2006 | -- | $35,000 |
Find assessor info on the county website
Monthly payment
Est. payment
Payment breakdown
Explore the cost of this home by adjusting the details. Changes won't be saved.Climate risks
Neighborhood: 28075
Nearby schools
GreatSchools rating
- 8/10Pitts School Road ElementaryGrades: K-5Distance: 0.4 mi
- 4/10Roberta Road Middle SchoolGrades: 6-8Distance: 0.7 mi
- 4/10Jay M Robinson HighGrades: 9-12Distance: 2 mi
Schools provided by the listing agent
- Elementary: Hickory Ridge
- Middle: Hickory Ridge
- High: Hickory Ridge
Source: Canopy MLS as distributed by MLS GRID. This data may not be complete. We recommend contacting the local school district to confirm school assignments for this home.
- $472,8003 bd2 ba2.1k sqft5404 Roberta Meadows Ct, Concord, NC 28027Off Market

- $563,1004 bd3 ba2.8k sqft5400 Roberta Meadows Ct, Harrisburg, NC 28027Off Market
- $440,0003 bd2 ba1.7k sqft5420 Roberta Rd, Harrisburg, NC 28075Off Market
- $429,0003 bd2 ba2.1k sqft5396 Roberta Meadows Ct #24, Concord, NC 28027Sold

- $471,7003 bd2 ba2.1k sqft5404 Roberta Meadows Ct SW, Concord, NC 28027Off Market
- $442,8003 bd2 ba2k sqft5408 Roberta Rd #27, Harrisburg, NC 28075Off Market
- $485,0004 bd3 ba2.6k sqft5420 Roberta Meadows Ct, Concord, NC 28027Off Market
- $500,0003 bd3 ba3k sqft5421 Roberta Meadows Ct SW, Concord, NC 28027Sold
A local agent can set up tours, give advice and negotiate with sellers.
Similar homes
- $470,0005 bd3 ba3.9k sqft5654 Hammermill Dr, Harrisburg, NC 28075For Sale
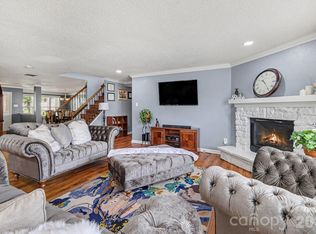
 MLS ID #4390875, Melissa Berens, Keller Williams South Park. Canopy MLS as distributed by MLS GRID
 - $425,0004 bd3 ba2.4k sqft10706 Hellebore Rd, Charlotte, NC 28213For Sale
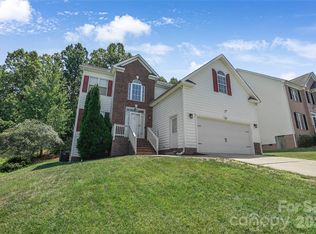 MLS ID #4409890, Latricia Gilmore, Carod Properties. Canopy MLS as distributed by MLS GRID
 - $500,0004 bd3 ba2.2k sqft5645 Winslow Ave NW, Concord, NC 28027For Sale
 MLS ID #4400484, Audrey Vandall Henson, NorthGroup Real Estate LLC. Canopy MLS as distributed by MLS GRID
 - $530,0003 bd3 ba2.4k sqft4368 Mackenzie Ct SW, Concord, NC 28027For Sale
 MLS ID #4397770, Kristen Huneycutt, Lantern Realty & Development. Canopy MLS as distributed by MLS GRID
 - $540,0003 bd3 ba2.6k sqft5601 Underwood Ave, Charlotte, NC 28213For SaleMLS ID #4404689, Matt Stone, Stone Realty Group. Canopy MLS as distributed by MLS GRID
- $494,9005 bd3 ba3.3k sqft11124 Tradition View Dr, Charlotte, NC 28269For SaleMLS ID #4361986, Robert Salmons, Entera Realty LLC. Canopy MLS as distributed by MLS GRID
- $725,0005 bd5 ba3.9k sqft8337 Breton Way, Harrisburg, NC 28075For SaleMLS ID #4397904, Debra Higgs, Howard Hanna Allen Tate Concord. Canopy MLS as distributed by MLS GRID
- $515,0004 bd4 ba2.5k sqft5010 Ardenwoods Dr, Charlotte, NC 28215For SaleMLS ID #4404600, Kewone Harris, Coldwell Banker Realty. Canopy MLS as distributed by MLS GRID
- $495,0004 bd3 ba2.9k sqft10912 Thousand Oaks Dr, Huntersville, NC 28078For SaleMLS ID #4398891, Willow Heverley, Southern Homes of the Carolinas, Inc. Canopy MLS as distributed by MLS GRID
- $534,9005 bd3 ba3.3k sqft1404 Belmont Stakes Ave, Indian Trail, NC 28079For SaleMLS ID #4403816, Tamika Mathis, Howard Hanna Allen Tate Lake Norman. Canopy MLS as distributed by MLS GRID
- $538,0003 bd3 ba2.9k sqft4112 Deerfield Dr NW, Concord, NC 28027For SaleMLS ID #4406358, Rob McGuirt, Charlotte Select Properties LLC. Canopy MLS as distributed by MLS GRID
- $499,9003 bd3 ba1.9k sqft10724 Kingsview Dr, Davidson, NC 28036For SaleMLS ID #4409874, Marsha Hathcock, Howard Hanna Allen Tate Mooresville/LKN. Canopy MLS as distributed by MLS GRID
- $465,0003 bd3 ba2.1k sqft12119 Canal Dr, Huntersville, NC 28078For SaleMLS ID #4408958, Holly Dede, Better Homes and Garden Real Estate Paracle. Canopy MLS as distributed by MLS GRID
- $440,0004 bd3 ba2.3k sqft1246 Nesters Store Pl SW, Concord, NC 28027For SaleMLS ID #4391875, Melissa Polce, Coldwell Banker Realty. Canopy MLS as distributed by MLS GRID
- $460,0004 bd3 ba2.3k sqft12119 Meadow Post Ln, Charlotte, NC 28269For SaleMLS ID #4400578, Erica Fried, DASH Carolina. Canopy MLS as distributed by MLS GRID
- $525,0004 bd3 ba2.8k sqft8357 Bampton Dr, Concord, NC 28027For SaleMLS ID #4392254, Paul Gomez, NorthGroup Real Estate LLC. Canopy MLS as distributed by MLS GRID
- $484,9004 bd3 ba2.7k sqft12616 Coral Sunrise Dr, Huntersville, NC 28078For SaleMLS ID #4408052, Robert Salmons, Entera Realty LLC. Canopy MLS as distributed by MLS GRID
- $437,0004 bd3 ba2.4k sqft1840 Scarbrough Cir SW, Concord, NC 28025For SaleMLS ID #4367898, Jasmine McCray, Costello Real Estate and Investments LLC. Canopy MLS as distributed by MLS GRID
- $575,0003 bd3 ba2.5k sqft13110 Graymist Dr, Charlotte, NC 28215For SaleMLS ID #4410322, Adamo Riascos, Providence Realty Partners, LLC. Canopy MLS as distributed by MLS GRID
- $499,9004 bd3 ba2.4k sqft11921 Moonshadow Ln, Huntersville, NC 28078For SaleMLS ID #4397466, Tammy Reghay, EXP Realty LLC Ballantyne. Canopy MLS as distributed by MLS GRID
