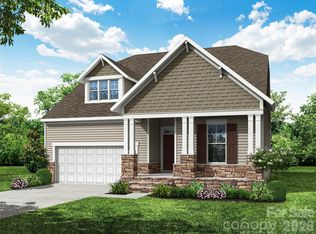
Welcome to a new construction close to Catawba River! This 1.5-story Mayfair plan offers 4 bedrooms, 3 full baths, and more than 2,500 square feet of living space. Enjoy easy main-floor living with the primary bedroom with tray ceiling & large walk-in closet, primary bathroom with luxury shower, family room with gas fireplace, breakfast area that walks out to a covered deck, and an office with French doors. The kitchen has white cabinets and white quartz counters along with a tile backsplash and stainless appliances. The main floor also includes a secondary bedroom, a full bath with 4-ft shower, mud room with a beadboard drop zone, and the laundry room. The upper floor has two bedrooms, each with a walk-in closet and access to a shared full bath, and an unfinished storage space. Other wonderful extras include a foyer with tray ceiling and upgraded trim and Enhanced Vinyl Plank flooring. Visit today and find out more!
Closed
Zillow last checked:
Listing updated:
Bought with:
Joseph Amorelli
Better Homes and Garden Real Estate Paracle
Source: Canopy MLS as distributed by MLS GRID,MLS#: 4371191
Price history
| Date | Event | Price |
|---|---|---|
| 8/14/2026 | Sold | $568,900$225/sqft |
Source:  Canopy MLS as distributed by MLS GRID #4371191 Report a problem Canopy MLS as distributed by MLS GRID #4371191 Report a problem | ||
| 7/28/2026 | Pending sale | $568,900$225/sqft |
Source: Canopy MLS as distributed by MLS GRID #4371191 Report a problem | ||
| 4/21/2026 | Price change | $568,900+1.8%$225/sqft |
Source: Canopy MLS as distributed by MLS GRID #4371191 Report a problem | ||
| 4/17/2026 | Listed for sale | $558,900$221/sqft |
Source: Canopy MLS as distributed by MLS GRID #4371191 Report a problem | ||


Get a cash offer in 3 minutes
Find out how much your home could sell for in as little as 3 minutes with a no-obligation cash offer.
Estimated market value
$568,800
