Welcome to a new construction close to Catawba River! This Wilmington plan has 4 bedrooms, 2.5 baths, and more than 2,500 square feet of living space. The home also features an office with French doors, a dining room with tray ceiling, family room with gas fireplace, and a designer kitchen. The outdoor spaces feature a balcony and porch on the front and a covered deck along with a patio in the back. Other extras include upgraded wood trim, stairs with composite treads & metal balusters, and Enhanced Vinyl Plank flooring.
Under contract-no show
$550,900
725 Clovis St, Rock Hill, SC 29730
4beds
2,565sqft
:
Get pre-qualified$3,340/mo
Single Family Residence
Built in 2025
0.23 Acres Lot
$-- Zestimate®
$215/sqft
$63/mo HOA
What's special
- 103 days |
- 7 |
- 0 |
Zillow last checked:
Listing updated:
Listed by:
Michael Conley mconley@eastwoodhomes.com,
Eastwood Homes
Source: Canopy MLS as distributed by MLS GRID,MLS#: 4369373
Facts & features
Interior
Bedrooms & bathrooms
- Bedrooms: 4
- Bathrooms: 3
- Full bathrooms: 2
- 1/2 bathrooms: 1
Primary bedroom
- Features: En Suite Bathroom
- Level: Upper
Bedroom s
- Level: Upper
Bedroom s
- Level: Upper
Bedroom s
- Level: Upper
Bathroom half
- Level: Main
Bathroom full
- Level: Upper
Bathroom full
- Level: Upper
Breakfast
- Level: Main
Dining room
- Level: Main
Family room
- Level: Main
Kitchen
- Features: Kitchen Island
- Level: Main
Laundry
- Level: Upper
Loft
- Level: Upper
Office
- Level: Main
Heating
- Forced Air, Natural Gas
Cooling
- Central Air
Appliances
- Included: Dishwasher, Disposal, Electric Water Heater, Exhaust Hood, Gas Cooktop, Microwave, Wall Oven
- Laundry: Electric Dryer Hookup, Laundry Room, Upper Level
Features
- Kitchen Island, Pantry, Walk-In Closet(s)
- Flooring: Carpet, Vinyl
- Doors: French Doors, Insulated Door(s), Sliding Doors
- Windows: Insulated Windows
- Has basement: No
- Fireplace features: Family Room, Gas Vented
Interior area
- Total structure area: 2,565
- Total interior livable area: 2,565 sqft
- Finished area above ground: 2,565
- Finished area below ground: 0
Property
Parking
- Total spaces: 2
- Parking features: Driveway, Attached Garage, Garage Door Opener, Garage Faces Front, Garage on Main Level
- Attached garage spaces: 2
- Has uncovered spaces: Yes
Features
- Levels: Two
- Stories: 2
- Patio & porch: Balcony, Covered, Front Porch, Patio, Rear Porch
Lot
- Size: 0.23 Acres
Details
- Parcel number: 7000101249
- Zoning: SF-4
- Special conditions: Standard
Construction
Type & style
- Home type: SingleFamily
- Property subtype: Single Family Residence
Materials
- Brick Partial, Fiber Cement, Stone Veneer
- Foundation: Slab
Condition
- New construction: Yes
- Year built: 2025
Details
- Builder model: 7046/Wilmington F
- Builder name: Eastwood Homes
Utilities & green energy
- Sewer: Public Sewer
- Water: City
Community & HOA
Community
- Security: Carbon Monoxide Detector(s), Smoke Detector(s)
- Subdivision: Waterford Commons
HOA
- Has HOA: Yes
- HOA fee: $63 monthly
- HOA name: Associa Carolinas Inc
- HOA phone: 704-944-8181
Location
- Region: Rock Hill
Financial & listing details
- Price per square foot: $215/sqft
- Date on market: 4/11/2026
- Cumulative days on market: 86 days
- Listing terms: Cash,Conventional,FHA,VA Loan
- Road surface type: Concrete, Paved
Estimated market value
Not available
Estimated sales range
Not available
$3,122/mo
Price history
| Date | Event | Price |
|---|---|---|
| 4/14/2026 | Pending sale | $550,900$215/sqft |
Source:  Canopy MLS as distributed by MLS GRID #4369373 Report a problem Canopy MLS as distributed by MLS GRID #4369373 Report a problem | ||
| 4/14/2026 | Listed for sale | $550,900$215/sqft |
Source: Canopy MLS as distributed by MLS GRID #4369373 Report a problem | ||
Public tax history
Tax history is unavailable.
Monthly payment
Est. payment
Payment breakdown
Explore the cost of this home by adjusting the details. Changes won't be saved.Climate risks
Neighborhood: 29730
Nearby schools
GreatSchools rating
- 6/10Independence Elementary SchoolGrades: PK-5Distance: 3.8 mi
- 5/10Castle Heights Middle SchoolGrades: 6-8Distance: 4.3 mi
- 4/10Rock Hill High SchoolGrades: 9-12Distance: 3.9 mi
Schools provided by the listing agent
- Elementary: Independence
- Middle: Castle Heights
- High: Rock Hill
Source: Canopy MLS as distributed by MLS GRID. This data may not be complete. We recommend contacting the local school district to confirm school assignments for this home.
- $578,9004 bd3 ba2.6k sqft727 Clovis St, Rock Hill, SC 29730Pending
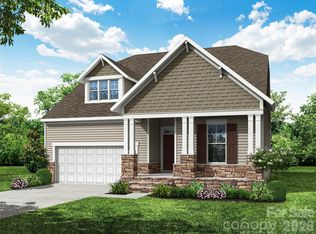
- $559,9003 bd2 ba2k sqft717 Clovis St, Rock Hill, SC 29730New Construction
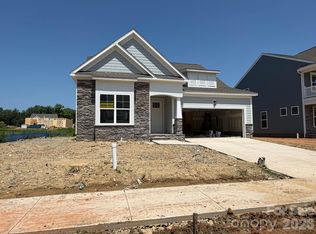
- $619,9003 bd3 ba2.5k sqft722 Clovis St, Rock Hill, SC 29730New Construction

- $568,9004 bd3 ba2.5k sqft728 Clovis St, Rock Hill, SC 29730New Construction
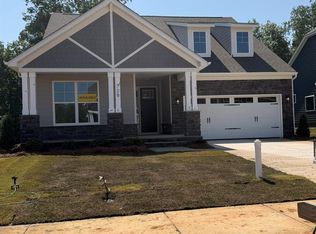
- $485,4764 bd3 ba2.1k sqft548 Cambria St, Rock Hill, SC 29730Pending
- $616,9005 bd4 ba2.8k sqft1433 Crooked Stick Dr, Rock Hill, SC 29730New Construction
- $624,9005 bd4 ba3.4k sqft1429 Crooked Stick Dr, Rock Hill, SC 29730Pending
- $557,2084 bd3 ba2.6k sqft549 Cambria St, Rock Hill, SC 29730Sold
A local agent can set up tours, give advice and negotiate with sellers.
Similar homes
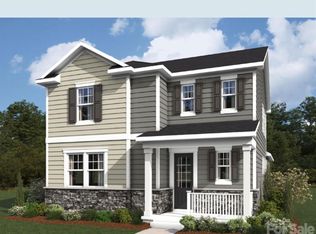
- $539,4744 bd3 ba2.4k sqft446 Spire St #105, Rock Hill, SC 29730New Construction
 MLS ID #4366525, Jessie Johnson, Mattamy Carolina Corporation. Canopy MLS as distributed by MLS GRID
 - $457,9004 bd3 ba2.1k sqft805 Clovis St, Rock Hill, SC 28078New Construction
 MLS ID #4398882, Michael Conley, Eastwood Homes. Canopy MLS as distributed by MLS GRID
 - from $509,4004 bd3 ba2.4k sqftCypress Plan, Waterford Commons, Rock Hill, SC 29730New Construction
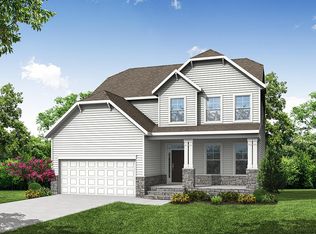 Eastwood Homes
 - from $467,4003 bd3 ba2.1k sqftNewberry Plan, Waterford Commons, Rock Hill, SC 29730New Construction
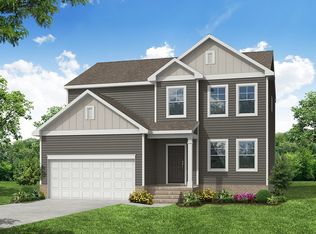 Eastwood Homes
 - $539,9004 bd4 ba2.6k sqft2726 Monument Point Cir, Fort Mill, SC 29715For SaleMLS ID #4367204, Karen Parsons, RE/MAX Executive. Canopy MLS as distributed by MLS GRID
- $575,0005 bd3 ba3.3k sqft2482 Chatham Dr, Indian Land, SC 29707For SaleMLS ID #4395475, Neil Pathak, S and B Real Estate LLC. Canopy MLS as distributed by MLS GRID
- $499,9005 bd4 ba3.1k sqft1462 Equality Ave #63P, Rock Hill, SC 29730New ConstructionMLS ID #4395401, Kaylee Wilson, TLS Realty LLC. Canopy MLS as distributed by MLS GRID
- $559,1805 bd3 ba2.7k sqft12049 Bradshaw Ct, Charlotte, NC 28278New ConstructionCanopy MLS as distributed by MLS GRID
- $548,7113 bd3 ba2.5k sqft980 Kinship Dr, Lancaster, SC 29720New ConstructionCanopy MLS as distributed by MLS GRID
- $589,0005 bd4 ba2.8k sqft5013 Shadowbrook Rd, Waxhaw, NC 28173For SaleMLS ID #4381113, Regina Toner, Opendoor Brokerage LLC. Canopy MLS as distributed by MLS GRID
- $699,9004 bd3 ba2.9k sqft8158 Asher Chase Trl, Lancaster, SC 29720For SaleMLS ID #4402857, Tracy Wanner, Yancey Realty, LLC. Canopy MLS as distributed by MLS GRID
- $525,0005 bd4 ba3.1k sqft217 Hydrangea Dr, Clover, SC 29710For SaleMLS ID #4398603, Mike Lewis, Howard Hanna Allen Tate Rock Hill. Canopy MLS as distributed by MLS GRID
- $529,0004 bd4 ba2.4k sqft5077 Waterloo Dr, Tega Cay, SC 29708For SaleMLS ID #4374566, Raghu Vemuri, Coldwell Banker Realty. Canopy MLS as distributed by MLS GRID
- $598,3054 bd3 ba2.8k sqft333 Portree St, Rock Hill, SC 29732New ConstructionCanopy MLS as distributed by MLS GRID
- $450,0004 bd3 ba2.4k sqft7020 Chrysanthemum Rd, Lancaster, SC 29720For SaleMLS ID #4401029, Verria Hairston, Opendoor Brokerage LLC. Canopy MLS as distributed by MLS GRID
- $579,9904 bd3 ba2.5k sqft5060 Duval Cir, Tega Cay, SC 29708New ConstructionMLS ID #4370122, Dawn Wood, Taylor Morrison of Carolinas Inc. Canopy MLS as distributed by MLS GRID
- $525,0003 bd3 ba2.9k sqft1026 Peridot Dr, Fort Mill, SC 29708For SaleMLS ID #4361465, Kenneth Lin, Urban Nest Realty, LLC. Canopy MLS as distributed by MLS GRID
- $449,0004 bd3 ba2.7k sqft440 Shallowford Dr, Rock Hill, SC 29732For SaleMLS ID #4382559, Verria Hairston, Opendoor Brokerage LLC. Canopy MLS as distributed by MLS GRID
- $519,9005 bd3 ba3.2k sqft12814 Swann Branch Dr, Charlotte, NC 28273For SaleMLS ID #4371416, Erika Bell, Bridge Homes. Canopy MLS as distributed by MLS GRID
- $615,0003 bd3 ba2.6k sqft1106 Eddisbury Cv, Waxhaw, NC 28173For SaleMLS ID #4380010, Dana Towler, Towler & Associates. Canopy MLS as distributed by MLS GRID
