Welcome to a new construction close to Catawba River! This 1.5-story Fenwick plan offers 4 bedrooms, 3 full baths, a media room, and more than 2,600 square feet of living space. Enjoy easy main-floor living with the primary bedroom with tray ceiling & large walk-in closet, primary bathroom with tiled shower, family room with Cosmo fireplace, breakfast area, and an office with French doors. The kitchen has white cabinets, quartz counters, tile backsplash and stainless appliances, including a range hood and gas cooktop. The main floor also includes a secondary bedroom, a full bath with 4-ft shower with bench seat, mud room with a beadboard drop zone, and the laundry room. The upper floor has a media room, loft, two bedrooms, and a full bath with a tub/shower combo. Other wonderful extras include a foyer with tray ceiling and upgraded trim and Enhanced Vinyl Plank flooring. Visit today and find out more!
Under contract-no show
$578,900
727 Clovis St, Rock Hill, SC 29730
4beds
2,680sqft
Single Family Residence
Built in 2026
0.23 Acres Lot
$577,600 Zestimate®
$216/sqft
$63/mo HOA
What's special
Tile backsplashMedia roomBreakfast areaOffice with french doorsQuartz countersEnhanced vinyl plank flooringLaundry room
- 95 days |
- 25 |
- 0 |
Zillow last checked:
Listing updated:
Listed by:
Michael Conley mconley@eastwoodhomes.com,
Eastwood Homes
Source: Canopy MLS as distributed by MLS GRID,MLS#: 4371195
Facts & features
Interior
Bedrooms & bathrooms
- Bedrooms: 4
- Bathrooms: 3
- Full bathrooms: 3
- Main level bedrooms: 2
Primary bedroom
- Features: En Suite Bathroom
- Level: Main
Bedroom s
- Level: Upper
Bedroom s
- Level: Upper
Bedroom s
- Level: Main
Bathroom full
- Level: Upper
Bathroom full
- Level: Main
Bathroom full
- Level: Main
Breakfast
- Level: Main
Family room
- Level: Main
Kitchen
- Level: Main
Laundry
- Level: Main
Loft
- Level: Upper
Media room
- Level: Upper
Other
- Level: Main
Office
- Level: Main
Heating
- Forced Air, Natural Gas
Cooling
- Central Air
Appliances
- Included: Dishwasher, Disposal, Electric Water Heater, Exhaust Hood, Gas Cooktop, Microwave, Self Cleaning Oven, Wall Oven
- Laundry: Electric Dryer Hookup, Laundry Room, Main Level
Features
- Drop Zone, Kitchen Island, Walk-In Closet(s), Walk-In Pantry
- Flooring: Carpet, Vinyl
- Doors: French Doors, Insulated Door(s), Sliding Doors
- Windows: Insulated Windows
- Has basement: No
- Fireplace features: Family Room, Gas Vented
Interior area
- Total structure area: 2,680
- Total interior livable area: 2,680 sqft
- Finished area above ground: 2,680
- Finished area below ground: 0
Property
Parking
- Total spaces: 2
- Parking features: Driveway, Attached Garage, Garage Door Opener, Garage Faces Front, Garage on Main Level
- Attached garage spaces: 2
- Has uncovered spaces: Yes
Features
- Levels: One and One Half
- Stories: 1.5
- Patio & porch: Front Porch, Patio
- Exterior features: Fire Pit
Lot
- Size: 0.23 Acres
Details
- Parcel number: 7000101250
- Zoning: SF-4
- Special conditions: Standard
Construction
Type & style
- Home type: SingleFamily
- Property subtype: Single Family Residence
Materials
- Brick Partial, Fiber Cement, Stone Veneer
- Foundation: Slab
Condition
- New construction: Yes
- Year built: 2026
Details
- Builder model: 7621/Fenwick E
- Builder name: Eastwood Homes
Utilities & green energy
- Sewer: Public Sewer
- Water: City
Community & HOA
Community
- Security: Carbon Monoxide Detector(s), Smoke Detector(s)
- Subdivision: Waterford Commons
HOA
- Has HOA: Yes
- HOA fee: $63 monthly
- HOA name: Associa Carolinas Inc
- HOA phone: 704-944-8181
Location
- Region: Rock Hill
Financial & listing details
- Price per square foot: $216/sqft
- Date on market: 4/17/2026
- Cumulative days on market: 95 days
- Listing terms: Cash,Conventional,FHA,VA Loan
- Road surface type: Concrete, Paved
Estimated market value
$577,600
$549,000 - $606,000
$3,143/mo
Price history
| Date | Event | Price |
|---|---|---|
| 5/14/2026 | Pending sale | $578,900$216/sqft |
Source:  Canopy MLS as distributed by MLS GRID #4371195 Report a problem Canopy MLS as distributed by MLS GRID #4371195 Report a problem | ||
| 4/17/2026 | Listed for sale | $578,900$216/sqft |
Source: Canopy MLS as distributed by MLS GRID #4371195 Report a problem | ||
Public tax history
Tax history is unavailable.
Monthly payment
Est. payment
Payment breakdown
Explore the cost of this home by adjusting the details. Changes won't be saved.Climate risks
Neighborhood: 29730
Nearby schools
GreatSchools rating
- 6/10Independence Elementary SchoolGrades: PK-5Distance: 3.8 mi
- 5/10Castle Heights Middle SchoolGrades: 6-8Distance: 4.4 mi
- 4/10Rock Hill High SchoolGrades: 9-12Distance: 3.9 mi
Schools provided by the listing agent
- Elementary: Independence
- Middle: Castle Heights
- High: Rock Hill
Source: Canopy MLS as distributed by MLS GRID. This data may not be complete. We recommend contacting the local school district to confirm school assignments for this home.
- $550,9004 bd3 ba2.5k sqft725 Clovis St, Rock Hill, SC 29730Pending

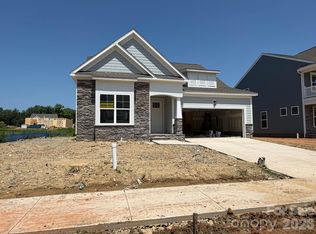
- $559,9003 bd2 ba2k sqft717 Clovis St, Rock Hill, SC 29730New Construction
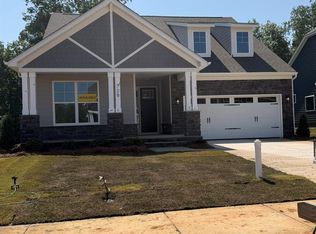
- $568,9004 bd3 ba2.5k sqft728 Clovis St, Rock Hill, SC 29730New Construction
- $485,4764 bd3 ba2.1k sqft548 Cambria St, Rock Hill, SC 29730Pending

- $619,9003 bd3 ba2.5k sqft722 Clovis St, Rock Hill, SC 29730New Construction
- $616,9005 bd4 ba2.8k sqft1433 Crooked Stick Dr, Rock Hill, SC 29730New Construction
- $557,2084 bd3 ba2.6k sqft549 Cambria St, Rock Hill, SC 29730Sold
- $624,9005 bd4 ba3.4k sqft1429 Crooked Stick Dr, Rock Hill, SC 29730Pending
A local agent can set up tours, give advice and negotiate with sellers.
Similar homes
- $579,9004 bd3 ba2.6k sqft545 Cheryl Lynn Dr, Rock Hill, SC 29730New Construction

 Canopy MLS as distributed by MLS GRID
 - $616,9005 bd4 ba2.8k sqft1433 Crooked Stick Dr, Rock Hill, SC 29730New Construction
 MLS ID #4360974, Michael Conley, Eastwood Homes. Canopy MLS as distributed by MLS GRID
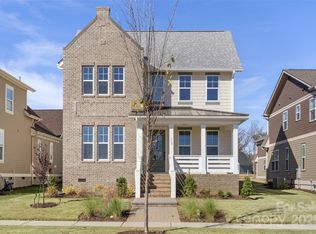
 - $620,5923 bd3 ba2.8k sqft113 Macland Ln #538, Rock Hill, SC 29730New Construction
 MLS ID #4308551, Deborah McMillan, Avencia Homes. Canopy MLS as distributed by MLS GRID
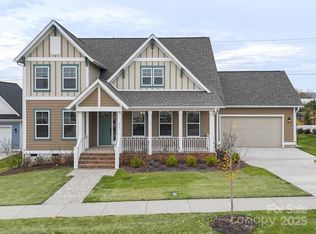
 - $674,6723 bd4 ba3.4k sqft275 Luray Way #447, Rock Hill, SC 29730New Construction
 Canopy MLS as distributed by MLS GRID
 - $444,9995 bd4 ba3.2k sqft804 Peoria Ln, Rock Hill, SC 29730For SaleMLS ID #4375832, April Harbin, COMPASS. Canopy MLS as distributed by MLS GRID
- $512,9003 bd3 ba1.9k sqft2092 Fordhill St, Rock Hill, SC 29732New ConstructionCanopy MLS as distributed by MLS GRID
- $598,3054 bd3 ba2.8k sqft333 Portree St, Rock Hill, SC 29732New ConstructionCanopy MLS as distributed by MLS GRID
- $585,5503 bd2 ba2.1k sqft4014 Cedar Falls Dr, Waxhaw, NC 28173New ConstructionMLS ID #4399030, Michael Conley, Eastwood Homes. Canopy MLS as distributed by MLS GRID
- $629,9905 bd4 ba3.2k sqft7674 Fenn Way #88, Fort Mill, SC 29707For SaleMLS ID #4396473, Don Whitaker, Nestlewood Realty, LLC. Canopy MLS as distributed by MLS GRID
- $512,9003 bd3 ba1.9k sqft1658 Dresden Dr, Rock Hill, SC 29732New ConstructionCanopy MLS as distributed by MLS GRID
- $512,9003 bd3 ba1.9k sqft2075 Fordhill St, Rock Hill, SC 29732New ConstructionCanopy MLS as distributed by MLS GRID
- $658,9004 bd4 ba2.7k sqft5064 McLaughlin Loop, Waxhaw, NC 28173New ConstructionMLS ID #4375308, Michael Conley, Eastwood Homes. Canopy MLS as distributed by MLS GRID
- $624,9994 bd4 ba3.4k sqft356 Portree St, Rock Hill, SC 29732New ConstructionCanopy MLS as distributed by MLS GRID
- $599,9903 bd3 ba2.2k sqft7017 Treetop Ct, York, SC 29745New ConstructionCanopy MLS as distributed by MLS GRID
- $589,0003 bd2 ba2.2k sqft14008 Little Spring Ct, Charlotte, NC 28278For SaleMLS ID #4292968, Reba Hatfield, COMPASS. Canopy MLS as distributed by MLS GRID
- $565,0003 bd3 ba2.5k sqft1929 Bentwind Rd #380, Lancaster, SC 29720New ConstructionMLS ID #4393806, Riley Lowe, Lennar Sales Corp. Canopy MLS as distributed by MLS GRID
- $474,9003 bd2 ba1.5k sqft1265 Copper Leaf Dr, Rock Hill, SC 29732New ConstructionCanopy MLS as distributed by MLS GRID
- $474,9003 bd2 ba1.5k sqft1253 Copper Leaf Dr, Rock Hill, SC 29732New ConstructionCanopy MLS as distributed by MLS GRID
- $579,6655 bd3 ba2.9k sqft556 Cottage Garden Ln, Belmont, NC 28012New ConstructionMLS ID #4382783, Leslie Fury, Pulte Home Corporation. Canopy MLS as distributed by MLS GRID
- $563,3554 bd3 ba2.7k sqft549 Cottage Garden Ln, Belmont, NC 28012New ConstructionMLS ID #4378051, Sunday Lewandowski, Pulte Home Corporation. Canopy MLS as distributed by MLS GRID
