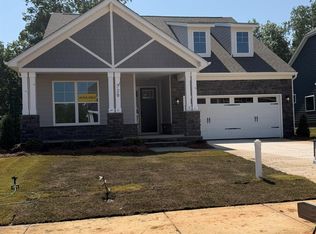
Welcome to new construction near the scenic Catawba River in Rock Hill! This beautifully designed three-story Cypress offers 5 bedrooms, 4 full baths, a 2-car garage, and flexible living space throughout on a wooded homesite. The main level features a private office with glass French doors, a guest bedroom with full bath and tiled 5-foot shower, and an open-concept family room with a gas fireplace featuring a shiplap wall and black slate surround. The designer kitchen showcases white soft-close cabinetry, quartz countertops, tile backsplash, a large island, under-cabinet lighting, bronzed gold finishes, and stainless-steel appliances including a gas cooktop, wall oven, designer range hood, and dishwasher. Upstairs, the spacious primary suite features a luxury tiled shower with semi-frameless glass door, dual vanities with quartz countertops, and a walk-in closet. Two additional bedrooms, a full bath, loft, and convenient laundry room complete the second floor. The third floor provides even more flexibility with a spacious fifth bedroom and full bath, perfect for guests or additional living space. Additional highlights include upgraded EVP flooring throughout the main living areas, composite stair treads, metal balusters, upgraded trim, smart home features, a 12' x 12' patio, and a 2-car front-load garage.
Active
Price cut: $16K (10/2)
$599,900
742 Clovis St, Rock Hill, SC 29730
5beds
2,788sqft
Single Family Residence
Built in 2026
0.21 Acres Lot
$596,200 Zestimate®
$215/sqft
$63/mo HOA
What's special
Large islandTile backsplashWhite soft-close cabinetryBronzed gold finishesMetal balustersTwo additional bedroomsQuartz countertops
- 28 days
- 128
- 11
Likely to sell faster than
Zillow last checked:
Listing updated:
Listed by:
Michael Conley mconley@eastwoodhomes.com,
Eastwood Homes
Source: Canopy MLS as distributed by MLS GRID,MLS#: 4415795
Facts & features
Interior
Bedrooms & bathrooms
- Bedrooms: 5
- Bathrooms: 4
- Full bathrooms: 4
- Main level bedrooms: 1
Primary bedroom
- Features: En Suite Bathroom
- Level: Upper
Bedroom s
- Level: Main
Bedroom s
- Level: Upper
Bedroom s
- Level: Upper
Bedroom s
- Level: Third
Bathroom full
- Level: Main
Bathroom full
- Level: Upper
Bathroom full
- Level: Upper
Bathroom full
- Level: Third
Breakfast
- Level: Main
Family room
- Level: Main
Kitchen
- Level: Main
Laundry
- Level: Upper
Loft
- Level: Upper
Office
- Level: Main
Heating
- Forced Air, Natural Gas
Cooling
- Central Air
Appliances
- Included: Dishwasher, Disposal, Electric Water Heater, Exhaust Hood, Gas Cooktop, Microwave, Self Cleaning Oven, Wall Oven
- Laundry: Electric Dryer Hookup, Laundry Room, Upper Level
Features
- Kitchen Island, Pantry, Walk-In Closet(s)
- Flooring: Carpet, Vinyl
- Doors: Insulated Door(s), Sliding Doors
- Windows: Insulated Windows
- Has basement: No
- Fireplace features: Family Room, Gas Vented
Interior area
- Total structure area: 2,438
- Total interior livable area: 2,788 sqft
- Finished area above ground: 2,788
- Finished area below ground: 0
Property
Parking
- Total spaces: 2
- Parking features: Driveway, Attached Garage, Garage Door Opener, Garage Faces Front, Garage on Main Level
- Attached garage spaces: 2
- Has uncovered spaces: Yes
Features
- Levels: Two and a Half
- Stories: 2.5
- Patio & porch: Front Porch, Patio
Lot
- Size: 0.21 Acres
Details
- Parcel number: 7000101242
- Zoning: SF-4
- Special conditions: Standard
Construction
Type & style
- Home type: SingleFamily
- Property subtype: Single Family Residence
Materials
- Brick Partial, Fiber Cement, Stone Veneer
- Foundation: Slab
Condition
- New construction: Yes
- Year built: 2026
Details
- Builder model: 7208/ Cypress F
- Builder name: Eastwood Homes
Utilities & green energy
- Sewer: Public Sewer
- Water: City
Community & HOA
Community
- Features: Sidewalks, Street Lights
- Security: Carbon Monoxide Detector(s), Smoke Detector(s)
- Subdivision: Waterford Commons
HOA
- Has HOA: Yes
- HOA fee: $375 semi-annually
- HOA name: Associa Carolinas Inc
- HOA phone: 704-944-8181
Location
- Region: Rock Hill
Financial & listing details
- Price per square foot: $215/sqft
- Date on market: 9/25/2026
- Cumulative days on market: 28 days
- Listing terms: Cash,Conventional,FHA,VA Loan
- Road surface type: Concrete, Paved
Estimated market value
$596,200
$566,000 - $626,000
$3,273/mo
Price history
| Date | Event | Price |
|---|---|---|
| 10/2/2026 | Price change | $599,900-2.6%$215/sqft |
Source:  Canopy MLS as distributed by MLS GRID #4415795 Report a problem | ||
| 9/25/2026 | Listed for sale | $615,900$221/sqft |
Source: Canopy MLS as distributed by MLS GRID #4415795 Report a problem | ||
Public tax history
Tax history is unavailable.
Monthly payment
Est. payment
Payment breakdown
Explore the cost of this home by adjusting the details. Changes won't be saved.Climate risks
Neighborhood: 29730
Nearby schools
Schools provided by the listing agent
- Elementary: Independence
- Middle: Castle Heights
- High: Rock Hill
Source: Canopy MLS as distributed by MLS GRID. This data may not be complete. We recommend contacting the local school district to confirm school assignments for this home.

Similar homes
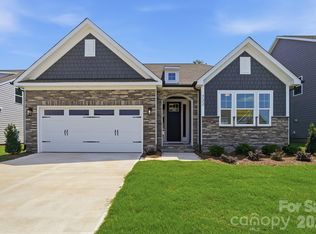
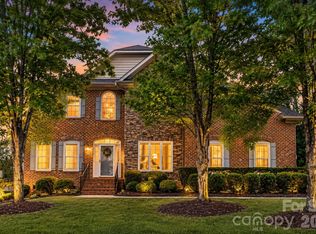
- $592,0005 bd3 ba2.9k sqft1312 Muirfield Ct, Rock Hill, SC 29730For Sale
 MLS ID #4426764, Micki Myers, Rinehart Realty Corporation. Canopy MLS as distributed by MLS GRID
- $598,9005 bd4 ba2.8k sqft531 Cambria St, Rock Hill, SC 29730New Construction
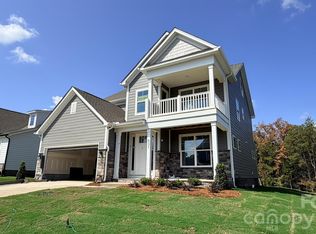 Canopy MLS as distributed by MLS GRID
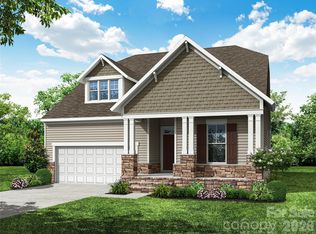
- from $593,9005 bd5 ba3.3k sqftStockbridge Plan, Waterford Commons, Rock Hill, SC 29730New Construction
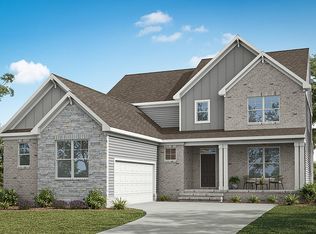 Eastwood Homes
- $619,9005 bd4 ba2.8k sqft1433 Crooked Stick Dr, Rock Hill, SC 29730New Construction
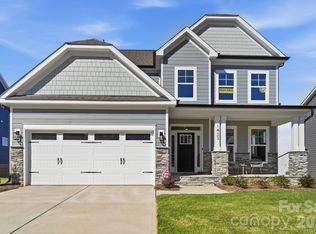 Canopy MLS as distributed by MLS GRID
- $621,9003 bd3 ba2.5k sqft722 Clovis St, Rock Hill, SC 29730New ConstructionCanopy MLS as distributed by MLS GRID
- $599,9004 bd3 ba2.5k sqft117 Doby Creek Ct, Fort Mill, SC 29715For SaleMLS ID #4434295, Joe Detraglia, Assist2sell Buyers & Sellers 1st Choice LLC. Canopy MLS as distributed by MLS GRID
- $590,0003 bd3 ba2.8k sqft705 Carrollton Pl, Rock Hill, SC 29730For SaleMLS ID #4423209, David Herr, Southern Homes of the Carolinas, Inc. Canopy MLS as distributed by MLS GRID
- $625,0004 bd3 ba3.3k sqft1016 Ellis Pond Dr, Rock Hill, SC 29730For SaleMLS ID #4406921, Dasandria Davis, BG Luxe Realty. Canopy MLS as distributed by MLS GRID
- $549,9003 bd2 ba1.8k sqft535 Cambria St, Rock Hill, SC 29730New ConstructionCanopy MLS as distributed by MLS GRID
- $559,9003 bd2 ba2k sqft717 Clovis St, Rock Hill, SC 29730New ConstructionCanopy MLS as distributed by MLS GRID
- $590,0004 bd3 ba3k sqft223 Parkland Ave, Rock Hill, SC 29730For SaleMLS ID #4403538, Andy Thomas, United Real Estate-Queen City. Canopy MLS as distributed by MLS GRID
- $460,0004 bd3 ba3k sqft1328 Shaw Ave, Rock Hill, SC 29730For SaleMLS ID #4431576, Mike Ziemke, Better Homes and Garden Real Estate Paracle. Canopy MLS as distributed by MLS GRID
- $599,9004 bd3 ba2.9k sqft238 Parkland Ave, Rock Hill, SC 29730For SaleMLS ID #4390149, Chris Hood, Stephen Cooley Real Estate. Canopy MLS as distributed by MLS GRID
- $724,0003 bd4 ba3.6k sqft771 Cherry Hills Pl, Rock Hill, SC 29730For SaleMLS ID #4417475, Amy Overcash, Howard Hanna Allen Tate Rock Hill. Canopy MLS as distributed by MLS GRID
- $518,9004 bd4 ba2.3k sqft2715 Shandon Rd, Rock Hill, SC 29730For SaleMLS ID #4297172, Benjamin Miller, Fathom Realty NC LLC. Canopy MLS as distributed by MLS GRID
- $619,9995 bd4 ba2.7k sqft2514 Richland Balsam Dr, Fort Mill, SC 29715For SaleMLS ID #4429043, Paul Arini, Premier South. Canopy MLS as distributed by MLS GRID
- $581,5003 bd3 ba2.5k sqft543 Jones Mill Ln, Rock Hill, SC 29730For SaleMLS ID #4423432, JP Perretta, EXP Realty LLC Rock Hill. Canopy MLS as distributed by MLS GRID
