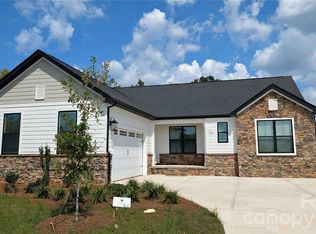
New construction home on one acre lot in a newer subdivision. All lots in subdivision are minimum 1 acre. This plan has 3 bedrooms 2 baths. Open floor plan. Kitchen includes an island with seating space and a breakfast area and a separate dining room. Primary bathroom has a free standing soaker tub and seperate tile shower. Large back yard. Listing agent is builder and owner.
Under contract-no show
$499,900
209 Beths Ct, York, SC 29745
3beds
1,876sqft
Single Family Residence
Built in 2026
1.05 Acres Lot
$498,700 Zestimate®
$266/sqft
$15/mo HOA
What's special
Breakfast areaOpen floor planOne acre lotSeparate dining room
- 109 days
- 255
- 21
Zillow last checked:
Listing updated:
Listed by:
Scott Miktuk scottmiktuk@aol.com,
Five Star Realty OF SC INC
Source: Canopy MLS as distributed by MLS GRID,MLS#: 4396786
Facts & features
Interior
Bedrooms & bathrooms
- Bedrooms: 3
- Bathrooms: 2
- Full bathrooms: 2
- Main level bedrooms: 3
Primary bedroom
- Features: Split BR Plan, Walk-In Closet(s)
- Level: Main
Kitchen
- Features: Breakfast Bar, Drop Zone, Kitchen Island, Open Floorplan, Split BR Plan
- Level: Main
Heating
- Natural Gas
Cooling
- Central Air
Appliances
- Included: Dishwasher, Electric Range, Microwave
- Laundry: Electric Dryer Hookup, Laundry Room
Features
- Flooring: Carpet, Tile, Vinyl
- Has basement: No
- Attic: Pull Down Stairs
Interior area
- Total structure area: 1,876
- Total interior livable area: 1,876 sqft
- Finished area above ground: 1,876
- Finished area below ground: 0
Property
Parking
- Total spaces: 2
- Parking features: Driveway, Attached Garage, Garage on Main Level
- Attached garage spaces: 2
- Has uncovered spaces: Yes
Features
- Levels: One
- Stories: 1
- Patio & porch: Covered, Front Porch, Patio, Rear Porch
Lot
- Size: 1.05 Acres
- Features: Corner Lot
Details
- Parcel number: 4440000139
- Zoning: RUD
- Special conditions: Standard
Construction
Type & style
- Home type: SingleFamily
- Property subtype: Single Family Residence
Materials
- Stone Veneer, Vinyl
- Foundation: Crawl Space
Condition
- New construction: Yes
- Year built: 2026
Details
- Builder name: ARK Homes Inc.
Utilities & green energy
- Sewer: Septic Installed
- Water: Well
- Utilities for property: Electricity Connected, Underground Utilities, Wired Internet Available
Community & HOA
Community
- Security: Carbon Monoxide Detector(s), Smoke Detector(s)
- Subdivision: Hopes Corner
HOA
- Has HOA: Yes
- HOA fee: $180 annually
- HOA name: Hopes Corner HOA
- HOA phone: 803-242-3791
Location
- Region: York
Financial & listing details
- Price per square foot: $266/sqft
- Tax assessed value: $26,500
- Date on market: 6/23/2026
- Cumulative days on market: 110 days
- Listing terms: Cash,Conventional
- Electric utility on property: Yes
- Road surface type: Concrete, Paved
Estimated market value
$498,700
$474,000 - $524,000
$2,207/mo
Price history
| Date | Event | Price |
|---|---|---|
| 10/8/2026 | Pending sale | $499,900$266/sqft |
Source:  Canopy MLS as distributed by MLS GRID #4396786 Report a problem Canopy MLS as distributed by MLS GRID #4396786 Report a problem | ||
| 6/23/2026 | Listed for sale | $499,900$266/sqft |
Source: Canopy MLS as distributed by MLS GRID #4396786 Report a problem | ||
| 5/1/2026 | Listing removed | $499,900$266/sqft |
Source: Canopy MLS as distributed by MLS GRID #4316308 Report a problem | ||
| 10/25/2025 | Listed for sale | $499,900$266/sqft |
Source: Canopy MLS as distributed by MLS GRID #4316308 Report a problem | ||
Public tax history
Tax history is unavailable.
Monthly payment
Est. payment
Payment breakdown
Explore the cost of this home by adjusting the details. Changes won't be saved.Climate risks
Neighborhood: 29745
Nearby schools
Schools provided by the listing agent
- Elementary: Hunter Street
- Middle: York Intermediate
- High: York Comprehensive
Source: Canopy MLS as distributed by MLS GRID. This data may not be complete. We recommend contacting the local school district to confirm school assignments for this home.
Similar homes
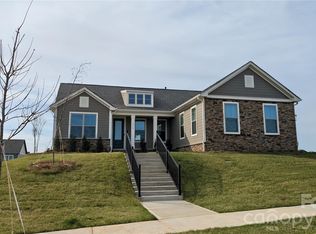
- $494,9003 bd2 ba1.8k sqft1628 Dresden Dr, Rock Hill, SC 29732New Construction
 Canopy MLS as distributed by MLS GRID
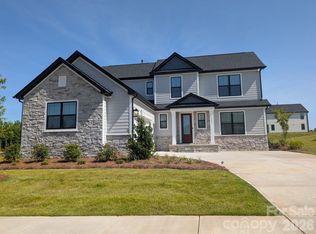
 - $512,9003 bd3 ba1.9k sqft2092 Fordhill St, Rock Hill, SC 29732New Construction
 Canopy MLS as distributed by MLS GRID
 - $509,9003 bd2 ba1.8k sqft1306 Copper Leaf Dr, Rock Hill, SC 29732New Construction
 Canopy MLS as distributed by MLS GRID
 - $499,6734 bd3 ba2.6k sqft1606 Autumn Ln #114, York, SC 29745New Construction
 MLS ID #4384728, Kirsten Tammelleo, Adams Homes Realty-NC, Inc.. Canopy MLS as distributed by MLS GRID
 - $489,0003 bd2 ba1.7k sqft3111 Meadowcrest Dr, Clover, SC 29710New ConstructionMLS ID #4415987, Karah Railey, Laureate Realty. Canopy MLS as distributed by MLS GRID
- $295,0003 bd2 ba1.5k sqft322 Woodcrest Dr, York, SC 29745For SaleMLS ID #4422008, Mercedes Dockery, NorthGroup Real Estate LLC. Canopy MLS as distributed by MLS GRID
- $457,7504 bd3 ba2.3k sqftLauren Pines, York, SC 29745New ConstructionMLS ID #4389898, Kirsten Tammelleo, Adams Homes Realty-NC, Inc.. Canopy MLS as distributed by MLS GRID
- $464,9004 bd3 ba2.4k sqft2544 Barrington Ct, Rock Hill, SC 29732For SaleMLS ID #4392715, Jordan Norman, Howard Hanna Allen Tate Rock Hill. Canopy MLS as distributed by MLS GRID
- $412,3403 bd2 ba1.7k sqft3256 Oberon St, York, SC 29745New ConstructionCanopy MLS as distributed by MLS GRID
- $399,0005 bd3 ba2.3k sqft486 Olympia Way, York, SC 29745For SaleMLS ID #4405990, Nisha Jose, KJ Realty LLC. Canopy MLS as distributed by MLS GRID
- $399,0003 bd2 ba1.7k sqft3244 Oberon St, York, SC 29745New ConstructionCanopy MLS as distributed by MLS GRID
- $385,0003 bd2 ba1.5k sqft3260 Oberon St, York, SC 29745New ConstructionCanopy MLS as distributed by MLS GRID
- $489,9003 bd3 ba1.8k sqft1860 Twin Lakes Rd, Rock Hill, SC 29732New ConstructionMLS ID #4424571, Melissa Faile, Carolina Realty Solutions. Canopy MLS as distributed by MLS GRID
- $450,0005 bd3 ba2.8k sqft5184 Norway Ln, Rock Hill, SC 29732For SaleMLS ID #4427448, Bill Burns, Jeff Cook Real Estate LPT Realty. Canopy MLS as distributed by MLS GRID
- $572,9003 bd3 ba2.5k sqft2085 Fordhill St, Rock Hill, SC 29732New ConstructionCanopy MLS as distributed by MLS GRID
- $379,5004 bd4 ba2.5k sqft1554 Kate Cecil Way, York, SC 29745New ConstructionCanopy MLS as distributed by MLS GRID
- $577,9004 bd4 ba2.5k sqft1939 Hendricks St, Rock Hill, SC 29732New ConstructionCanopy MLS as distributed by MLS GRID
- $305,0003 bd2 ba1.3k sqft151 McCorkle St, York, SC 29745New ConstructionMLS ID #4414413, Jordan Smith, Corcoran HM Properties. Canopy MLS as distributed by MLS GRID
- $564,9994 bd3 ba2.1k sqft4175 Brandy Creek Ct, Clover, SC 29710For SaleMLS ID #4377412, Patti Bourgoin, Premier South. Canopy MLS as distributed by MLS GRID
- $534,0004 bd3 ba2.2k sqft341 Runner Stone Ln, Fort Mill, SC 29715For SaleMLS ID #4396094, Steve Koleno, Beycome Brokerage Realty LLC. Canopy MLS as distributed by MLS GRID
