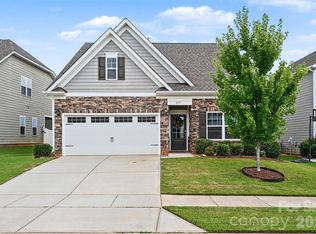
Welcome to a new construction community close to Catawba River! This listing is for a PROPOSED to-be-built home. Pricing is for a 1.5-story Stanley floorplan with, 3 bedrooms , 2 full baths on the main level, included bedroom, bath and loft on the upper level with more than 2,000 sqft of total living space. Home includes an 8x8 concrete patio on the rear of the home. Additional elevations are an available option. All bedrooms have walk-in closets, and all bathrooms include quartz countertops. The open family room, kitchen and breakfast area offers you a wonderful place for gathering and entertaining. Structural options available include adding a fireplace, sunroom, covered porch, or screened porch and more! Make an appointment today to find out more about this exciting new community and the many design options for your dream home!
Active
$457,900
805 Clovis St, Rock Hill, SC 28078
4beds
2,162sqft
Single Family Residence
Built in 2026
0.22 Acres Lot
$457,000 Zestimate®
$212/sqft
$63/mo HOA
What's special
- 55 days |
- 115 |
- 4 |
Zillow last checked:
Listing updated:
Listed by:
Michael Conley mconley@eastwoodhomes.com,
Eastwood Homes
Source: Canopy MLS as distributed by MLS GRID,MLS#: 4398882
Facts & features
Interior
Bedrooms & bathrooms
- Bedrooms: 4
- Bathrooms: 3
- Full bathrooms: 3
- Main level bedrooms: 3
Primary bedroom
- Level: Main
Bedroom s
- Level: Upper
Bedroom s
- Level: Main
Bedroom s
- Level: Main
Bathroom full
- Level: Upper
Bathroom full
- Level: Main
Bathroom full
- Level: Main
Breakfast
- Level: Main
Family room
- Level: Main
Kitchen
- Level: Main
Laundry
- Level: Main
Loft
- Level: Upper
Heating
- Forced Air, Natural Gas
Cooling
- Central Air
Appliances
- Included: Dishwasher, Disposal, Electric Water Heater, Exhaust Fan, Gas Range, Microwave, Self Cleaning Oven
- Laundry: Electric Dryer Hookup, Laundry Closet, Main Level
Features
- Kitchen Island, Pantry, Walk-In Closet(s)
- Flooring: Carpet
- Doors: Insulated Door(s), Sliding Doors
- Windows: Insulated Windows
- Has basement: No
Interior area
- Total structure area: 2,162
- Total interior livable area: 2,162 sqft
- Finished area above ground: 2,162
- Finished area below ground: 0
Property
Parking
- Total spaces: 2
- Parking features: Driveway, Attached Garage, Garage Door Opener, Garage Faces Front, Garage on Main Level
- Attached garage spaces: 2
- Has uncovered spaces: Yes
Features
- Levels: One and One Half
- Stories: 1.5
- Patio & porch: Front Porch, Patio
Lot
- Size: 0.22 Acres
Details
- Parcel number: 7000101261
- Zoning: SF-4
- Special conditions: Standard
Construction
Type & style
- Home type: SingleFamily
- Property subtype: Single Family Residence
Materials
- Fiber Cement, Stone Veneer
- Foundation: Slab
Condition
- New construction: Yes
- Year built: 2026
Details
- Builder model: 7116/Stanley B
- Builder name: Eastwood Homes
Utilities & green energy
- Sewer: Public Sewer
- Water: City
Community & HOA
Community
- Features: Sidewalks
- Security: Carbon Monoxide Detector(s), Smoke Detector(s)
- Subdivision: Waterford Commons
HOA
- Has HOA: Yes
- HOA fee: $63 monthly
- HOA name: Associa Carolinas Inc
- HOA phone: 704-944-8181
Location
- Region: Rock Hill
Financial & listing details
- Price per square foot: $212/sqft
- Date on market: 6/30/2026
- Cumulative days on market: 55 days
- Listing terms: Cash,Conventional,FHA,VA Loan
- Road surface type: Concrete, Paved
Estimated market value
$457,000
$434,000 - $480,000
$2,765/mo
Price history
| Date | Event | Price |
|---|---|---|
| 6/30/2026 | Listed for sale | $457,900$212/sqft |
Source:  Canopy MLS as distributed by MLS GRID #4398882 Report a problem Canopy MLS as distributed by MLS GRID #4398882 Report a problem | ||
Public tax history
Tax history is unavailable.
Monthly payment
Est. payment
Payment breakdown
Explore the cost of this home by adjusting the details. Changes won't be saved.Climate risks
Neighborhood: 28078
Nearby schools
GreatSchools rating
- 6/10Independence Elementary SchoolGrades: PK-5Distance: 3.9 mi
- 5/10Castle Heights Middle SchoolGrades: 6-8Distance: 4.5 mi
- 4/10Rock Hill High SchoolGrades: 9-12Distance: 4 mi
Schools provided by the listing agent
- Elementary: Independence
- Middle: Castle Heights
- High: Rock Hill
Source: Canopy MLS as distributed by MLS GRID. This data may not be complete. We recommend contacting the local school district to confirm school assignments for this home.
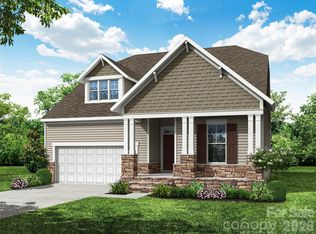
- $578,9004 bd3 ba2.6k sqft727 Clovis St, Rock Hill, SC 29730Sold
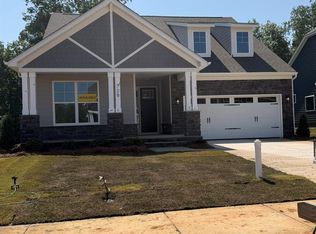
- $568,9004 bd3 ba2.5k sqft728 Clovis St, Rock Hill, SC 29730Sold
- $485,4764 bd3 ba2.1k sqft548 Cambria St, Rock Hill, SC 29730Sold

- $550,9004 bd3 ba2.5k sqft725 Clovis St, Rock Hill, SC 29730Sold

- $619,9003 bd3 ba2.5k sqft722 Clovis St, Rock Hill, SC 29730New Construction
- $557,2084 bd3 ba2.6k sqft549 Cambria St, Rock Hill, SC 29730Sold
- $559,9003 bd2 ba2k sqft717 Clovis St, Rock Hill, SC 29730New Construction
- $308,200-- bd-- ba-- sqft2387 Sturgis Rd, Rock Hill, SC 29730Off Market
A local agent can set up tours, give advice and negotiate with sellers.
Similar homes
- $559,9003 bd2 ba2k sqft717 Clovis St, Rock Hill, SC 29730New Construction

 MLS ID #4383224, Michael Conley, Eastwood Homes. Canopy MLS as distributed by MLS GRID
 - from $468,4003 bd3 ba2.1k sqftNewberry Plan, Waterford Commons, Rock Hill, SC 29730New Construction
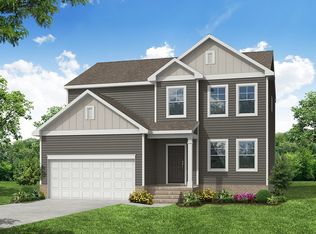 Eastwood Homes
 - from $510,4004 bd3 ba2.4k sqftCypress Plan, Waterford Commons, Rock Hill, SC 29730New Construction
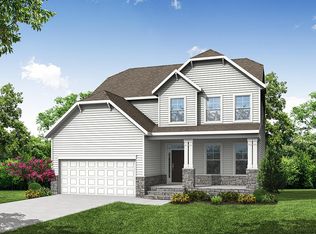 Eastwood Homes
 - $465,0004 bd4 ba2.3k sqft239 Sycamore Dr, Lancaster, SC 29720For Sale
 MLS ID #4406079, Lydia Rowson, Keller Williams Ballantyne Area. Canopy MLS as distributed by MLS GRID
 - $530,0003 bd2 ba2.2k sqft622 Panthers Way, Fort Mill, SC 29708For SaleMLS ID #4405777, Linda Hall, Century 21 First Choice. Canopy MLS as distributed by MLS GRID
- $440,0004 bd3 ba2.4k sqft7020 Chrysanthemum Rd, Lancaster, SC 29720For SaleMLS ID #4401029, Verria Hairston, Opendoor Brokerage LLC. Canopy MLS as distributed by MLS GRID
- from $502,9003 bd2 ba1.8k sqftMayfair Plan, Waterford Commons, Rock Hill, SC 29730New ConstructionEastwood Homes
- $515,0004 bd4 ba2.4k sqft5077 Waterloo Dr, Tega Cay, SC 29708For SaleMLS ID #4417245, Katie Burton, Realty One Group Revolution. Canopy MLS as distributed by MLS GRID
- $495,9193 bd3 ba2.4k sqft6406 Turkey Roost Way #210, Lancaster, SC 29720New ConstructionMLS ID #4417474, Caitlin Marchillo, Lennar Sales Corp. Canopy MLS as distributed by MLS GRID
- $440,0004 bd3 ba2.7k sqft440 Shallowford Dr, Rock Hill, SC 29732For SaleMLS ID #4382559, Verria Hairston, Opendoor Brokerage LLC. Canopy MLS as distributed by MLS GRID
- $474,9003 bd2 ba1.5k sqft1265 Copper Leaf Dr, Rock Hill, SC 29732New ConstructionCanopy MLS as distributed by MLS GRID
- $524,9003 bd3 ba2.5k sqft516 Copley Dr, Rock Hill, SC 29732For SaleMLS ID #4313485, Robert Hawthorne, Homeland Realty Group LLC. Canopy MLS as distributed by MLS GRID
- $512,9003 bd3 ba1.9k sqft1640 Dresden Dr, Rock Hill, SC 29732New ConstructionCanopy MLS as distributed by MLS GRID
- $418,0004 bd3 ba2.3k sqft7725 Sea Turtle Way, Lancaster, SC 29720For SaleMLS ID #4392396, Verria Hairston, Opendoor Brokerage LLC. Canopy MLS as distributed by MLS GRID
- $510,0005 bd4 ba2.8k sqft836 Hardin St, Lancaster, SC 29720For SaleMLS ID #4412825, Jessica Threatt, EXP Realty LLC Ballantyne. Canopy MLS as distributed by MLS GRID
- $534,4503 bd2 ba1.8k sqft5075 McLaughlin Loop, Waxhaw, NC 28173New ConstructionMLS ID #4412035, Michael Conley, Eastwood Homes. Canopy MLS as distributed by MLS GRID
- $501,9003 bd2 ba1.8k sqft1628 Dresden Dr, Rock Hill, SC 29732New ConstructionCanopy MLS as distributed by MLS GRID
- $625,0004 bd3 ba2.5k sqft8504 Tamarron Dr, Charlotte, NC 28277For SaleMLS ID #4415545, Justin Yingst, Keller Williams Ballantyne Area. Canopy MLS as distributed by MLS GRID
- $449,9954 bd3 ba2.3k sqft3249 Oberon St, York, SC 29745New ConstructionCanopy MLS as distributed by MLS GRID
- $429,0002 bd3 ba1.7k sqft17600 Youngblood Rd, Charlotte, NC 28278New ConstructionMLS ID #4393798, Kelly Bergstein, BSI Builder Services. Canopy MLS as distributed by MLS GRID
