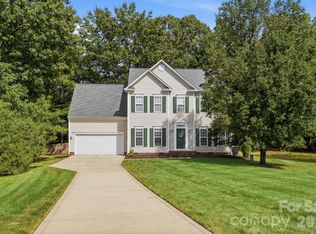
Reduced Price-Motivated Seller! Priced below tax value, this home offers an excellent opportunity for instant equity! Step inside a bright, welcoming floor plan filled with natural light. The vaulted great room features a brick fireplace and flows into the dining area with access to the spacious deck and private fenced backyard. Perfect for grilling, entertaining or relaxing beneath mature shade trees. The cheerful kitchen offers abundant cabinetry and counter space. The main level Owner's Suite features dual vanities, a separate tub and shower, linen closet, and a generous walk-in closet. A convenient half bath near the entry is ideal for guests, and the dedicated laundry room is located just off the garage. Upstairs, a two-story foyer leads to two generously sized bedrooms each with excellent closet space and a full bath with a tub/shower combination. The garage provides additional storage, including tall ceilings ideal for overhead storage. A ramp at the front entrance offers easier access if needed but can be removed if desired.
Easy to show- bring your vision and make this home your own!
Under contract-show
Price cut: $35K (9/30)
$360,000
3071 Beech Ct, Indian Trail, NC 28079
3beds
1,794sqft
Single Family Residence
Built in 1991
0.46 Acres Lot
$357,800 Zestimate®
$201/sqft
$-- HOA
What's special
Cheerful kitchenSeparate tub and showerPrivate fenced backyardMature shade treesTwo-story foyerGenerous walk-in closetLinen closet
- 44 days
- 540
- 30
Zillow last checked:
Listing updated:
Listed by:
Deanna Barbee barbeerealty@gmail.com,
Barbee Realty
Source: Canopy MLS as distributed by MLS GRID,MLS#: 4420545
Facts & features
Interior
Bedrooms & bathrooms
- Bedrooms: 3
- Bathrooms: 3
- Full bathrooms: 2
- 1/2 bathrooms: 1
- Main level bedrooms: 1
Primary bedroom
- Level: Main
Bedroom s
- Level: Upper
Bedroom s
- Level: Upper
Bathroom full
- Level: Main
Bathroom half
- Level: Main
Bathroom full
- Level: Upper
Dining area
- Level: Main
Kitchen
- Level: Main
Laundry
- Level: Main
Living room
- Level: Main
Heating
- Heat Pump
Cooling
- Central Air
Appliances
- Included: Dishwasher, Electric Oven, Electric Range, Microwave, Refrigerator, Washer/Dryer
- Laundry: Laundry Room, Main Level
Features
- Has basement: No
- Fireplace features: Living Room
Interior area
- Total structure area: 1,794
- Total interior livable area: 1,794 sqft
- Finished area above ground: 1,794
- Finished area below ground: 0
Property
Parking
- Total spaces: 2
- Parking features: Driveway, Attached Garage, Garage on Main Level
- Attached garage spaces: 2
- Has uncovered spaces: Yes
Features
- Levels: Two
- Stories: 2
Lot
- Size: 0.46 Acres
- Dimensions: 100 x 200
Details
- Parcel number: 07033117
- Zoning: AQ8
- Special conditions: Standard
Construction
Type & style
- Home type: SingleFamily
- Architectural style: Transitional
- Property subtype: Single Family Residence
Materials
- Hardboard Siding
- Foundation: Crawl Space
- Roof: Composition
Condition
- New construction: No
- Year built: 1991
Utilities & green energy
- Sewer: County Sewer
- Water: County Water
Community & HOA
Community
- Subdivision: Country Woods East
Location
- Region: Indian Trail
Financial & listing details
- Price per square foot: $201/sqft
- Tax assessed value: $411,200
- Annual tax amount: $2,805
- Date on market: 9/2/2026
- Cumulative days on market: 44 days
- Road surface type: Concrete, Paved
Estimated market value
$357,800
$340,000 - $376,000
$2,207/mo
Price history
| Date | Event | Price |
|---|---|---|
| 9/30/2026 | Price change | $360,000-8.9%$201/sqft |
Source:  Canopy MLS as distributed by MLS GRID #4420545 Report a problem Canopy MLS as distributed by MLS GRID #4420545 Report a problem | ||
| 9/14/2026 | Price change | $395,000-3.7%$220/sqft |
Source: Canopy MLS as distributed by MLS GRID #4420545 Report a problem | ||
| 9/2/2026 | Listed for sale | $410,000+179.9%$229/sqft |
Source: Canopy MLS as distributed by MLS GRID #4420545 Report a problem | ||
| 6/1/1998 | Sold | $146,500$82/sqft |
Source: Public Record Report a problem | ||
Public tax history
| Year | Property taxes | Tax assessment |
|---|---|---|
| 2025 | $2,805 +19.4% | $411,200 +54.1% |
| 2024 | $2,349 +4.4% | $266,800 |
| 2023 | $2,250 +0.9% | $266,800 |
| 2022 | $2,229 | $266,800 |
| 2021 | $2,229 +15.9% | $266,800 +41.4% |
| 2020 | $1,923 0% | $188,700 |
| 2019 | $1,923 | $188,700 |
| 2018 | $1,923 | $188,700 |
| 2017 | $1,923 -3.3% | $188,700 |
| 2016 | $1,990 | $188,700 |
| 2015 | $1,990 +40.3% | $188,700 -4.9% |
| 2014 | $1,418 | $198,520 |
| 2013 | -- | $198,520 |
| 2012 | -- | $198,520 |
| 2011 | -- | $198,520 |
| 2010 | -- | $198,520 |
| 2009 | $1,418 | $198,520 |
| 2008 | $1,418 +18.1% | $198,520 +23.8% |
| 2007 | $1,201 +9.6% | $160,370 |
| 2006 | $1,095 | $160,370 |
| 2005 | -- | $160,370 |
| 2004 | -- | $160,370 +2% |
| 2003 | -- | $157,150 |
| 2002 | -- | $157,150 |
| 2001 | -- | $157,150 |
| 2000 | -- | $157,150 |
Find assessor info on the county website
Monthly payment
Est. payment
Payment breakdown
Explore the cost of this home by adjusting the details. Changes won't be saved.Climate risks
Neighborhood: 28079
Nearby schools
Schools provided by the listing agent
- Elementary: Stallings
- Middle: Porter Ridge
- High: Porter Ridge
Source: Canopy MLS as distributed by MLS GRID. This data may not be complete. We recommend contacting the local school district to confirm school assignments for this home.

Similar homes
- $439,5004 bd3 ba2.3k sqft7202 Red Bush Ct, Indian Trail, NC 28079For Sale
 MLS ID #4417743, Brandon King, Call It Closed International Inc. Canopy MLS as distributed by MLS GRID
 - $320,0003 bd2 ba1.2k sqft3201 Brookstone Trl, Indian Trail, NC 28079For Sale
 MLS ID #4392073, Tanya Carlson, IT Realty, LLC. Canopy MLS as distributed by MLS GRID
 - $414,9004 bd3 ba2.6k sqft2006 Cornflower Ln, Indian Trail, NC 28079For Sale
 MLS ID #4401351, Rick Gooding, Northstar Real Estate, LLC. Canopy MLS as distributed by MLS GRID
 - $380,0003 bd3 ba1.6k sqft4509 Doves Nest Ct, Matthews, NC 28105For Sale
 MLS ID #4423003, Megan Long, COMPASS. Canopy MLS as distributed by MLS GRID
 - $409,0004 bd3 ba2k sqft124 Aylesbury Ln, Indian Trail, NC 28079For SaleMLS ID #4416136, Connie Massetti, Howard Hanna Allen Tate Charlotte South. Canopy MLS as distributed by MLS GRID
- $360,0003 bd3 ba1.8k sqft9112 Winter Moss Ct, Charlotte, NC 28227For SaleMLS ID #4399996, Roshawn Ross Hampton, Helen Adams Realty. Canopy MLS as distributed by MLS GRID
- $359,0003 bd3 ba1.9k sqft1000 Barbee Farm Dr, Monroe, NC 28110For SaleMLS ID #4414823, Cecilia Carbajal, America's Real Estate Group Inc. Canopy MLS as distributed by MLS GRID
- $332,5003 bd2 ba1.1k sqft13415 Phillips Rd, Matthews, NC 28105For SaleMLS ID #4392259, Trish Graves, Howard Hanna Allen Tate Rock Hill. Canopy MLS as distributed by MLS GRID
- $334,9003 bd2 ba1.3k sqft10219 Mountain Apple Dr, Mint Hill, NC 28227For SaleMLS ID #4399797, Charleen Thompson, Berkshire Hathaway HomeServices Carolinas Realty. Canopy MLS as distributed by MLS GRID
- $399,9003 bd3 ba2.1k sqft1220 Afternoon Sun Rd, Matthews, NC 28104For SaleMLS ID #4388789, Tracy Medlin, Keller Williams Select. Canopy MLS as distributed by MLS GRID
- $499,0004 bd3 ba2.3k sqft8048 Hunley Ridge Rd, Matthews, NC 28104For SaleMLS ID #4395882, Gillian Boatright, RE/MAX Executive. Canopy MLS as distributed by MLS GRID
- $379,9003 bd3 ba1.9k sqft7838 Cafferty Cir, Charlotte, NC 28215For SaleMLS ID #4419885, Kirk Hanson, Coldwell Banker- CK Select. Canopy MLS as distributed by MLS GRID
- $359,9003 bd2 ba1.3k sqft7917 Pebbleridge Dr, Charlotte, NC 28212For SaleMLS ID #4421717, Don Gomez, C-A-RE Realty. Canopy MLS as distributed by MLS GRID
- $366,5003 bd3 ba1.5k sqft3405 Continental Dr, Monroe, NC 28110For SaleMLS ID #4411054, Randy Lindsay, Austin-Barnett Realty LLC. Canopy MLS as distributed by MLS GRID
- $440,0004 bd3 ba2.2k sqft3310 Arbor Pointe Dr, Indian Trail, NC 28079For SaleMLS ID #4351300, Ruth Stanton, Coldwell Banker Realty. Canopy MLS as distributed by MLS GRID
- $349,9003 bd3 ba1.7k sqft8722 Woodhill Manor Ct, Charlotte, NC 28215For SaleMLS ID #4407468, Robert Salmons, Entera Realty LLC. Canopy MLS as distributed by MLS GRID
- $399,0003 bd2 ba1.5k sqft3228 Karen Ln, Monroe, NC 28110For SaleMLS ID #4419261, Drew Bartek, Realty One Group Revolution. Canopy MLS as distributed by MLS GRID
- $375,0003 bd2 ba1.7k sqft9612 Veronica Dr, Charlotte, NC 28215For SaleMLS ID #4422577, Alece Alexander, Henderson Properties. Canopy MLS as distributed by MLS GRID
- $352,0003 bd2 ba1.7k sqft5742 Faulconbridge Rd, Charlotte, NC 28227For SaleMLS ID #4366602, Tha Tang, Realty One Group Revolution. Canopy MLS as distributed by MLS GRID
- $334,9004 bd3 ba1.6k sqft12009 Silvercrest Dr, Charlotte, NC 28215For SaleMLS ID #4396189, Brian Connaughton, CRG Real Estate. Canopy MLS as distributed by MLS GRID
