Step into timeless Southern elegance with this distinguished Colonial residence, nestled in the highly desirable Farmwood East community. Grand dual full-width porches framed by tall, classic columns invite you to linger whether rocking on the front gallery or savoring morning coffee from the private second-story veranda. Lovingly cared for over more than three decades, this home welcomes you through a gracious foyer highlighted by a striking chandelier and rich hardwood floors that flow throughout the main level. The spacious family room, centered by a substantial brick fireplace, offers an inviting gathering space, while the formal living room opens seamlessly into an elegant dining area perfectly suited for entertaining. The kitchen balances beauty and function with granite countertops, warm cherry-toned cabinetry, and a generous eat-in area. A beautifully finished heated sunroom addition in 2018 provides an additional year-round retreat. Convenient main-level amenities include a half bath off the hallway and a laundry room adjacent to the garage. Upstairs, the exceptional primary suite serves as a private sanctuary, complete with a sitting area and exclusive access to the full-length veranda. The luxurious en-suite bath features dual vanities, a soaking tub, separate shower, and a spacious walk-in closet. Three additional bedrooms, a full bathroom, and a large bonus room ideal for a media room, home gym, or creative studio complete the upper level. Set on a private, level 0.62-acre lot surrounded by mature trees and open space, the property delivers serene backyard views and true outdoor enjoyment. Conveniently located near shopping, dining, parks, and major highways, this home combines classic charm with everyday practicality. Notable updates: • Roof 2022 • Lennox HVAC 2024 • Hot water heater 2020 • Dishwasher 2025 • Whole-house water filtration system 2014 • Siding replaced on three sides 2020. This is a rare opportunity to own a well-maintained Southern Colonial that gracefully blends historic character with modern comfort.
Under contract-show
Price cut: $25K (8/14)
$625,000
7000 Hollow Oak Dr, Mint Hill, NC 28227
4beds
3,255sqft
Single Family Residence
Built in 1990
0.62 Acres Lot
$613,400 Zestimate®
$192/sqft
$15/mo HOA
What's special
- 17 days |
- 1,122 |
- 56 |
Likely to sell faster than
Zillow last checked:
Listing updated:
Listed by:
Sandi Sacco sandi.sacco@exprealty.com,
EXP Realty LLC Mooresville
Source: Canopy MLS as distributed by MLS GRID,MLS#: 4412628
Facts & features
Interior
Bedrooms & bathrooms
- Bedrooms: 4
- Bathrooms: 3
- Full bathrooms: 2
- 1/2 bathrooms: 1
Primary bedroom
- Level: Upper
Bedroom s
- Level: Upper
Bedroom s
- Level: Upper
Bedroom s
- Level: Upper
Bathroom half
- Level: Main
Bathroom full
- Level: Upper
Bathroom full
- Level: Upper
Bonus room
- Level: Upper
Breakfast
- Level: Main
Dining room
- Level: Main
Family room
- Level: Main
Kitchen
- Level: Main
Laundry
- Level: Main
Living room
- Level: Main
Other
- Level: Upper
Sunroom
- Level: Main
Heating
- Central
Cooling
- Ceiling Fan(s), Central Air
Appliances
- Included: Dishwasher, Disposal, Electric Cooktop, Electric Oven
- Laundry: Laundry Room, Main Level
Features
- Flooring: Carpet, Tile, Wood
- Has basement: No
- Fireplace features: Family Room
Interior area
- Total structure area: 3,255
- Total interior livable area: 3,255 sqft
- Finished area above ground: 3,255
- Finished area below ground: 0
Property
Parking
- Total spaces: 6
- Parking features: Driveway, Attached Garage, Garage Faces Side, Garage on Main Level
- Attached garage spaces: 2
- Uncovered spaces: 4
Features
- Levels: Two
- Stories: 2
- Patio & porch: Balcony, Covered, Deck, Front Porch
Lot
- Size: 0.62 Acres
- Features: Wooded
Details
- Parcel number: 19518141
- Zoning: R
- Special conditions: Standard
Construction
Type & style
- Home type: SingleFamily
- Property subtype: Single Family Residence
Materials
- Fiber Cement
- Foundation: Crawl Space
Condition
- New construction: No
- Year built: 1990
Utilities & green energy
- Sewer: Septic Installed
- Water: City
Community & HOA
Community
- Subdivision: Farmwood East
HOA
- Has HOA: Yes
- HOA fee: $175 annually
- HOA name: Farmwood East HOA
- HOA phone: 704-545-7586
Location
- Region: Mint Hill
Financial & listing details
- Price per square foot: $192/sqft
- Tax assessed value: $528,600
- Date on market: 8/8/2026
- Cumulative days on market: 93 days
- Listing terms: Cash,Conventional,FHA,VA Loan
- Road surface type: Concrete, Paved
Estimated market value
$613,400
$583,000 - $644,000
$3,516/mo
Price history
| Date | Event | Price |
|---|---|---|
| 8/17/2026 | Contingent | $625,000$192/sqft |
Source: eXp Realty #4412628 Report a problem | ||
| 8/14/2026 | Price change | $625,000-3.8%$192/sqft |
Source:  Canopy MLS as distributed by MLS GRID #4412628 Report a problem Canopy MLS as distributed by MLS GRID #4412628 Report a problem | ||
| 8/8/2026 | Listed for sale | $650,000-2.3%$200/sqft |
Source: Canopy MLS as distributed by MLS GRID #4412628 Report a problem | ||
| 8/1/2026 | Listing removed | $665,000$204/sqft |
Source: Canopy MLS as distributed by MLS GRID #4375373 Report a problem | ||
| 7/9/2026 | Price change | $665,000-2.2%$204/sqft |
Source: Canopy MLS as distributed by MLS GRID #4375373 Report a problem | ||
| 5/18/2026 | Listed for sale | $680,000+285.3%$209/sqft |
Source: Canopy MLS as distributed by MLS GRID #4375373 Report a problem | ||
| 10/5/1993 | Sold | $176,500$54/sqft |
Source: Agent Provided Report a problem | ||
Public tax history
| Year | Property taxes | Tax assessment |
|---|---|---|
| 2025 | -- | $528,600 |
| 2024 | -- | $528,600 |
| 2023 | -- | $528,600 +51.6% |
| 2022 | -- | $348,700 |
| 2021 | -- | $348,700 |
| 2020 | -- | $348,700 |
| 2019 | $2,681 +9.9% | $348,700 +31.3% |
| 2018 | $2,439 +1% | $265,600 |
| 2017 | $2,416 | $265,600 |
| 2016 | $2,416 | $265,600 |
| 2015 | $2,416 +0.2% | $265,600 |
| 2014 | $2,410 | $265,600 -1.8% |
| 2013 | -- | $270,600 |
| 2012 | -- | $270,600 |
| 2011 | -- | $270,600 +0.3% |
| 2010 | -- | $269,800 |
| 2009 | -- | $269,800 |
| 2008 | -- | $269,800 |
| 2007 | -- | $269,800 |
| 2006 | -- | $269,800 |
| 2005 | -- | $269,800 |
| 2004 | -- | $269,800 |
| 2003 | -- | $269,800 +10.6% |
| 2002 | -- | $244,020 |
| 2001 | -- | $244,020 |
| 2000 | -- | $244,020 |
Find assessor info on the county website
Monthly payment
Est. payment
Payment breakdown
Explore the cost of this home by adjusting the details. Changes won't be saved.Climate risks
Neighborhood: 28227
Nearby schools
GreatSchools rating
- 9/10Bain ElementaryGrades: PK-5Distance: 0.5 mi
- 5/10Mint Hill Middle SchoolGrades: 6-8Distance: 2.7 mi
- 6/10Independence HighGrades: 9-12Distance: 2.8 mi
Schools provided by the listing agent
- Elementary: Bain
- Middle: Mint Hill
- High: Independence
Source: Canopy MLS as distributed by MLS GRID. This data may not be complete. We recommend contacting the local school district to confirm school assignments for this home.
- $682,0004 bd2 ba3.3k sqft6920 Hollow Oak Dr, Mint Hill, NC 28227Off Market
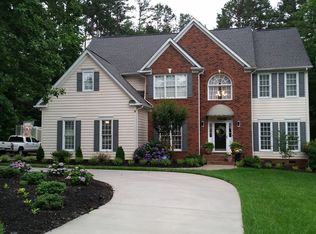
- $14,600-- bd-- ba-- sqftHollow Oak Dr, Mint Hill, NC 28227Off Market
- $625,5004 bd3 ba3.2k sqft7001 Hollow Oak Dr, Mint Hill, NC 28227Off Market
- $658,1004 bd2 ba2.7k sqft6921 Hollow Oak Dr, Mint Hill, NC 28227Off Market
- $624,4004 bd3 ba3k sqft7011 Hollow Oak Dr, Mint Hill, NC 28227Off Market
- $---- bd-- ba-- sqft7011 Hollow Oak Dr, Charlotte, NC 28227Off Market
- $1,995,0005 bd5 ba4.5k sqft4231 Piaffe Ave, Mint Hill, NC 28227For Sale
- $135,0001.02 acres6032 Long Stirrup Ln, Mint Hill, NC 28227Off Market
A local agent can set up tours, give advice and negotiate with sellers.
Similar homes
- $650,0004 bd3 ba2.2k sqft10211 Meadow Hollow Dr, Mint Hill, NC 28227For Sale

 MLS ID #4410813, Lacy Huffstetler, Coldwell Banker Realty. Canopy MLS as distributed by MLS GRID
 - $614,9004 bd3 ba2.7k sqft9517 Truelight Church Rd, Mint Hill, NC 28227For Sale
 MLS ID #4398488, David Kluth, Countryside Properties. Canopy MLS as distributed by MLS GRID
 - $650,0005 bd3 ba3.4k sqft6301 Crown Hill Dr, Mint Hill, NC 28227For Sale
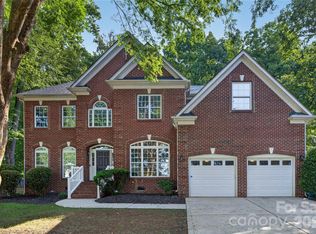 MLS ID #4402579, Mark Williams, A.G. Williams Real Estate Appraisal. Canopy MLS as distributed by MLS GRID
 - $880,0004 bd3 ba2.7k sqft11690 Bain School Rd, Mint Hill, NC 28227For Sale
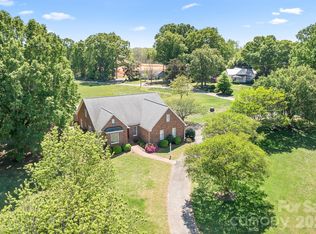 MLS ID #4372063, LeeAnn Miller, Howard Hanna Allen Tate Lake Norman. Canopy MLS as distributed by MLS GRID
 - $775,0004 bd4 ba3.5k sqft4709 Trey View Ct, Mint Hill, NC 28227For SaleMLS ID #4173427, Katherine Irby, Kathy Irby Realty. Canopy MLS as distributed by MLS GRID
- $599,9005 bd3 ba3k sqft8537 Furrier Dr, Charlotte, NC 28270For SaleMLS ID #4403046, John DiCristo, Ivester Jackson Christie's. Canopy MLS as distributed by MLS GRID
- $575,0003 bd3 ba2.5k sqft13110 Graymist Dr, Charlotte, NC 28215For SaleMLS ID #4410322, Adamo Riascos, Providence Realty Partners, LLC. Canopy MLS as distributed by MLS GRID
- $615,0003 bd4 ba3.1k sqft4024 Wild Nursery Ct, Charlotte, NC 28215For SaleMLS ID #4400472, Cindy Hope, Howard Hanna Allen Tate SouthPark. Canopy MLS as distributed by MLS GRID
- $520,0004 bd3 ba2.3k sqft2040 Swaim Dr, Matthews, NC 28105For SaleMLS ID #4412314, Sydney Greeson, Mackey Realty LLC. Canopy MLS as distributed by MLS GRID
- $474,0004 bd2 ba1.8k sqft6108 Mallard Dr, Charlotte, NC 28227For SaleMLS ID #4396420, Joe Nguyen, Keller Williams South Park. Canopy MLS as distributed by MLS GRID
- $649,9004 bd3 ba3.1k sqft7308 Quail Ridge Dr, Charlotte, NC 28226For SaleMLS ID #4405785, Shawn Wilson, Wilson Realty. Canopy MLS as distributed by MLS GRID
- $639,0004 bd3 ba2.7k sqft5305 Ravenglass Ct, Waxhaw, NC 28173For SaleMLS ID #4407860, Anish Shah, Helen Adams Realty. Canopy MLS as distributed by MLS GRID
- $620,0003 bd3 ba2.1k sqft3022 Butter Churn Ln, Matthews, NC 28105For SaleMLS ID #4411109, Carin Miller, Real Broker, LLC. Canopy MLS as distributed by MLS GRID
- $774,9005 bd4 ba4.6k sqft10826 Persimmon Creek Dr, Charlotte, NC 28227For SaleMLS ID #4368571, Karen Parsons, RE/MAX Executive. Canopy MLS as distributed by MLS GRID
- $499,0004 bd3 ba2.3k sqft8048 Hunley Ridge Rd, Matthews, NC 28104For SaleMLS ID #4395882, Gillian Boatright, RE/MAX Executive. Canopy MLS as distributed by MLS GRID
- $599,0003 bd2 ba1.6k sqft4824 Gilmore Dr, Charlotte, NC 28209For SaleMLS ID #4418020, Josh Fretz, RE/MAX Executive. Canopy MLS as distributed by MLS GRID
- $579,9004 bd3 ba2.6k sqft1228 12th Fairway Dr NW, Concord, NC 28027For SaleMLS ID #4414109, Heather Littrell, EXP Realty LLC. Canopy MLS as distributed by MLS GRID
- $550,0004 bd3 ba2.7k sqft8601 Middleton Cir, Harrisburg, NC 28075For SaleMLS ID #4407801, Laci Owens, eXp Realty, LLC. Canopy MLS as distributed by MLS GRID
- $699,0004 bd3 ba2.4k sqft6207 Honegger Dr, Charlotte, NC 28211For SaleMLS ID #4400788, Jordan Keesee, Pinnacle Realty Advisors. Canopy MLS as distributed by MLS GRID
- $700,0004 bd4 ba3.6k sqft5301 Woodridge Dr, Monroe, NC 28110For SaleMLS ID #4408732, David Scibor, Keller Williams Ballantyne Area. Canopy MLS as distributed by MLS GRID
