Basement with 10' ceilings and stone fp only begins to describe this all brick custom built 4 BR/ 3.5 bath 1.5 story home with basement on private lot with trees!! Drive up tree lined cul-de-sac to the most peaceful and private setting - 4709 Trey View Ct. Only 3 all-brick homes and the woods of Hidden Forest common area (year-round beauty) share this small cul-de-sac! Let's go inside 4709 by way of the brick walkway/steps lined by wrought iron railing and pink camellias. Custom site built, high quality construction and extremely well maintained - 2025 owner had all three levels painted - ceilings, trim, walls, and doors!! MOVE IN READY! Notice the rounded corners (special touch not often seen), arched openings, 3.5" Plantation shutters all 3 levels-even garage- many more upgrades by this custom builder and first and only owner of 4709 TVC. Hardwood floors on main and upstairs, engineered hardwood in basement. Two fireplaces - living/family room with custom mantel, vented gas logs and basement floor-to-ceiling STONE fireplace, ventless gas logs. 10 FT CEILINGS in basement - WOW! Two staircases - both with hardwood treads and wrought iron balusters. Large multi cook kitchen open to living/family room - granite countertops, gas cooktop with downdraft, wall oven and microwave, custom wood cabinets built locally-double doors from kitchen to laundry/mud room with cabinets over W/D connections, cabinet w/sink, stg closet and door to two vehicle large garage - 18' door! Sunroom has two doors to entertain outside - one to brick/concrete patio with BRICK FIREPIT and second exterior door to 29 FT DECK (stained in 2025-ready for your outdoor furniture). Open floorplan with primary suite on main level - bedrooms 2 & 3 upstairs and basement bedroom 4 with full bath! (February 2025 ServPro East of Mint Hill cleaned upstairs roof knee wall space - storage blocked air circulation and discoloration was noticed on exterior side of half door to this area. ServPro cleaned entire area and replaced insulation in case any effected by moisture from blocked circulation. ECS Southeast LLC tested exterior and interior air samples with approved results.)
Hidden Forest is an All brick community in Mint Hil with street lights, side walks, and trees!
Hidden Forest roads maintained by Town of Mint Hill. New park now being developed - walking distance to HF!
Under contract-show
Price cut: $8K (10/9)
$749,000
4709 Trey View Ct, Mint Hill, NC 28227
4beds
3,508sqft
Single Family Residence
Built in 2005
0.54 Acres Lot
$-- Zestimate®
$214/sqft
$32/mo HOA
What's special
Engineered hardwood in basementOpen floorplanPrivate lot with treesGranite countertopsTree lined cul-de-sacGas cooktop with downdraftWall oven and microwave
- 478 days
- 611
- 47
Zillow last checked:
Listing updated:
Listed by:
Katherine Irby kpirbyRealtor@gmail.com,
Kathy Irby Realty
Source: Canopy MLS as distributed by MLS GRID,MLS#: 4173427
Facts & features
Interior
Bedrooms & bathrooms
- Bedrooms: 4
- Bathrooms: 4
- Full bathrooms: 3
- 1/2 bathrooms: 1
- Main level bedrooms: 1
Primary bedroom
- Features: Ceiling Fan(s), En Suite Bathroom, Tray Ceiling(s), Walk-In Closet(s), See Remarks
Bedroom s
- Features: Ceiling Fan(s), Walk-In Closet(s), See Remarks
Bedroom s
- Features: Ceiling Fan(s), Walk-In Closet(s), See Remarks
Bedroom s
- Features: Ceiling Fan(s), See Remarks
Bathroom full
- Features: Whirlpool, See Remarks
Bathroom half
- Features: See Remarks
Bathroom full
- Features: Built-in Features, Storage, See Remarks
Bathroom full
- Features: See Remarks
Bonus room
- Features: Ceiling Fan(s), See Remarks
Dining room
- Features: See Remarks
Family room
- Features: Ceiling Fan(s), Open Floorplan, Storage, See Remarks
Other
- Features: Ceiling Fan(s), Open Floorplan, See Remarks
Kitchen
- Features: Built-in Features, Open Floorplan, See Remarks
Laundry
- Features: Built-in Features, Storage, See Remarks
Office
- Features: Ceiling Fan(s), See Remarks
Sunroom
- Features: Ceiling Fan(s), Open Floorplan, See Remarks
Heating
- Natural Gas
Cooling
- Central Air
Appliances
- Included: Dishwasher, Disposal, Down Draft, Electric Oven, Exhaust Fan, Gas Cooktop, Gas Water Heater, Microwave, Oven, Plumbed For Ice Maker, Wall Oven
- Laundry: Electric Dryer Hookup, Mud Room, Inside, Laundry Closet, Laundry Room, Main Level, Washer Hookup, Other
Features
- Open Floorplan, Pantry, Walk-In Closet(s), Whirlpool, Other - See Remarks
- Flooring: Tile, Wood, Other
- Doors: French Doors
- Windows: Insulated Windows
- Basement: Daylight,Exterior Entry,Finished,Interior Entry,Storage Space,Walk-Out Access,Other
- Attic: Pull Down Stairs
- Fireplace features: Gas Log, Great Room, Other - See Remarks
Interior area
- Total structure area: 2,567
- Total interior livable area: 3,508 sqft
- Finished area above ground: 2,567
- Finished area below ground: 941
Video & virtual tour
Property
Parking
- Total spaces: 6
- Parking features: Driveway, Attached Garage, Garage Door Opener, Garage Faces Side, Keypad Entry, Garage on Main Level
- Attached garage spaces: 2
- Uncovered spaces: 4
Features
- Levels: One and One Half
- Stories: 1.5
- Patio & porch: Deck, Front Porch, Patio, Other
- Exterior features: Fire Pit, In-Ground Irrigation, Other - See Remarks
- Waterfront features: None
Lot
- Size: 0.54 Acres
- Features: Cul-De-Sac, Private, Wooded, Other - See Remarks
Details
- Parcel number: 13532239
- Zoning: R
- Special conditions: Standard
- Horse amenities: None
Construction
Type & style
- Home type: SingleFamily
- Architectural style: Transitional
- Property subtype: Single Family Residence
Materials
- Brick Full
- Foundation: Crawl Space
Condition
- New construction: No
- Year built: 2005
Utilities & green energy
- Sewer: Public Sewer
- Water: City
- Utilities for property: Electricity Connected, Underground Power Lines, Underground Utilities, Wired Internet Available
Community & HOA
Community
- Features: Sidewalks, Street Lights, Other
- Security: Carbon Monoxide Detector(s), Smoke Detector(s)
- Subdivision: Hidden Forest
HOA
- Has HOA: Yes
- HOA fee: $380 annually
- HOA name: Braesael
- HOA phone: 704-847-3507
Location
- Region: Mint Hill
Financial & listing details
- Price per square foot: $214/sqft
- Tax assessed value: $623,300
- Annual tax amount: $4,528
- Date on market: 8/20/2024
- Cumulative days on market: 480 days
- Listing terms: Cash,Conventional
- Electric utility on property: Yes
- Road surface type: Concrete, Paved, Other
Estimated market value
Not available
Estimated sales range
Not available
$3,551/mo
Price history
| Date | Event | Price |
|---|---|---|
| 10/9/2026 | Price change | $749,000-1.1%$214/sqft |
Source:  Canopy MLS as distributed by MLS GRID #4173427 Report a problem Canopy MLS as distributed by MLS GRID #4173427 Report a problem | ||
| 9/3/2026 | Price change | $757,000-2.3%$216/sqft |
Source: Canopy MLS as distributed by MLS GRID #4173427 Report a problem | ||
| 5/24/2026 | Price change | $775,000-1.9%$221/sqft |
Source: Canopy MLS as distributed by MLS GRID #4173427 Report a problem | ||
| 5/16/2026 | Price change | $790,000-2.8%$225/sqft |
Source: Canopy MLS as distributed by MLS GRID #4173427 Report a problem | ||
| 4/10/2026 | Listed for sale | $813,000+2.4%$232/sqft |
Source: Canopy MLS as distributed by MLS GRID #4173427 Report a problem | ||
| 6/10/2025 | Listing removed | $794,000$226/sqft |
Source: Canopy MLS as distributed by MLS GRID #4173427 Report a problem | ||
| 12/14/2024 | Price change | $794,000-6.5%$226/sqft |
Source: Canopy MLS as distributed by MLS GRID #4173427 Report a problem | ||
| 8/20/2024 | Listed for sale | $849,000+82.6%$242/sqft |
Source: Canopy MLS as distributed by MLS GRID #4173427 Report a problem | ||
| 4/20/2006 | Sold | $465,000+745.5%$133/sqft |
Source: Public Record Report a problem | ||
| 3/28/2005 | Sold | $55,000$16/sqft |
Source: Public Record Report a problem | ||
Public tax history
| Year | Property taxes | Tax assessment |
|---|---|---|
| 2025 | $4,528 +1.5% | $623,300 |
| 2024 | $4,463 +1.5% | $623,300 |
| 2023 | $4,396 +27.1% | $623,300 +59% |
| 2022 | $3,458 | $392,100 |
| 2021 | $3,458 | $392,100 |
| 2020 | $3,458 +0.2% | $392,100 |
| 2019 | $3,452 -6.7% | $392,100 +16.8% |
| 2018 | $3,698 +0.9% | $335,800 |
| 2017 | $3,666 | $335,800 |
| 2016 | $3,666 | $335,800 |
| 2015 | $3,666 +0.2% | $335,800 |
| 2014 | $3,661 | $335,800 |
| 2013 | -- | $335,800 |
| 2012 | -- | $335,800 |
| 2011 | -- | $335,800 +9.5% |
| 2010 | -- | $306,800 |
| 2009 | -- | $306,800 |
| 2008 | -- | $306,800 |
| 2007 | -- | -- |
| 2006 | -- | $173,300 +333.3% |
| 2005 | -- | $40,000 |
| 2004 | -- | $40,000 |
Find assessor info on the county website
Monthly payment
Est. payment
Payment breakdown
Explore the cost of this home by adjusting the details. Changes won't be saved.Climate risks
Neighborhood: 28227
Nearby schools
Schools provided by the listing agent
- Elementary: Mint Hill
- Middle: Northeast
- High: Independence
Source: Canopy MLS as distributed by MLS GRID. This data may not be complete. We recommend contacting the local school district to confirm school assignments for this home.

Similar homes
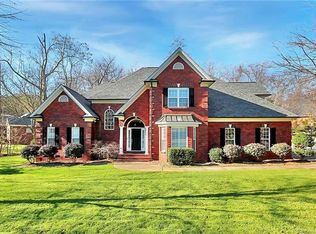
- $704,9004 bd4 ba3.5k sqft8133 Early Bird Way, Mint Hill, NC 28227For Sale

 MLS ID #4418179, Erika Bell, Bridge Homes. Canopy MLS as distributed by MLS GRID
 - $640,0005 bd3 ba3.4k sqft6301 Crown Hill Dr, Mint Hill, NC 28227For Sale
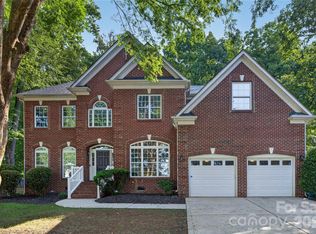 MLS ID #4402579, Mark Williams, A.G. Williams Real Estate Appraisal. Canopy MLS as distributed by MLS GRID
 - $764,0004 bd3 ba2.1k sqft2103 Sablewood Dr, Charlotte, NC 28205For Sale
 MLS ID #4432145, Teresa Becker, NextHome Paramount. Canopy MLS as distributed by MLS GRID
 - $725,0006 bd3 ba3.2k sqft2615 Providence Hills Dr, Matthews, NC 28105For Sale
 MLS ID #4396686, Jeremy Ordan, Howard Hanna Allen Tate Charlotte South. Canopy MLS as distributed by MLS GRID
 - $825,0004 bd4 ba3.4k sqft1015 Estate Ln, Matthews, NC 28104For SaleMLS ID #4388127, Elena Donaldson, Keller Williams Ballantyne Area. Canopy MLS as distributed by MLS GRID
- $679,0004 bd3 ba2.4k sqft6207 Honegger Dr, Charlotte, NC 28211For SaleMLS ID #4400788, Jordan Keesee, Pinnacle Realty Advisors. Canopy MLS as distributed by MLS GRID
- $719,9004 bd4 ba3.1k sqft123 Berea Baptist Church Rd, Stanfield, NC 28163For SaleMLS ID #4403131, Randy Oliver, McCoy Real Estate Inc. Canopy MLS as distributed by MLS GRID
- $899,0004 bd3 ba2.5k sqft4616 Olive Branch Rd, Wingate, NC 28174For SaleMLS ID #4431938, Tracey Carrigan, Central Carolina Real Estate Group LLC. Canopy MLS as distributed by MLS GRID
- $795,0005 bd4 ba2.9k sqft10012 Brass Eagle Ln, Charlotte, NC 28210For SaleMLS ID #4406451, Richard Haake, Lionheart Real Estate LLC. Canopy MLS as distributed by MLS GRID
- $899,9005 bd4 ba3.9k sqft2616 Ladley Ct, Charlotte, NC 28226For SaleMLS ID #4366049, Randy Clift, Premier Sotheby's International Realty. Canopy MLS as distributed by MLS GRID
- $650,0006 bd3 ba3k sqft6629 Knightswood Dr, Charlotte, NC 28226For SaleMLS ID #4366141, Charlie Emmanuel, Howard Hanna Allen Tate SouthPark. Canopy MLS as distributed by MLS GRID
- $725,0005 bd4 ba3.1k sqft3009 Thayer Dr, Waxhaw, NC 28173For SaleMLS ID #4385990, Aaron Bieler, Our State Realty LLC. Canopy MLS as distributed by MLS GRID
- $798,2004 bd3 ba3.1k sqft8212 Ruby Valley Rd, Charlotte, NC 28277For SaleMLS ID #4400467, Sekhar Kasireddy, GUTTA LLC. Canopy MLS as distributed by MLS GRID
- $860,0005 bd4 ba3k sqft4467 Woodlark Ln, Charlotte, NC 28211For SaleMLS ID #4402018, Tracy Wanner, Yancey Realty, LLC. Canopy MLS as distributed by MLS GRID
- $675,0004 bd4 ba3.6k sqft18465 E Marbella Ln, Indian Land, SC 29707For SaleMLS ID #4428778, Michelle Eubank, Wellspring Realty, Inc. Canopy MLS as distributed by MLS GRID
- $919,0004 bd4 ba3k sqft5301 Morrowick Rd, Charlotte, NC 28226For SaleMLS ID #4408633, Jim Fagan, Keller Williams South Park. Canopy MLS as distributed by MLS GRID
- $585,0004 bd3 ba2.2k sqft6516 Brynwood Dr, Charlotte, NC 28226For SaleMLS ID #4424530, Bryan Beasley, RE/MAX Results. Canopy MLS as distributed by MLS GRID
- $690,0004 bd3 ba3.2k sqft2561 Fallbrook Pl NW, Concord, NC 28027For SaleMLS ID #4425411, Steven Custer, EXP Realty LLC Mooresville. Canopy MLS as distributed by MLS GRID
- $499,0004 bd3 ba2.3k sqft8048 Hunley Ridge Rd, Matthews, NC 28104For SaleMLS ID #4395882, Gillian Boatright, RE/MAX Executive. Canopy MLS as distributed by MLS GRID
- $600,0003 bd4 ba3.1k sqft4024 Wild Nursery Ct, Charlotte, NC 28215For SaleMLS ID #4400472, Cindy Hope, Howard Hanna Allen Tate SouthPark. Canopy MLS as distributed by MLS GRID
