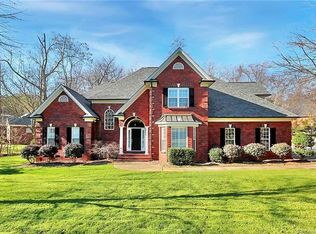
Welcome to 4801 Trey View Court, offering approximately 2,700 square feet of versatile living space on a generous homesite in Mint Hill. Step inside to a dramatic two-story great room featuring a fireplace, abundant natural light, and an open, inviting atmosphere.
Adding a distinctive touch to the main level is a custom bar and entertainment area thoughtfully created in the space traditionally used as a formal dining room. Whether hosting guests, enjoying game night, or simply unwinding at home, this unique space provides an impressive setting for entertaining.
The main-level primary suite offers convenience and privacy, while the upper level features two additional bedrooms, a full bath, and a spacious bonus room with flexibility for a home office, media room, recreation space, hobby area, or other uses.
Outdoor space is equally appealing, with a large lot and deck providing plenty of room to relax, entertain, garden, or simply enjoy the surroundings. A roof installed in 2020 adds to the home's list of notable features.
Conveniently situated in Mint Hill with access to shopping, dining, recreation, and major thoroughfares, 4801 Trey View Court offers generous living space, a flexible floor plan, distinctive entertaining features, and plenty of opportunity to make it your own.
Active
$725,000
4801 Trey View Ct #40, Charlotte, NC 28227
3beds
2,708sqft
Single Family Residence
Built in 2005
0.72 Acres Lot
$706,000 Zestimate®
$268/sqft
$-- HOA
What's special
Abundant natural lightLarge lotTwo additional bedroomsTwo-story great roomOpen inviting atmosphere
- 54 days
- 230
- 14
Zillow last checked:
Listing updated:
Listed by:
Lambros Balatsias lbalatsias@yahoo.com,
Infinity Realty
Source: Canopy MLS as distributed by MLS GRID,MLS#: 4426629
Facts & features
Interior
Bedrooms & bathrooms
- Bedrooms: 3
- Bathrooms: 3
- Full bathrooms: 2
- 1/2 bathrooms: 1
- Main level bedrooms: 1
Primary bedroom
- Level: Main
Bedroom s
- Level: Upper
Bedroom s
- Level: Upper
Bathroom full
- Level: Main
Bathroom full
- Level: Upper
Bathroom half
- Level: Main
Bar entertainment
- Level: Main
Bonus room
- Level: Upper
Breakfast
- Level: Main
Family room
- Level: Main
Laundry
- Level: Main
Heating
- Natural Gas
Cooling
- Central Air
Appliances
- Included: Dishwasher, Disposal, Dryer, Gas Cooktop, Microwave, Wall Oven, Washer
- Laundry: Laundry Room, Main Level
Features
- Soaking Tub, Kitchen Island
- Flooring: Tile, Wood
- Has basement: No
Interior area
- Total structure area: 2,708
- Total interior livable area: 2,708 sqft
- Finished area above ground: 2,708
- Finished area below ground: 0
Property
Parking
- Total spaces: 2
- Parking features: Driveway, Attached Garage, Garage Door Opener, Garage Faces Side, Garage on Main Level
- Attached garage spaces: 2
- Has uncovered spaces: Yes
Features
- Levels: Two
- Stories: 2
- Patio & porch: Deck
Lot
- Size: 0.72 Acres
- Features: Wooded
Details
- Parcel number: 13532241
- Zoning: R
- Special conditions: Standard
Construction
Type & style
- Home type: SingleFamily
- Architectural style: Transitional
- Property subtype: Single Family Residence
Materials
- Brick Full, Wood
- Foundation: Crawl Space
Condition
- New construction: No
- Year built: 2005
Utilities & green energy
- Sewer: Public Sewer
- Water: City
- Utilities for property: Cable Connected, Electricity Connected, Underground Power Lines, Underground Utilities
Community & HOA
Community
- Subdivision: Hidden Forest
HOA
- Has HOA: Yes
Location
- Region: Charlotte
Financial & listing details
- Price per square foot: $268/sqft
- Tax assessed value: $658,500
- Date on market: 9/20/2026
- Cumulative days on market: 55 days
- Listing terms: Cash,Conventional
- Electric utility on property: Yes
- Road surface type: Concrete, Paved
Estimated market value
$706,000
$671,000 - $741,000
$2,814/mo
Price history
| Date | Event | Price |
|---|---|---|
| 9/20/2026 | Listed for sale | $725,000$268/sqft |
Source:  Canopy MLS as distributed by MLS GRID #4426629 Report a problem | ||
Public tax history
Tax history is unavailable.
Monthly payment
Est. payment
Payment breakdown
Explore the cost of this home by adjusting the details. Changes won't be saved.Climate risks
Neighborhood: 28227
Nearby schools
Schools provided by the listing agent
- Elementary: Mint Hill
- Middle: Northeast
- High: Independence
Source: Canopy MLS as distributed by MLS GRID. This data may not be complete. We recommend contacting the local school district to confirm school assignments for this home.
Similar homes
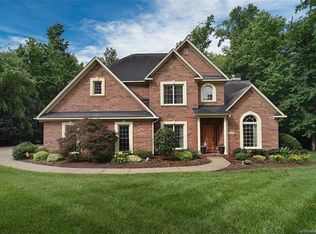
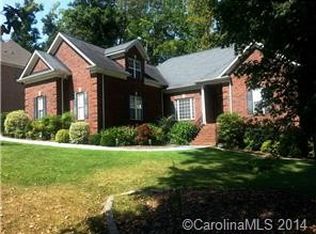
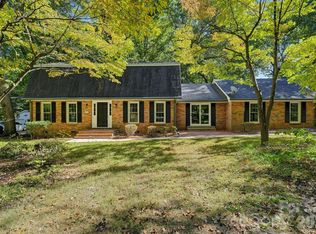
- $599,9004 bd3 ba3.1k sqft4820 Golfview Ct, Mint Hill, NC 28227For Sale
 MLS ID #4437226, Steve Metarelis, OfferPad Brokerage LLC. Canopy MLS as distributed by MLS GRID
- $449,0003 bd2 ba2.7k sqft7605 Timber Ridge Dr, Mint Hill, NC 28227For Sale
 MLS ID #4440894, Tony Karak, Better Homes and Garden Real Estate Paracle. Canopy MLS as distributed by MLS GRID
- $750,0005 bd4 ba3.7k sqft11915 Austin Ct, Mint Hill, NC 28227For Sale
 MLS ID #4381434, Brian Belcher, RE/MAX Executive. Canopy MLS as distributed by MLS GRID
- $595,0004 bd2 ba2k sqft3800 Walter Nelson Rd, Mint Hill, NC 28227For Sale
 MLS ID #4412872, Chris Block, 5 Points Realty. Canopy MLS as distributed by MLS GRID
- $599,9004 bd3 ba3k sqft4031 Hay Meadow Dr, Mint Hill, NC 28227For SaleMLS ID #4416248, Steven Onisick, RE/MAX Executive. Canopy MLS as distributed by MLS GRID
- $569,0004 bd3 ba2.7k sqft9831 Spring Harvest Dr, Mint Hill, NC 28227For SaleMLS ID #4432113, Joshua Caruso, Howard Hanna Allen Tate Southland Homes + Realty LLC. Canopy MLS as distributed by MLS GRID
- $479,0003 bd4 ba1.5k sqft13809 Castleford Dr, Mint Hill, NC 28227For SaleMLS ID #4440318, Rose Mun, Rose Mun Realty. Canopy MLS as distributed by MLS GRID
- $799,9005 bd6 ba3.8k sqft14515 Davis Trace Dr, Mint Hill, NC 28227For SaleMLS ID #4364908, Olivia Hwang, Green Olive Realty, LLC. Canopy MLS as distributed by MLS GRID
- $499,0003 bd2 ba1.9k sqft12217 Lawyers Rd, Mint Hill, NC 28227For SaleMLS ID #4436315, Bobbie Weber, ProStead Realty. Canopy MLS as distributed by MLS GRID
- $525,0003 bd3 ba2.1k sqft3910 Martele Dr, Mint Hill, NC 28227For SaleMLS ID #4438917, Kim Grace, Coldwell Banker Realty. Canopy MLS as distributed by MLS GRID
- $650,0005 bd5 ba2.9k sqft3400 Jonesberry Rd, Matthews, NC 28105For SaleMLS ID #4433749, Brandon Kauffman, Northstar Real Estate, LLC. Canopy MLS as distributed by MLS GRID
- $545,0004 bd3 ba2.7k sqft3724 Martele Dr, Mint Hill, NC 28227For SaleMLS ID #4432684, Alison Alston, EXP Realty LLC Ballantyne. Canopy MLS as distributed by MLS GRID
- $449,0003 bd2 ba1.6k sqft7141 Pitchfork Ln, Mint Hill, NC 28227For SaleMLS ID #4438935, Anna Granger, 1st Choice Properties Inc. Canopy MLS as distributed by MLS GRID
- $521,5003 bd3 ba2k sqft5213 Birchhill Rd, Mint Hill, NC 28227For SaleMLS ID #4427751, Trinh Forstner, Mackey Realty LLC. Canopy MLS as distributed by MLS GRID
- $539,9003 bd3 ba2k sqft3824 Martele Dr, Mint Hill, NC 28227For SaleMLS ID #4383750, Valeria Gonzalez, Val Group Realty LLC. Canopy MLS as distributed by MLS GRID
- $420,0003 bd3 ba2k sqft4600 Carving Tree Dr, Mint Hill, NC 28227For SaleMLS ID #4411849, Nakia Walker, Opendoor Brokerage LLC. Canopy MLS as distributed by MLS GRID
- $546,5004 bd3 ba2.6k sqft2602 Mullis Ln, Matthews, NC 28105For SaleMLS ID #4436447, Kalon Foss, EXP Realty LLC Ballantyne. Canopy MLS as distributed by MLS GRID
- $470,0003 bd2 ba1.7k sqft4739 Squirrel Nest Ln, Mint Hill, NC 28227For SaleMLS ID #4405173, Jenny Rivera, NorthGroup Real Estate LLC. Canopy MLS as distributed by MLS GRID
- $419,0003 bd2 ba2.1k sqft7220 Timber Ridge Dr, Mint Hill, NC 28227For SaleMLS ID #4329685, Tracy Dowling, Homecoin.com. Canopy MLS as distributed by MLS GRID
- $595,0004 bd3 ba2.3k sqft2532 Sam Newell Rd, Matthews, NC 28105For SaleMLS ID #4416566, Charlie Moore, Fathom Realty NC LLC. Canopy MLS as distributed by MLS GRID
