This home has been extensively renovated and is move-in ready. New LVP flooring runs throughout the main level and all wet areas, with new carpet installed on the stairs, in the bedrooms, and in the upstairs hallway.
The kitchen was fully redone with new shaker cabinets, new quartz countertops, a new undermount sink, and a new stainless steel appliance package including a range, microwave, and dishwasher. A new garbage disposal was also installed.
All three bathrooms received meaningful updates. The primary bath includes a new vanity with top. The downstairs and upstairs bathrooms each received new shaker base cabinets, new quartz countertops, and resurfaced tub and shower surrounds. Fresh interior paint has been applied throughout the entire home, and wallpaper was removed prior to painting.
The electrical system received attention with all outlets and switches replaced throughout the home. The garage floor has been painted and sealed.
Outside, exterior doors have been freshly painted with a black front door and white trim. The painted stair railings add a clean, finished look to the interior as well.A free 100 day home warranty included with Buyer activation, terms and conditions may apply.
Active
$599,900
4820 Golfview Ct, Mint Hill, NC 28227
4beds
3,130sqft
Modular
Built in 1974
1.09 Acres Lot
$579,500 Zestimate®
$192/sqft
$-- HOA
What's special
New garbage disposalNew undermount sinkNew shaker cabinetsNew quartz countertops
- 12 days
- 1,071
- 88
Likely to sell faster than
Zillow last checked:
Listing updated:
Listed by:
Steve Metarelis contracts@offerpad.com,
OfferPad Brokerage LLC
Source: Canopy MLS as distributed by MLS GRID,MLS#: 4437226
Facts & features
Interior
Bedrooms & bathrooms
- Bedrooms: 4
- Bathrooms: 3
- Full bathrooms: 3
- Main level bedrooms: 1
Primary bedroom
- Features: En Suite Bathroom
- Level: Upper
- Area: 298.39 Square Feet
- Dimensions: 19' 8" X 15' 2"
Bedroom s
- Level: Main
- Area: 191.06 Square Feet
- Dimensions: 15' 1" X 12' 8"
Family room
- Level: Main
- Area: 431.08 Square Feet
- Dimensions: 26' 0" X 16' 7"
Kitchen
- Level: Main
- Area: 209.36 Square Feet
- Dimensions: 16' 5" X 12' 9"
Heating
- Forced Air
Cooling
- Central Air
Appliances
- Included: Dishwasher, Microwave
- Laundry: Laundry Closet, Laundry Room, Main Level
Features
- Pantry, Storage
- Flooring: Carpet, Vinyl
- Has basement: No
- Fireplace features: Family Room
Interior area
- Total structure area: 3,130
- Total interior livable area: 3,130 sqft
- Finished area above ground: 3,130
- Finished area below ground: 0
Property
Parking
- Total spaces: 2
- Parking features: Attached Garage, Garage on Main Level
- Attached garage spaces: 2
Features
- Levels: Two
- Stories: 2
- Patio & porch: Patio, Rear Porch
- Waterfront features: None
Lot
- Size: 1.09 Acres
- Features: Wooded
Details
- Parcel number: 13537134
- Zoning: R
- Special conditions: Standard
- Horse amenities: None
Construction
Type & style
- Home type: SingleFamily
- Property subtype: Modular
Materials
- Brick Partial, Vinyl
- Foundation: Crawl Space
- Roof: Composition
Condition
- New construction: No
- Year built: 1974
Utilities & green energy
- Sewer: Public Sewer
- Water: Public
Community & HOA
Community
- Features: None
- Security: Carbon Monoxide Detector(s), Smoke Detector(s)
- Subdivision: Farmwood
Location
- Region: Mint Hill
Financial & listing details
- Price per square foot: $192/sqft
- Tax assessed value: $439,400
- Date on market: 10/27/2026
- Cumulative days on market: 12 days
- Listing terms: Cash,Conventional,VA Loan
- Road surface type: Concrete, Paved
Estimated market value
$579,500
$551,000 - $608,000
$3,369/mo
Price history
| Date | Event | Price |
|---|---|---|
| 10/27/2026 | Listed for sale | $599,900+35.7%$192/sqft |
Source:  Canopy MLS as distributed by MLS GRID #4437226 Report a problem | ||
| 8/11/2026 | Sold | $442,000+115.6%$141/sqft |
Source: Public Record Report a problem | ||
| 12/2/1997 | Sold | $205,000$65/sqft |
Source: Public Record Report a problem | ||
Public tax history
| Year | Property taxes | Tax assessment |
|---|---|---|
| 2025 | -- | $439,400 |
| 2024 | -- | $439,400 |
| 2023 | -- | $439,400 +53.7% |
| 2022 | -- | $285,900 |
| 2021 | -- | $285,900 |
| 2020 | -- | $285,900 |
| 2019 | $2,526 +9.6% | $285,900 +37.2% |
| 2018 | $2,306 +1% | $208,400 |
| 2017 | $2,283 | $208,400 |
| 2016 | $2,283 | $208,400 |
| 2015 | $2,283 +0.2% | $208,400 |
| 2014 | $2,278 | $208,400 |
| 2013 | -- | $208,400 |
| 2012 | -- | $208,400 |
| 2011 | -- | $208,400 +11.9% |
| 2010 | -- | $186,300 |
| 2009 | -- | $186,300 |
| 2008 | -- | $186,300 |
| 2007 | -- | $186,300 |
| 2006 | -- | $186,300 |
| 2005 | -- | $186,300 |
| 2004 | -- | $186,300 |
| 2003 | -- | $186,300 +4.1% |
| 2002 | -- | $179,040 |
| 2001 | -- | $179,040 |
| 2000 | -- | $179,040 |
Find assessor info on the county website
Monthly payment
Est. payment
Payment breakdown
Explore the cost of this home by adjusting the details. Changes won't be saved.Climate risks
Neighborhood: 28227
Nearby schools
Schools provided by the listing agent
- Elementary: Bain
- Middle: Mint Hill
- High: Independence
Source: Canopy MLS as distributed by MLS GRID. This data may not be complete. We recommend contacting the local school district to confirm school assignments for this home.

Similar homes
- $599,9004 bd3 ba3k sqft4031 Hay Meadow Dr, Mint Hill, NC 28227For Sale
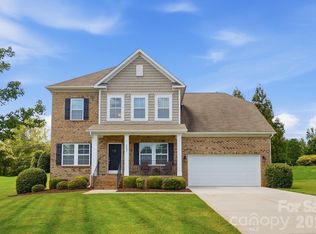
 MLS ID #4416248, Steven Onisick, RE/MAX Executive. Canopy MLS as distributed by MLS GRID
- $595,0004 bd2 ba2k sqft3800 Walter Nelson Rd, Mint Hill, NC 28227For Sale
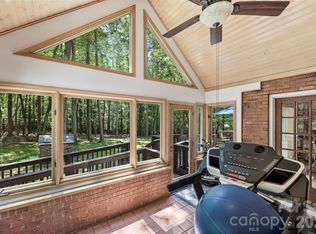 MLS ID #4412872, Chris Block, 5 Points Realty. Canopy MLS as distributed by MLS GRID
- $569,0004 bd3 ba2.7k sqft9831 Spring Harvest Dr, Mint Hill, NC 28227For Sale
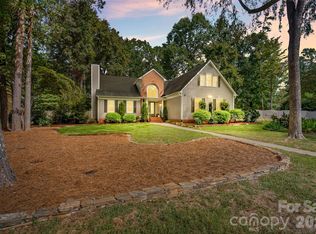 MLS ID #4432113, Joshua Caruso, Howard Hanna Allen Tate Southland Homes + Realty LLC. Canopy MLS as distributed by MLS GRID
- $624,9994 bd3 ba2.7k sqft7313 Hannah Alexander Ln, Mint Hill, NC 28227For Sale
 MLS ID #4422881, Dan Jones, Carolina Real Estate Experts The Dan Jones Group. Canopy MLS as distributed by MLS GRID
- $600,0003 bd3 ba1.8k sqft12600 Bain School Rd, Mint Hill, NC 28227For SaleMLS ID #4421299, Kimberly Harrelson, EXP Realty LLC Ballantyne. Canopy MLS as distributed by MLS GRID
- $555,0004 bd3 ba2.7k sqft3724 Martele Dr, Mint Hill, NC 28227For SaleMLS ID #4432684, Alison Alston, EXP Realty LLC Ballantyne. Canopy MLS as distributed by MLS GRID
- $449,0003 bd2 ba1.6k sqft7141 Pitchfork Ln, Mint Hill, NC 28227For SaleMLS ID #4438935, Anna Granger, 1st Choice Properties Inc. Canopy MLS as distributed by MLS GRID
- $725,0003 bd3 ba2.7k sqft4801 Trey View Ct #40, Charlotte, NC 28227For SaleMLS ID #4426629, Lambros Balatsias, Infinity Realty. Canopy MLS as distributed by MLS GRID
- $595,0004 bd3 ba2.3k sqft2532 Sam Newell Rd, Matthews, NC 28105For SaleMLS ID #4416566, Charlie Moore, Fathom Realty NC LLC. Canopy MLS as distributed by MLS GRID
- $650,0005 bd5 ba2.9k sqft3400 Jonesberry Rd, Matthews, NC 28105For SaleMLS ID #4433749, Brandon Kauffman, Northstar Real Estate, LLC. Canopy MLS as distributed by MLS GRID
- $461,0004 bd3 ba2.2k sqft7210 Apple Creek Dr, Mint Hill, NC 28227For SaleMLS ID #4409706, Lisa McGill, Opendoor Brokerage LLC. Canopy MLS as distributed by MLS GRID
- $425,0005 bd3 ba2.2k sqft10446 Club Car Ct, Mint Hill, NC 28227For SaleMLS ID #4437880, Timothy Rohan, RE/MAX Executive. Canopy MLS as distributed by MLS GRID
- $610,0005 bd3 ba2.4k sqft13520 Andulusian Dr, Matthews, NC 28105For SaleMLS ID #4409742, Barry Reeves, Keller Williams South Park. Canopy MLS as distributed by MLS GRID
- $439,9003 bd2 ba1.9k sqft4325 Shea Ln, Mint Hill, NC 28227For SaleMLS ID #4386456, Luis Mejia, New Beginnings Real Estate Group, LLC. Canopy MLS as distributed by MLS GRID
- $480,0004 bd3 ba2.9k sqft8923 Driftwood Commons Ct, Mint Hill, NC 28227For SaleMLS ID #4435164, Paul Sum, NorthGroup Real Estate LLC. Canopy MLS as distributed by MLS GRID
- $360,0003 bd2 ba1.6k sqft15201 Dartford Ln, Mint Hill, NC 28227For SaleMLS ID #4441503, Thomas Shoupe, Opendoor Brokerage LLC. Canopy MLS as distributed by MLS GRID
- $470,0003 bd2 ba1.7k sqft4739 Squirrel Nest Ln, Mint Hill, NC 28227For SaleMLS ID #4405173, Jenny Rivera, NorthGroup Real Estate LLC. Canopy MLS as distributed by MLS GRID
- $735,0005 bd5 ba3.4k sqft7527 Snowbird Ct, Mint Hill, NC 28227For SaleMLS ID #4432418, Ibrahim Macaron, United Real Estate-Queen City. Canopy MLS as distributed by MLS GRID
- $556,5004 bd3 ba2.6k sqft2602 Mullis Ln, Matthews, NC 28105For SaleMLS ID #4436447, Kalon Foss, EXP Realty LLC Ballantyne. Canopy MLS as distributed by MLS GRID
- $525,0004 bd4 ba2.9k sqft834 Winter Wood Dr, Matthews, NC 28105For SaleMLS ID #4436801, Sarah Defrances, EXP Realty LLC Ballantyne. Canopy MLS as distributed by MLS GRID
