Discover a truly unique home nestled along the picturesque shores of a scenic pond. Built in 1987, this distinctive property offers an exceptional combination of character, space, and flexibility, all in a peaceful, natural setting. The thoughtfully designed floor plan features two primary suites on the main level, offering convenience and versatility for a variety of living arrangements. Upstairs, two additional bedrooms provide comfortable accommodations for family or guests. Two beautiful sunrooms open to a back porch to truly enjoy the beautiful views.
The finished basement adds an entirely separate dimension to the home, featuring a spacious second living quarters complete with a kitchenette, living area, bedroom, full bathroom, and dedicated laundry. Ideal for multigenerational living, extended guests, or anyone seeking additional privacy and independence.
With its tranquil pond views, distinctive architecture, and abundance of flexible living space, this one-of-a-kind property offers a rare opportunity to enjoy a home that is anything but ordinary.
Active
$650,000
3400 Jonesberry Rd, Matthews, NC 28105
5beds
2,956sqft
Single Family Residence
Built in 1987
0.59 Acres Lot
$648,300 Zestimate®
$220/sqft
$-- HOA
What's special
Tranquil pond viewsBeautiful views
- 8 days
- 403
- 57
Likely to sell faster than
Zillow last checked:
Listing updated:
Listed by:
Brandon Kauffman carolinasreadvisor@gmail.com,
Northstar Real Estate, LLC,
Rosa Marsh,
Northstar Real Estate, LLC
Source: Canopy MLS as distributed by MLS GRID,MLS#: 4433749
Facts & features
Interior
Bedrooms & bathrooms
- Bedrooms: 5
- Bathrooms: 5
- Full bathrooms: 4
- 1/2 bathrooms: 1
- Main level bedrooms: 2
Primary bedroom
- Level: Main
Bedroom s
- Level: Upper
Bedroom s
- Level: Upper
Bedroom s
- Level: Basement
Bathroom full
- Level: Main
Bathroom full
- Level: Main
Bathroom half
- Level: Main
Bathroom full
- Level: Upper
Bathroom full
- Level: Basement
Other
- Level: Basement
Dining area
- Level: Main
Flex space
- Level: Main
Flex space
- Level: Basement
Kitchen
- Level: Main
Laundry
- Level: Main
Laundry
- Level: Basement
Living room
- Level: Main
Living room
- Level: Basement
Sunroom
- Level: Main
Heating
- Central
Cooling
- Central Air
Appliances
- Included: Dishwasher, Refrigerator
- Laundry: Inside
Features
- Basement: Apartment,Finished
Interior area
- Total structure area: 1,988
- Total interior livable area: 2,956 sqft
- Finished area above ground: 1,988
- Finished area below ground: 968
Property
Parking
- Total spaces: 2
- Parking features: Attached Garage
- Attached garage spaces: 2
Features
- Levels: Two
- Stories: 2
- On waterfront: Yes
- Waterfront features: None, Waterfront
- Body of water: Pond
Lot
- Size: 0.59 Acres
Details
- Parcel number: 13520213
- Zoning: R
- Special conditions: Standard
Construction
Type & style
- Home type: SingleFamily
- Property subtype: Single Family Residence
Materials
- Vinyl
Condition
- New construction: No
- Year built: 1987
Utilities & green energy
- Sewer: Public Sewer
- Water: City
Community & HOA
Community
- Subdivision: Elburta Downs
Location
- Region: Matthews
Financial & listing details
- Price per square foot: $220/sqft
- Tax assessed value: $465,000
- Date on market: 10/23/2026
- Cumulative days on market: 8 days
- Listing terms: Cash,Conventional,FHA,VA Loan
- Road surface type: Concrete, Paved
Estimated market value
$648,300
$616,000 - $681,000
$3,119/mo
Price history
| Date | Event | Price |
|---|---|---|
| 10/26/2026 | Listed for sale | $650,000+195.5%$220/sqft |
Source:  Canopy MLS as distributed by MLS GRID #4433749 Report a problem | ||
| 11/4/2003 | Sold | $220,000$74/sqft |
Source: Public Record Report a problem | ||
Public tax history
| Year | Property taxes | Tax assessment |
|---|---|---|
| 2025 | -- | $465,000 |
| 2024 | -- | $465,000 |
| 2023 | -- | $465,000 +62.8% |
| 2022 | -- | $285,600 |
| 2021 | -- | $285,600 |
| 2020 | -- | $285,600 |
| 2019 | $2,524 +6.3% | $285,600 +33.1% |
| 2018 | $2,374 +1% | $214,600 |
| 2017 | $2,350 | $214,600 +11% |
| 2016 | $2,350 | $193,400 |
| 2015 | $2,350 +4.4% | $193,400 -4.7% |
| 2014 | $2,250 | $202,900 |
| 2013 | -- | $202,900 -0.3% |
| 2012 | -- | $203,600 |
| 2011 | -- | $203,600 +23.5% |
| 2010 | -- | $164,900 |
| 2009 | -- | $164,900 |
| 2008 | -- | $164,900 |
| 2007 | -- | $164,900 |
| 2006 | -- | $164,900 |
| 2005 | -- | $164,900 |
| 2004 | -- | $164,900 |
| 2003 | -- | $164,900 +7.6% |
| 2002 | -- | $153,220 |
| 2001 | -- | $153,220 |
| 2000 | -- | $153,220 |
Find assessor info on the county website
Monthly payment
Est. payment
Payment breakdown
Explore the cost of this home by adjusting the details. Changes won't be saved.Climate risks
Neighborhood: 28105

Similar homes
- $599,9004 bd3 ba3.1k sqft4820 Golfview Ct, Mint Hill, NC 28227For Sale
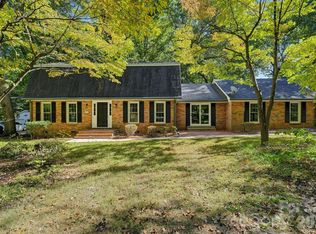
 MLS ID #4437226, Steve Metarelis, OfferPad Brokerage LLC. Canopy MLS as distributed by MLS GRID
- $569,0004 bd3 ba2.7k sqft9831 Spring Harvest Dr, Mint Hill, NC 28227For Sale
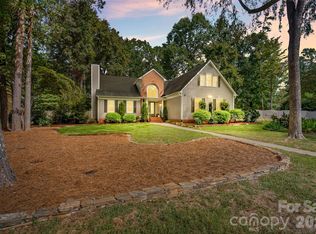 MLS ID #4432113, Joshua Caruso, Howard Hanna Allen Tate Southland Homes + Realty LLC. Canopy MLS as distributed by MLS GRID
- $670,0004 bd2 ba1.8k sqft10112 Idlewild Rd, Matthews, NC 28105For Sale
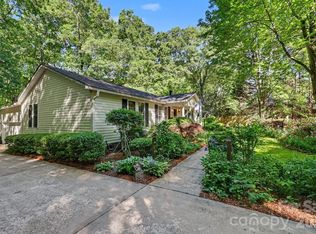 MLS ID #4374163, Tula Kourakos, RE/MAX Executive. Canopy MLS as distributed by MLS GRID
- $556,5004 bd3 ba2.6k sqft2602 Mullis Ln, Matthews, NC 28105For Sale
 MLS ID #4436447, Kalon Foss, EXP Realty LLC Ballantyne. Canopy MLS as distributed by MLS GRID
- $624,9994 bd3 ba2.7k sqft7313 Hannah Alexander Ln, Mint Hill, NC 28227For SaleMLS ID #4422881, Dan Jones, Carolina Real Estate Experts The Dan Jones Group. Canopy MLS as distributed by MLS GRID
- $555,0004 bd3 ba2.7k sqft8116 Goodall Ct, Mint Hill, NC 28227For SaleMLS ID #4435636, Young Choi, Honeynest Realty LLC. Canopy MLS as distributed by MLS GRID
- $565,0004 bd3 ba2.7k sqft3724 Martele Dr, Mint Hill, NC 28227For SaleMLS ID #4432684, Alison Alston, EXP Realty LLC Ballantyne. Canopy MLS as distributed by MLS GRID
- $525,0003 bd3 ba2k sqft3910 Martele Dr, Mint Hill, NC 28227For SaleMLS ID #4438917, Tiffany Schnur, Coldwell Banker Realty. Canopy MLS as distributed by MLS GRID
- $475,0005 bd3 ba2.2k sqft10446 Club Car Ct, Mint Hill, NC 28227For SaleMLS ID #4437880, Timothy Rohan, RE/MAX Executive. Canopy MLS as distributed by MLS GRID
- $599,9004 bd3 ba3k sqft4031 Hay Meadow Dr, Mint Hill, NC 28227For SaleMLS ID #4416248, Steven Onisick, RE/MAX Executive. Canopy MLS as distributed by MLS GRID
- $595,0004 bd3 ba2.3k sqft2532 Sam Newell Rd, Matthews, NC 28105For SaleMLS ID #4416566, Charlie Moore, Fathom Realty NC LLC. Canopy MLS as distributed by MLS GRID
- $735,0005 bd5 ba3.4k sqft7527 Snowbird Ct, Mint Hill, NC 28227For SaleMLS ID #4432418, Ibrahim Macaron, United Real Estate-Queen City. Canopy MLS as distributed by MLS GRID
- $595,0004 bd2 ba2k sqft3800 Walter Nelson Rd, Mint Hill, NC 28227For SaleMLS ID #4412872, Chris Block, 5 Points Realty. Canopy MLS as distributed by MLS GRID
- $620,0003 bd2 ba1.6k sqft2305 Williams Rd, Matthews, NC 28105For SaleMLS ID #4416208, DeAnna Murphree, DSM Properties Inc. Canopy MLS as distributed by MLS GRID
- $585,0004 bd3 ba2.9k sqftGrove Hall, Mint Hill, NC 28227For SaleMLS ID #4433043, Anna Granger, 1st Choice Properties Inc. Canopy MLS as distributed by MLS GRID
- $525,0004 bd4 ba2.7k sqft5637 Lebanon Rd, Mint Hill, NC 28227For SaleMLS ID #4346782, Brian Belcher, RE/MAX Executive. Canopy MLS as distributed by MLS GRID
- $615,0005 bd4 ba3.3k sqft1101 Masefield Ave, Matthews, NC 28105For SaleMLS ID #4364671, Antwine Mitchell, Trade & Tryon Realty. Canopy MLS as distributed by MLS GRID
- $500,0004 bd3 ba2.6k sqft11932 Idlewild Rd, Matthews, NC 28105For SaleMLS ID #4397057, Lisa Belk, Mark Spain Real Estate. Canopy MLS as distributed by MLS GRID
- $480,0004 bd3 ba2.9k sqft8923 Driftwood Commons Ct, Mint Hill, NC 28227For SaleMLS ID #4435164, Paul Sum, NorthGroup Real Estate LLC. Canopy MLS as distributed by MLS GRID
- $469,0005 bd3 ba2.5k sqft3343 Olde Creek Trl, Matthews, NC 28105For SaleMLS ID #4389464, Emily Gheati, Keller Williams Select. Canopy MLS as distributed by MLS GRID
