
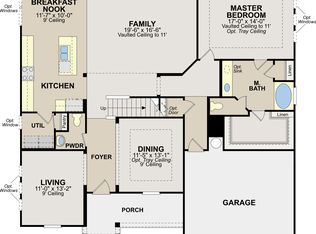
Welcome to this beautifully appointed two-story home, ideally situated on a spacious half-acre corner lot in sought-after Green Meadows. A dramatic two-story foyer welcomes you inside, flanked by a formal den and elegant dining room featuring a tray ceiling and chandelier.
The open-concept living room is designed for both everyday living and entertaining, with a gas-log fireplace and mantle overlooking the backyard. The adjoining breakfast nook flows seamlessly into the well-appointed kitchen, complete with a center island with seating, granite countertops, stainless steel appliances, electric range, and walk-in pantry.
The main-level primary suite offers a peaceful retreat with a tray ceiling and private ensuite bath featuring a dual-sink vanity, garden tub, glass-enclosed shower, and walk-in closet.
Upstairs, a spacious bonus room provides the perfect flex space for hobbies, media, or entertaining. Three generous secondary bedrooms share access to a full hall bath, offering plenty of space for family and guests.
Outside, soak up the sun on the deck or enjoy the versatility of a half-acre corner lot. Conveniently located just minutes from shopping & dining in Mint Hill & Matthews, this home offers the perfect blend of space, comfort, and convenience.
Coming soon-no show 08/21
$619,900
4031 Hay Meadow Dr, Mint Hill, NC 28227
4beds
3,084sqft
Single Family Residence
Built in 2013
0.55 Acres Lot
$590,900 Zestimate®
$201/sqft
$60/mo HOA
What's special
- --
- on Zillow |
- 95
- views |
- 12
- saves |
Zillow last checked:
Listing updated:
Listed by:
Steven Onisick steveonisick@gmail.com,
RE/MAX Executive
Source: Canopy MLS as distributed by MLS GRID,MLS#: 4416248
Facts & features
Interior
Bedrooms & bathrooms
- Bedrooms: 4
- Bathrooms: 3
- Full bathrooms: 2
- 1/2 bathrooms: 1
- Main level bedrooms: 1
Primary bedroom
- Level: Main
Bedroom s
- Level: Upper
Bedroom s
- Level: Upper
Bedroom s
- Level: Upper
Bathroom half
- Level: Main
Bathroom full
- Level: Main
Bathroom full
- Level: Upper
Bonus room
- Level: Upper
Breakfast
- Level: Main
Dining room
- Level: Main
Great room
- Level: Main
Kitchen
- Level: Main
Laundry
- Level: Main
Living room
- Level: Main
Heating
- Natural Gas
Cooling
- Central Air
Appliances
- Included: Dishwasher, Disposal, Electric Range, Microwave
- Laundry: Electric Dryer Hookup, Main Level
Features
- Soaking Tub, Kitchen Island, Walk-In Closet(s)
- Has basement: No
- Fireplace features: Gas Log, Great Room
Interior area
- Total structure area: 3,084
- Total interior livable area: 3,084 sqft
- Finished area above ground: 3,084
- Finished area below ground: 0
Video & virtual tour
Property
Parking
- Total spaces: 2
- Parking features: Attached Garage, Garage on Main Level
- Attached garage spaces: 2
Features
- Levels: Two
- Stories: 2
- Patio & porch: Deck
Lot
- Size: 0.55 Acres
- Features: Corner Lot
Details
- Parcel number: 13526349
- Zoning: R
- Special conditions: Standard
Construction
Type & style
- Home type: SingleFamily
- Property subtype: Single Family Residence
Materials
- Brick Partial, Vinyl
- Foundation: Crawl Space
Condition
- New construction: No
- Year built: 2013
Details
- Builder name: Ryland Homes
Utilities & green energy
- Sewer: Public Sewer
- Water: City
Community & HOA
Community
- Subdivision: Green Meadows
HOA
- Has HOA: Yes
- HOA fee: $179 quarterly
- HOA name: Green Meadows Residents Assoc.
Location
- Region: Mint Hill
Financial & listing details
- Price per square foot: $201/sqft
- Tax assessed value: $534,700
- Date on market: 8/21/2026
- Road surface type: Concrete, Paved
Estimated market value
$590,900
$561,000 - $620,000
$3,239/mo
Price history
| Date | Event | Price |
|---|---|---|
| 3/27/2015 | Sold | $262,000-4.8%$85/sqft |
Source: Public Record Report a problem | ||
| 3/1/2015 | Price change | $275,148+1.4%$89/sqft |
Source: Ryland Homes Report a problem | ||
| 1/5/2015 | Price change | $271,318-5.1%$88/sqft |
Source: Ryland Homes Report a problem | ||
| 10/4/2014 | Price change | $286,000-3.5%$93/sqft |
Source: Ryland Homes Report a problem | ||
| 7/8/2014 | Price change | $296,310+9.5%$96/sqft |
Source: Ryland Homes Report a problem | ||
| 7/2/2014 | Listed for sale | $270,715-8.2%$88/sqft |
Source: Ryland Homes Report a problem | ||
| 11/1/2013 | Listing removed | $294,910$96/sqft |
Source: Ryland Homes Report a problem | ||
| 10/24/2013 | Price change | $294,910+13.6%$96/sqft |
Source: Ryland Homes Report a problem | ||
| 10/22/2013 | Listed for sale | $259,490$84/sqft |
Source: Ryland Homes Report a problem | ||
Public tax history
| Year | Property taxes | Tax assessment |
|---|---|---|
| 2025 | -- | $534,700 |
| 2024 | -- | $534,700 |
| 2023 | $3,777 +19.3% | $534,700 +49.1% |
| 2022 | $3,165 | $358,500 |
| 2021 | $3,165 | $358,500 |
| 2020 | $3,165 +0.2% | $358,500 |
| 2019 | $3,159 +20.3% | $358,500 +50.8% |
| 2018 | $2,627 +1% | $237,800 |
| 2017 | $2,602 | $237,800 |
| 2016 | $2,602 | $237,800 +560.6% |
| 2015 | $2,602 +565.8% | $36,000 |
| 2014 | $391 | $36,000 |
| 2013 | -- | $36,000 |
Find assessor info on the county website
Monthly payment
Est. payment
Payment breakdown
Explore the cost of this home by adjusting the details. Changes won't be saved.Climate risks
Neighborhood: 28227
Nearby schools
GreatSchools rating
- 7/10Lebanon Road ElementaryGrades: PK-5Distance: 1 mi
- 5/10Northeast MiddleGrades: 6-8Distance: 1.9 mi
- 6/10Independence HighGrades: 9-12Distance: 1.9 mi
- $695,4005 bd4 ba3.4k sqft4025 Hay Meadow Dr, Mint Hill, NC 28227Off Market
- $508,8003 bd3 ba3k sqft6101 Lebanon Rd, Mint Hill, NC 28227Off Market
- $549,4003 bd2 ba2.4k sqft4103 Hay Meadow Dr, Mint Hill, NC 28227Off Market
- $628,5004 bd4 ba2.8k sqft4024 Hay Meadow Dr #20, Mint Hill, NC 28227Off Market

- $490,9004 bd3 ba2.6k sqft6029 Lebanon Rd, Mint Hill, NC 28227Off Market
- $407,1003 bd2 ba1.9k sqft6111 Lebanon Rd, Mint Hill, NC 28227Off Market
- $567,0003 bd2 ba2.4k sqft4024 Hay Meadow Dr, Mint Hill, NC 28227Off Market
- $668,2005 bd4 ba3.6k sqft4017 Hay Meadow Dr, Mint Hill, NC 28227Off Market
A local agent can set up tours, give advice and negotiate with sellers.
Similar homes
- $639,0004 bd2 ba2k sqft3800 Walter Nelson Rd, Mint Hill, NC 28227For Sale

 MLS ID #4412872, Chris Block, 5 Points Realty. Canopy MLS as distributed by MLS GRID
 - $584,9004 bd4 ba2.9k sqft7928 Goodall Ct, Mint Hill, NC 28227For Sale
 MLS ID #4389237, Sami Bianouni, Ethics Realty Inc. Canopy MLS as distributed by MLS GRID
 - $669,9003 bd3 ba3.1k sqft6116 Corkstone Dr, Mint Hill, NC 28227For Sale
 MLS ID #4343873, Cato Kelly, NorthGroup Real Estate LLC. Canopy MLS as distributed by MLS GRID
 - $539,9004 bd4 ba2.7k sqft5637 Lebanon Rd, Mint Hill, NC 28227For Sale
 MLS ID #4346782, Brian Belcher, RE/MAX Executive. Canopy MLS as distributed by MLS GRID
 - $581,1914 bd3 ba2.4k sqft14009 Marlin Ln, Mint Hill, NC 28227New ConstructionCanopy MLS as distributed by MLS GRID
- $620,0003 bd2 ba1.6k sqft2305 Williams Rd, Matthews, NC 28105For SaleMLS ID #4416208, DeAnna Murphree, DSM Properties Inc. Canopy MLS as distributed by MLS GRID
- $564,0004 bd3 ba2.4k sqft8207 Shady Pond Dr, Mint Hill, NC 28227For SaleMLS ID #4406795, Bryan Kalentek, Realty 76. Canopy MLS as distributed by MLS GRID
- $599,0006 bd3 ba3.5k sqft7536 Hannah Alexander Ln, Mint Hill, NC 28227For SaleMLS ID #4370708, Christina Chubachuk, COMPASS. Canopy MLS as distributed by MLS GRID
- $509,9003 bd2 ba2.2k sqft5836 Lebanon Rd, Mint Hill, NC 28227For SaleMLS ID #4398860, Thawng Mung, Realty One Group Revolution. Canopy MLS as distributed by MLS GRID
- $540,0003 bd2 ba1.9k sqft3626 Walter Nelson Rd, Mint Hill, NC 28227For SaleMLS ID #4408794, Don Gomez, C-A-RE Realty. Canopy MLS as distributed by MLS GRID
- $480,0004 bd3 ba2.2k sqft7210 Apple Creek Dr, Mint Hill, NC 28227For SaleMLS ID #4409706, Lisa McGill, Opendoor Brokerage LLC. Canopy MLS as distributed by MLS GRID
- $499,9004 bd3 ba2.4k sqft6631 Old Magnolia Ln, Mint Hill, NC 28227For SaleMLS ID #4414189, Wayne Steele, NextHome Paramount. Canopy MLS as distributed by MLS GRID
- $450,0003 bd3 ba2.3k sqft5424 Gristmill Ln, Mint Hill, NC 28227For SaleMLS ID #4410544, Sarah Moore, Southern Homes of the Carolinas, Inc. Canopy MLS as distributed by MLS GRID
- $560,0004 bd4 ba2.7k sqft12629 Twilight Dr, Mint Hill, NC 28227For SaleMLS ID #4397024, Stacey Sauls, Keller Williams Ballantyne Area. Canopy MLS as distributed by MLS GRID
- $770,0004 bd4 ba4.2k sqft5321 Saddlewood Ln, Mint Hill, NC 28227For SaleMLS ID #4403037, Emilie Davis, EXP Realty LLC Mooresville. Canopy MLS as distributed by MLS GRID
- $750,0005 bd4 ba3.8k sqft5318 Apple Blossom Ct, Mint Hill, NC 28227For SaleMLS ID #4378140, Reagan Pence, Nestlewood Realty, LLC. Canopy MLS as distributed by MLS GRID
- $614,9005 bd3 ba2.6k sqft8114 Franklin Trail St, Mint Hill, NC 28227For SaleMLS ID #4412837, Joy Groya, Coldwell Banker Realty. Canopy MLS as distributed by MLS GRID
- $529,9004 bd3 ba2.4k sqft5918 Phyliss Ln, Mint Hill, NC 28227For SaleMLS ID #4403365, Steve Metarelis, OfferPad Brokerage LLC. Canopy MLS as distributed by MLS GRID
- $550,0004 bd3 ba2.5k sqft8202 Lawyers Rd, Charlotte, NC 28227For SaleMLS ID #4393920, Wayne Steele, NextHome Paramount. Canopy MLS as distributed by MLS GRID
- $569,9003 bd3 ba2k sqft3824 Martele Dr, Mint Hill, NC 28227For SaleMLS ID #4383750, Valeria Gonzalez, Val Group Realty LLC. Canopy MLS as distributed by MLS GRID
