Tucked away on a private, spacious lot, 2305 Williams Road offers a unique opportunity to enjoy room to spread out while still being conveniently located in the Matthews area. Surrounded by mature trees and neighboring larger properties, the setting provides a sense of privacy that can be increasingly difficult to find. The homesite is a well taken care of spacious brick 3 bedroom home with living room, family room, and dining room. New 1000 gal septic installed June 2026. A 348 sq. ft. detached heated and cooled workshop adds even more versatility to the property. Currently set up as a blank canvas, this finished flex space could easily serve as a private home office, gym, hobby room, studio, or creative space—giving you valuable additional space separate from the main home. What truly sets this property apart is the acreage and its future possibilities. This property has NO HOA. Whether you’re looking for a private homesite with plenty of outdoor space, room for additional improvements, or want to explore the potential for future development, this property offers flexibility for a variety of uses. With development and residential growth on surrounding and nearby properties, the land itself adds another layer of opportunity and long-term value. Enjoy the property as it is today or explore what may be possible for tomorrow. Buyer to verify all development, subdivision, zoning, utility, and land-use possibilities with the appropriate governing authorities.
Active
$620,000
2305 Williams Rd, Matthews, NC 28105
3beds
1,672sqft
Single Family Residence
Built in 1957
2.34 Acres Lot
$598,600 Zestimate®
$371/sqft
$-- HOA
What's special
Finished flex spaceFamily roomPrivate spacious lotSurrounded by mature treesDining roomPlenty of outdoor space
- 46 days
- 370
- 16
Zillow last checked:
Listing updated:
Listed by:
DeAnna Murphree deanna@dsmpropertiesinc.com,
DSM Properties Inc
Source: Canopy MLS as distributed by MLS GRID,MLS#: 4416208
Facts & features
Interior
Bedrooms & bathrooms
- Bedrooms: 3
- Bathrooms: 2
- Full bathrooms: 2
- Main level bedrooms: 3
Primary bedroom
- Level: Main
Bedroom s
- Level: Main
Bedroom s
- Level: Main
Bathroom full
- Level: Main
Bathroom full
- Level: Main
Dining room
- Level: Main
Family room
- Level: Main
Kitchen
- Level: Main
Laundry
- Level: Main
Living room
- Level: Main
Heating
- Heat Pump
Cooling
- Ceiling Fan(s), Heat Pump
Appliances
- Included: Dishwasher, Dryer, Electric Range, Microwave, Washer, Washer/Dryer
- Laundry: Mud Room, Inside, Laundry Room
Features
- Attic Other
- Flooring: Parquet, Hardwood, Tile
- Has basement: No
- Attic: Other
- Fireplace features: Den, Family Room, Wood Burning
Interior area
- Total structure area: 1,672
- Total interior livable area: 1,672 sqft
- Finished area above ground: 1,672
- Finished area below ground: 0
Video & virtual tour
Property
Parking
- Total spaces: 2
- Parking features: Attached Carport, Driveway
- Carport spaces: 2
- Has uncovered spaces: Yes
Features
- Levels: One
- Stories: 1
- Patio & porch: Deck, Front Porch
- Fencing: Back Yard
Lot
- Size: 2.34 Acres
- Dimensions: 101930
- Features: Cleared, Green Area, Private, Wooded
Details
- Additional structures: Outbuilding, Shed(s), Workshop
- Parcel number: 19346192
- Zoning: R-15
- Special conditions: Standard
Construction
Type & style
- Home type: SingleFamily
- Property subtype: Single Family Residence
Materials
- Brick Full, Brick Partial
- Foundation: Crawl Space
Condition
- New construction: No
- Year built: 1957
Utilities & green energy
- Sewer: Septic Installed
- Water: City
Community & HOA
Community
- Security: Carbon Monoxide Detector(s), Security System, Smoke Detector(s)
- Subdivision: None
Location
- Region: Matthews
Financial & listing details
- Price per square foot: $371/sqft
- Tax assessed value: $421,000
- Annual tax amount: $3,305
- Date on market: 8/20/2026
- Cumulative days on market: 46 days
- Listing terms: Cash,Conventional,FHA,VA Loan
- Road surface type: Dirt, Paved
Estimated market value
$598,600
$569,000 - $629,000
$2,130/mo
Price history
| Date | Event | Price |
|---|---|---|
| 8/20/2026 | Listed for sale | $620,000+264.9%$371/sqft |
Source:  Canopy MLS as distributed by MLS GRID #4416208 Report a problem Canopy MLS as distributed by MLS GRID #4416208 Report a problem | ||
| 3/7/2012 | Listing removed | $169,900$102/sqft |
Source: Homes.com #867604 Report a problem | ||
| 3/6/2012 | Listed for sale | $169,900+4.2%$102/sqft |
Source: Homes.com #867604 Report a problem | ||
| 2/12/2010 | Sold | $163,000-6.3%$97/sqft |
Source: Public Record Report a problem | ||
| 5/15/2008 | Sold | $174,000$104/sqft |
Source: Public Record Report a problem | ||
Public tax history
| Year | Property taxes | Tax assessment |
|---|---|---|
| 2025 | $3,305 +3.1% | $421,000 |
| 2024 | $3,205 +1.5% | $421,000 |
| 2023 | $3,158 +28.9% | $421,000 +59.3% |
| 2022 | $2,450 | $264,300 |
| 2021 | $2,450 +1.5% | $264,300 -0.2% |
| 2020 | $2,414 | $264,800 |
| 2019 | -- | $264,800 +82.2% |
| 2018 | $1,739 +2.3% | $145,300 |
| 2017 | $1,700 | $145,300 |
| 2016 | $1,700 | $145,300 |
| 2015 | $1,700 +2.3% | $145,300 |
| 2014 | $1,662 | $145,300 |
| 2013 | -- | $145,300 -0.1% |
| 2012 | -- | $145,400 |
| 2011 | -- | $145,400 +2.4% |
| 2010 | -- | $142,000 |
| 2009 | -- | $142,000 |
| 2008 | -- | $142,000 |
| 2007 | -- | $142,000 |
| 2006 | -- | $142,000 |
| 2005 | -- | $142,000 |
| 2004 | -- | $142,000 |
| 2003 | -- | $142,000 +5.1% |
| 2002 | -- | $135,130 |
| 2001 | -- | $135,130 |
| 2000 | -- | $135,130 |
Find assessor info on the county website
Monthly payment
Est. payment
Payment breakdown
Explore the cost of this home by adjusting the details. Changes won't be saved.Climate risks
Neighborhood: 28105
Nearby schools
Schools provided by the listing agent
- Elementary: Mint Hill
- Middle: Mint Hill
- High: David W Butler
Source: Canopy MLS as distributed by MLS GRID. This data may not be complete. We recommend contacting the local school district to confirm school assignments for this home.
Similar homes
- $610,0004 bd3 ba2.3k sqft2532 Sam Newell Rd, Matthews, NC 28105For Sale
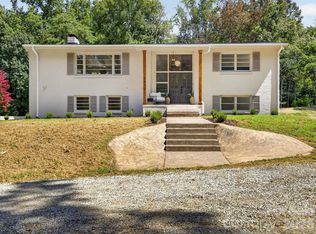
 MLS ID #4416566, Charlie Moore, Fathom Realty NC LLC. Canopy MLS as distributed by MLS GRID
 - $670,0004 bd2 ba1.8k sqft10112 Idlewild Rd, Matthews, NC 28105For Sale
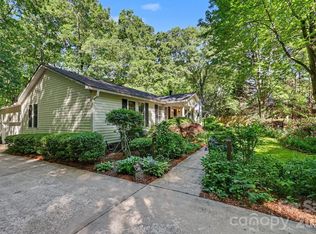 MLS ID #4374163, Tula Kourakos, RE/MAX Executive. Canopy MLS as distributed by MLS GRID
 - $525,0003 bd2 ba2.1k sqft2715 Lakeview Cir, Matthews, NC 28105For Sale
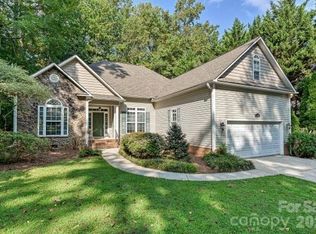 MLS ID #4425587, Amanda Clark, Savvy + Co Real Estate. Canopy MLS as distributed by MLS GRID
 - $625,0005 bd3 ba2.4k sqft13520 Andulusian Dr, Matthews, NC 28105For Sale
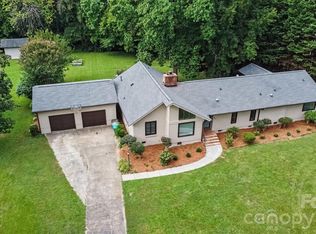 MLS ID #4409742, Barry Reeves, Keller Williams South Park. Canopy MLS as distributed by MLS GRID
 - $495,0004 bd3 ba2.1k sqft603 Winter Wood Dr, Matthews, NC 28105For SaleMLS ID #4430174, Stephen Scott, Realty Dynamics Inc.. Canopy MLS as distributed by MLS GRID
- $500,0003 bd2 ba1.9k sqft511 Morning Dale Rd, Matthews, NC 28105For SaleMLS ID #4420407, Lawrence Mahool, Helen Adams Realty. Canopy MLS as distributed by MLS GRID
- $595,0004 bd2 ba2k sqft3800 Walter Nelson Rd, Mint Hill, NC 28227For SaleMLS ID #4412872, Chris Block, 5 Points Realty. Canopy MLS as distributed by MLS GRID
- $629,5004 bd3 ba2.4k sqft9112 Hinson Dr, Matthews, NC 28105For SaleMLS ID #4426074, Erika Mendoza, Coldwell Banker Realty. Canopy MLS as distributed by MLS GRID
- $365,0003 bd3 ba1.6k sqft4209 Hounds Run Dr, Matthews, NC 28105For SaleMLS ID #4429695, Kara Coll, COMPASS. Canopy MLS as distributed by MLS GRID
- $479,0003 bd3 ba2.4k sqft3401 Tracelake Dr, Matthews, NC 28105For SaleMLS ID #4417359, Rebecca Shanko, Wellspring Realty, Inc. Canopy MLS as distributed by MLS GRID
- $455,9003 bd2 ba1.6k sqft2519 Matthews Mint Hill Rd, Matthews, NC 28105For SaleMLS ID #4422836, Karen Anderson, NextHome Paramount. Canopy MLS as distributed by MLS GRID
- $489,9004 bd2 ba2k sqft1523 Sweetgum Ln, Matthews, NC 28105For SaleMLS ID #4416587, Daniel Koumou Nete, Keller Williams South Park. Canopy MLS as distributed by MLS GRID
- $380,0003 bd3 ba1.6k sqft4509 Doves Nest Ct, Matthews, NC 28105For SaleMLS ID #4423003, Megan Long, COMPASS. Canopy MLS as distributed by MLS GRID
- $469,0005 bd3 ba2.5k sqft3343 Olde Creek Trl, Matthews, NC 28105For SaleMLS ID #4389464, Emily Gheati, Keller Williams Select. Canopy MLS as distributed by MLS GRID
- $420,0003 bd2 ba1.8k sqft13820 Portpatrick Ln #221, Matthews, NC 28105For SaleMLS ID #4427507, Josh Smith, Larry McGuire Realty. Canopy MLS as distributed by MLS GRID
- $499,9004 bd3 ba2.3k sqft9604 Newby Ln, Matthews, NC 28105For SaleMLS ID #4395981, Robert Salmons, Entera Realty LLC. Canopy MLS as distributed by MLS GRID
- $465,0004 bd3 ba1.6k sqft14200 Hackamore Dr, Matthews, NC 28105For SaleMLS ID #4417963, Katerina Cockburn, Century 21 Providence Realty. Canopy MLS as distributed by MLS GRID
- $419,8003 bd3 ba1.4k sqft2612 Heathershire Ln, Matthews, NC 28105For SaleMLS ID #4426654, Paul Jamison, Keller Williams South Park. Canopy MLS as distributed by MLS GRID
- $399,0003 bd3 ba1.7k sqft13136 Blacksmith Ct, Matthews, NC 28105For SaleMLS ID #4417364, Rebecca Shanko, Wellspring Realty, Inc. Canopy MLS as distributed by MLS GRID
