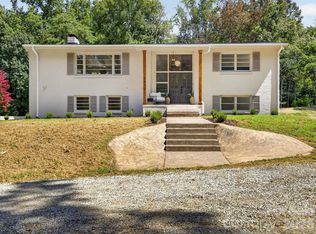
CUSTOM BUILT RANCH WITH BONUS ON NEARLY 1/2 ACRE IN MATTHEWS-NO HOA! Welcome to 2715 Lakeview Circle, ideally situated in the established Morningstar Acres community, where mature trees, spacious lots, no through traffic, and a convenient location create a wonderful setting. Just approximately 0.6 mile from Crown Point Elementary and near the Lakeview Circle access to Irvins Creek Greenway, the home offers convenient access to approximately 1.5 miles of paved walking and biking trails connecting to Idlewild Road Park. Inside, an inviting open floor plan showcases beautiful hardwood floors, 10' tray ceilings, and a stone fireplace and hearth. The spacious kitchen features stainless steel appliances, maple cabinetry, granite countertops, subway tile backsplash, and an adjoining breakfast area with views of the private rear deck and wooded backyard. Enjoy the ease of primarily one level living plus the versatility of a bonus room. Set on approximately 0.46 acre, additional highlights include a crawl space, backyard storage shed, ROOF REPLACED IN 2020, and RECENTLY REPLACED A/C IN SEPTEMBER 2026 WITH A 5 YEAR MANUFACTURER’S WARRANTY. Enjoy the peaceful surroundings while remaining convenient to Downtown Matthews-just 11 minutes away-shopping, dining, parks, and entertainment, with close proximity to Independence Boulevard and I-485 and Uptown Charlotte approximately 10 miles away. SPACE, PRIVACY, NO HOA & GREENWAY ACCESS-all in a sought after Matthews location!
Under contract-show
$525,000
2715 Lakeview Cir, Matthews, NC 28105
3beds
2,199sqft
Single Family Residence
Built in 2005
0.46 Acres Lot
$515,400 Zestimate®
$239/sqft
$-- HOA
What's special
Stone fireplace and hearthPrimarily one level livingPrivate rear deckBeautiful hardwood floorsSpacious kitchenSpacious lotsMature trees
- 36 days
- 454
- 20
Zillow last checked:
Listing updated:
Listed by:
Amanda Clark adclark013@gmail.com,
Savvy + Co Real Estate
Source: Canopy MLS as distributed by MLS GRID,MLS#: 4425587
Facts & features
Interior
Bedrooms & bathrooms
- Bedrooms: 3
- Bathrooms: 2
- Full bathrooms: 2
- Main level bedrooms: 3
Primary bedroom
- Level: Main
Bedroom s
- Level: Main
Bedroom s
- Level: Main
Bathroom full
- Level: Main
Bathroom full
- Level: Main
Bonus room
- Level: Upper
Dining room
- Level: Main
Great room
- Level: Main
Laundry
- Level: Main
Heating
- Natural Gas
Cooling
- Central Air
Appliances
- Included: Dishwasher, Disposal, Microwave, Refrigerator, Washer/Dryer
- Laundry: Laundry Room
Features
- Flooring: Carpet, Vinyl, Wood
- Windows: Insulated Windows
- Has basement: No
- Attic: Pull Down Stairs
- Fireplace features: Great Room, Wood Burning
Interior area
- Total structure area: 2,199
- Total interior livable area: 2,199 sqft
- Finished area above ground: 2,199
- Finished area below ground: 0
Video & virtual tour
Property
Parking
- Total spaces: 2
- Parking features: Driveway, Attached Garage, Garage on Main Level
- Attached garage spaces: 2
- Has uncovered spaces: Yes
Features
- Levels: One and One Half
- Stories: 1.5
Lot
- Size: 0.46 Acres
- Dimensions: 100 x 204 x 101 x 204
- Features: Wooded
Details
- Parcel number: 19313111
- Zoning: R-15
- Special conditions: Standard
Construction
Type & style
- Home type: SingleFamily
- Property subtype: Single Family Residence
Materials
- Brick Partial, Stone, Vinyl
- Foundation: Crawl Space
Condition
- New construction: No
- Year built: 2005
Utilities & green energy
- Sewer: Public Sewer
- Water: City
Community & HOA
Community
- Subdivision: Morningstar Acres
Location
- Region: Matthews
Financial & listing details
- Price per square foot: $239/sqft
- Tax assessed value: $437,000
- Date on market: 9/18/2026
- Cumulative days on market: 36 days
- Listing terms: Cash,Conventional,FHA,VA Loan
- Road surface type: Concrete, Paved
Estimated market value
$515,400
$490,000 - $541,000
$2,472/mo
Price history
| Date | Event | Price |
|---|---|---|
| 9/18/2026 | Listed for sale | $525,000+141.9%$239/sqft |
Source:  Canopy MLS as distributed by MLS GRID #4425587 Report a problem Canopy MLS as distributed by MLS GRID #4425587 Report a problem | ||
| 9/28/2012 | Sold | $217,000$99/sqft |
Source: Canopy MLS as distributed by MLS GRID #2068580 Report a problem | ||
Public tax history
Tax history is unavailable.
Monthly payment
Est. payment
Payment breakdown
Explore the cost of this home by adjusting the details. Changes won't be saved.Climate risks
Neighborhood: 28105
Nearby schools
Schools provided by the listing agent
- Elementary: Crown Point
- Middle: Mint Hill
- High: Butler
Source: Canopy MLS as distributed by MLS GRID. This data may not be complete. We recommend contacting the local school district to confirm school assignments for this home.

Similar homes
- $556,5004 bd3 ba2.6k sqft2602 Mullis Ln, Matthews, NC 28105For Sale

 MLS ID #4436447, Kalon Foss, EXP Realty LLC Ballantyne. Canopy MLS as distributed by MLS GRID
 - $525,0004 bd4 ba2.9k sqft834 Winter Wood Dr, Matthews, NC 28105For Sale
 MLS ID #4436801, Sarah Defrances, EXP Realty LLC Ballantyne. Canopy MLS as distributed by MLS GRID
 - $550,0003 bd3 ba2.1k sqft9108 New Towne Dr, Matthews, NC 28105For Sale
 MLS ID #4434133, Trevor Taefi, RE/MAX Executive. Canopy MLS as distributed by MLS GRID
 - $595,0004 bd3 ba2.3k sqft2532 Sam Newell Rd, Matthews, NC 28105For Sale
 MLS ID #4416566, Charlie Moore, Fathom Realty NC LLC. Canopy MLS as distributed by MLS GRID
 - $620,0003 bd2 ba1.6k sqft2305 Williams Rd, Matthews, NC 28105For SaleMLS ID #4416208, DeAnna Murphree, DSM Properties Inc. Canopy MLS as distributed by MLS GRID
- $489,9004 bd2 ba2k sqft1523 Sweetgum Ln, Matthews, NC 28105For SaleMLS ID #4416587, Daniel Koumou Nete, Keller Williams South Park. Canopy MLS as distributed by MLS GRID
- $500,0004 bd3 ba2.6k sqft11932 Idlewild Rd, Matthews, NC 28105For SaleMLS ID #4397057, Lisa Belk, Mark Spain Real Estate. Canopy MLS as distributed by MLS GRID
- $489,9004 bd3 ba2.3k sqft9604 Newby Ln, Matthews, NC 28105For SaleMLS ID #4395981, Robert Salmons, Entera Realty LLC. Canopy MLS as distributed by MLS GRID
- $469,0005 bd3 ba2.5k sqft3343 Olde Creek Trl, Matthews, NC 28105For SaleMLS ID #4389464, Emily Gheati, Keller Williams Select. Canopy MLS as distributed by MLS GRID
- $479,9004 bd3 ba2.1k sqft603 Winter Wood Dr, Matthews, NC 28105For SaleMLS ID #4430174, Stephen Scott, Realty Dynamics Inc.. Canopy MLS as distributed by MLS GRID
- $368,0003 bd2 ba1.6k sqft1100 Dark Wood Ct, Matthews, NC 28105For SaleMLS ID #4436676, Tina Kostelnik, Corcoran HM Properties. Canopy MLS as distributed by MLS GRID
- $510,0004 bd3 ba2.4k sqft2913 Summerland Dr, Matthews, NC 28105For SaleMLS ID #4321663, Rose Mun, Rose Mun Realty. Canopy MLS as distributed by MLS GRID
- $445,9003 bd3 ba2.2k sqft5040 Deisy May Ln, Matthews, NC 28105For SaleMLS ID #4416122, Josie Ha, Carolina Living Associates LLC. Canopy MLS as distributed by MLS GRID
- $359,9003 bd3 ba1.6k sqft4209 Hounds Run Dr, Matthews, NC 28105For SaleMLS ID #4429695, Kara Coll, COMPASS. Canopy MLS as distributed by MLS GRID
- $380,0003 bd3 ba1.6k sqft4509 Doves Nest Ct, Matthews, NC 28105For SaleMLS ID #4423003, Megan Long, COMPASS. Canopy MLS as distributed by MLS GRID
- $595,0004 bd3 ba2.1k sqft7434 Kilcullen Dr, Charlotte, NC 28270For SaleMLS ID #4437710, Maria Losada, Realty One Group Revolution. Canopy MLS as distributed by MLS GRID
- $365,0003 bd2 ba1.5k sqft10132 Ashley Farm Dr, Matthews, NC 28105For SaleMLS ID #4398973, Tamilia Ward, Carod Properties. Canopy MLS as distributed by MLS GRID
- $670,0004 bd2 ba1.8k sqft10112 Idlewild Rd, Matthews, NC 28105For SaleMLS ID #4374163, Tula Kourakos, RE/MAX Executive. Canopy MLS as distributed by MLS GRID
- $521,9003 bd3 ba2k sqft5213 Birchhill Rd, Mint Hill, NC 28227For SaleMLS ID #4427751, Trinh Forstner, Mackey Realty LLC. Canopy MLS as distributed by MLS GRID
