Skip main navigation
Closed
  • $515,000

    2725 Lakeview Cir, Matthews, NC 28105

    4beds
    2,002sqft
    Single Family Residence
    Built in 2005
    0.48 Acres Lot
    $515,800 Zestimate®
    $257/sqft
    $2,553 Estimated rent

    Home value

    $515,800

    $480,000 - $552,000

    $2,553/mo

    Zestimate® history
    Loading
    Loading...

    Owner options

    List your home for rent

    $2,553/mo

    Rent Zestimate®

    Find your next renter with Zillow Rental Manager. Plus, with online applications, you can quickly screen prospective tenants – for free.

    Learn more

    $2,553/mo

    Rent Zestimate®

    Refinance and save

    $3,057/mo

    Est. payment

    Refinancing to a lower rate could help reduce your monthly payments and save thousands over the life of the loan.

    See today's rates

    $3,057/mo

    Est. payment

    Explore your selling options

    Work with a Zillow partner agent

    Leverage their expertise and Zillow's premium Showcase listings to get your home seen by more buyers.

    Get started

    List with your own agent

    Get your home in front of millions of buyers by listing it on Zillow.

    Learn how to do it

    Sell it yourself

    Take full control of how buyers see your home on Zillow by listing For Sale by Owner (FSBO).

    List your home

    What's special

    Beautiful inground poolMature treesLarger lots
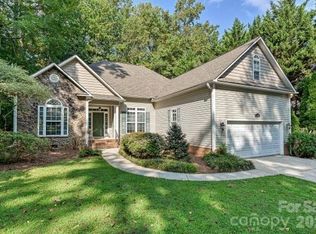
    THE SECRET IS OUT! This is the home you have been waiting for! So grab this one before someone else does. 2725 Lakeview Circle is a PRISTINE 4 bedroom, 2 bath ranch style home with a 3 CAR GARAGE and a beautiful inground pool located in the picturesque Morningstar Acres subdivision where mature trees and larger lots await you. This gem of a neighborhood offers you access to the Irvin Creek Greenway with a quiet setting and minutes away from all the conveniences that Matthews has to offer. Less than 20 minutes from Uptown Charlotte and close to interstates, restaurants, entertainment & shopping. Enjoy one level living with an open floor plan and plenty of space to live and entertain in. Step out on your large deck overlooking a beautiful inground gunite pool with plenty of privacy to enjoy. Why live in a cookie cutter neighborhood that has been clear cut when you can enjoy listening to nature surrounded by beautiful trees? Recently professionally painted and cleaned throughout. Don't miss out - make an appointment to view today!

    Zillow last checked:

    Listing updated:

    Listing Provided by:

    Debbie Kempter debbiekempter@prostead.com,

    ProStead Realty

    Bought with:

    DJ Pomposini

    HoneyBee Real Estate

    Source: Canopy MLS as distributed by MLS GRID,MLS#: 4358067MLS Logo

    Facts & features

    Interior

    Bedrooms & bathrooms
    • Bedrooms: 4
    • Bathrooms: 2
    • Full bathrooms: 2
    • Main level bedrooms: 4
    Primary bedroom
    • Features: Ceiling Fan(s), En Suite Bathroom, Walk-In Closet(s)
    • Level: Main
    • Area: 217 Square Feet
    • Dimensions: 15' 6" X 14' 0"
    Bedroom s
    • Features: Walk-In Closet(s)
    • Level: Main
    • Area: 113.63 Square Feet
    • Dimensions: 11' 0" X 10' 4"
    Bedroom s
    • Features: Walk-In Closet(s)
    • Level: Main
    • Area: 110.22 Square Feet
    • Dimensions: 10' 8" X 10' 4"
    Bedroom s
    • Level: Main
    • Area: 166.36 Square Feet
    • Dimensions: 13' 8" X 12' 2"
    Dining room
    • Level: Main
    • Area: 149.89 Square Feet
    • Dimensions: 11' 10" X 12' 8"
    Great room
    • Features: Cathedral Ceiling(s)
    • Level: Main
    • Area: 304.48 Square Feet
    • Dimensions: 18' 10" X 16' 2"
    Kitchen
    • Level: Main
    • Area: 217 Square Feet
    • Dimensions: 14' 0" X 15' 6"
    Heating
    • Forced Air
    Cooling
    • Ceiling Fan(s), Central Air
    Appliances
    • Included: Dishwasher, Disposal, Electric Range, Ice Maker, Microwave, Refrigerator with Ice Maker, Washer/Dryer
    • Laundry: Laundry Room, Main Level
    Features
    • Open Floorplan, Walk-In Closet(s), Whirlpool
    • Flooring: Carpet, Tile, Vinyl
    • Doors: Storm Door(s)
    • Windows: Insulated Windows
    • Has basement: No
    • Attic: Pull Down Stairs
    • Fireplace features: Great Room, Wood Burning
    Interior area
    • Total structure area: 2,002
    • Total interior livable area: 2,002 sqft
    • Finished area above ground: 2,002
    • Finished area below ground: 0

    Property

    Parking
    • Total spaces: 3
    • Parking features: Driveway, Garage Faces Front, Garage on Main Level
    • Garage spaces: 3
    • Has uncovered spaces: Yes
    Features
    • Levels: One
    • Stories: 1
    • Pool features: In Ground
    • Fencing: Back Yard,Chain Link,Fenced
    Lot
    • Size: 0.48 Acres
    • Dimensions: 99 x 204 x 98 x 204
    • Features: Wooded
    Details
    • Additional structures: Shed(s)
    • Parcel number: 19313110
    • Zoning: R-15
    • Special conditions: Standard

    Construction

    Type & style
    • Home type: SingleFamily
    • Architectural style: Ranch
    • Property subtype: Single Family Residence
    Materials
    • Stone Veneer, Vinyl
    • Foundation: Crawl Space
    • Roof: Composition
    Condition
    • New construction: No
    • Year built: 2005

    Utilities & green energy

    • Sewer: Public Sewer
    • Water: City
    • Utilities for property: Cable Available, Cable Connected, Electricity Connected, Fiber Optics

    Community & neighborhood

    Security
    • Security features: Smoke Detector(s)
    Location
    • Region: Matthews
    • Subdivision: Morningstar Acres

    Other

    Other facts
    • Listing terms: Cash,Conventional,FHA,VA Loan
    • Road surface type: Concrete, Paved

    Price history

    DateEventPrice
    4/2/2026Sold$515,000+14.4%$257/sqft
    Source: Canopy MLS as distributed by MLS GRID #4358067 Report a problem
    3/21/2026Pending sale$450,000$225/sqft
    Source: Canopy MLS as distributed by MLS GRID #4358067 Report a problem
    3/17/2026Listed for sale$450,000$225/sqft
    Source: Canopy MLS as distributed by MLS GRID #4358067 Report a problem

    Public tax history

    Tax history is unavailable.

    Neighborhood: 28105

    Nearby schools

    GreatSchools rating
    Schools provided by the listing agent
    • Elementary: Crown Point
    • Middle: Mint Hill
    • High: Butler

    Source: Canopy MLS as distributed by MLS GRID. This data may not be complete. We recommend contacting the local school district to confirm school assignments for this home.

    Get a cash offer in 3 minutes
    Find out how much your home could sell for in as little as 3 minutes with a no-obligation cash offer.
    Estimated market value
    $515,800
    Get a cash offer in 3 minutes
    Find out how much your home could sell for in as little as 3 minutes with a no-obligation cash offer.
    Estimated market value
    $515,800