Welcome Home to gorgeous, resort-style living in your exceptional fully furnished home located in Greenfarm, Huntersville’s most sought-after neighborhood close to Lake Norman! Situated on a generous 0.51-acre lot, this home is truly an entertainer’s dream, featuring a stunning outdoor oasis complete with a large, private pool, jacuzzi, swim-up bar, outdoor kitchen, outdoor shower, in-ground gas grille, ice maker, fire pit. The pool and outdoor kitchen were built less than 2 years ago. The custom pool was designed with Caribbean Blue Pebble Tech. The expansive covered patio with Trex decking and outdoor TV creates the perfect space for relaxing or hosting pool parties. The large, fenced-in backyard offers added privacy with a large shed for storage.
Inside, the home offers 3 spacious Bedrooms with the option to use the large Bed/Bonus Room as a 4th Bedroom, along with 2 Full Bathrooms and 1 Half Bath. The Master Bedroom offers a large Walk-in Closet. A Home Office provides ideal work-from-home flexibility. The Chef’s Kitchen features a Chef-grade Gas Range for cooking with Samsung Touch Screen Refrigerator and KitchenAid Appliances. Beautiful hardwood floors run throughout, and the bathrooms have marble and granite finishes. The Laundry Room provides an LG Washer and Dryer. The Living Room has a striking stacked stone fireplace, creating a warm and inviting focal point.
This gorgeous home is meticulously cared for, so the HVAC, Roof and Home are all in excellent condition. The large 2-car garage has electric vehicle power hook ups installed, a tankless water heater, and (3) large storage cabinets. The crawl space is also fully encapsulated.
Only minutes to Lake Norman or Uptown Charlotte, and close to Starbucks, Target, Lowe’s, Harris Teeter, and Birkdale Village, this home combines comfort with unbeatable accessibility. Located in the area’s top-rated public school district and next to the newest Huntersville Greenway for biking, hiking trails, walking and connecting to one of the largest Parks in Mecklenburg County. Greenfarm residents have the option to access neighboring community amenities, including tennis and pickleball courts, lap pools, and playgrounds for an additional fee paid to the Hamptons.
This gorgeous home truly has it all—fabulous pool and backyard oasis, prime location, the best schools, no HOA, and the desired Lake Norman lifestyle. If the Buyer uses the Seller's preferred lender, United Mortgage, the Lender will provide a significant Lender Credit to the Buyer at Closing. Schedule your tour today!
Active
$949,500
16647 Greenfarm Rd, Huntersville, NC 28078
3beds
2,642sqft
Single Family Residence
Built in 1992
0.51 Acres Lot
$913,300 Zestimate®
$359/sqft
$-- HOA
What's special
Large private poolFully furnished homeChef-grade gas rangeKitchenaid appliancesSamsung touch screen refrigeratorLarge shed for storageSwim-up bar
- 6 days
- 531
- 48
Likely to sell faster than
Zillow last checked:
Listing updated:
Listed by:
Brooke Marin Brooke@HomesPRP.com,
Providence Realty Partners, LLC
Source: Canopy MLS as distributed by MLS GRID,MLS#: 4436296
Facts & features
Interior
Bedrooms & bathrooms
- Bedrooms: 3
- Bathrooms: 3
- Full bathrooms: 2
- 1/2 bathrooms: 1
Primary bedroom
- Features: Ceiling Fan(s), En Suite Bathroom, Tray Ceiling(s), Walk-In Closet(s)
- Level: Upper
Bedroom s
- Features: Ceiling Fan(s)
- Level: Upper
Bedroom s
- Features: Ceiling Fan(s)
- Level: Upper
Bathroom half
- Level: Main
Bathroom full
- Level: Upper
Bathroom full
- Level: Upper
Other
- Features: Ceiling Fan(s)
- Level: Upper
Dining room
- Level: Main
Kitchen
- Level: Main
Laundry
- Level: Upper
Living room
- Level: Main
Office
- Level: Main
Heating
- Central, Forced Air
Cooling
- Central Air, Zoned
Appliances
- Included: Dishwasher, Disposal, Dryer, Exhaust Hood, Gas Range, Microwave, Oven, Refrigerator with Ice Maker, Tankless Water Heater, Washer, Washer/Dryer
- Laundry: Laundry Room, Upper Level
Features
- Flooring: Carpet, Tile, Wood
- Has basement: No
- Attic: Pull Down Stairs
- Fireplace features: Gas, Gas Log, Living Room
Interior area
- Total structure area: 2,642
- Total interior livable area: 2,642 sqft
- Finished area above ground: 2,642
- Finished area below ground: 0
Property
Parking
- Total spaces: 2
- Parking features: Driveway, Attached Garage, Garage Door Opener, Garage on Main Level
- Attached garage spaces: 2
- Has uncovered spaces: Yes
- Details: Electric vehicle power connections installed in garage
Features
- Levels: Two
- Stories: 2
- Patio & porch: Covered, Deck, Rear Porch
- Exterior features: Fire Pit, Gas Grill, Outdoor Kitchen, Outdoor Shower
- Pool features: Fenced, Heated, In Ground, Pool/Spa Combo
- Has spa: Yes
- Fencing: Back Yard,Fenced
- Has view: Yes
- View description: Long Range
Lot
- Size: 0.51 Acres
- Features: Cleared, Level
Details
- Parcel number: 00912717
- Zoning: GR
- Special conditions: Standard
Construction
Type & style
- Home type: SingleFamily
- Architectural style: Traditional
- Property subtype: Single Family Residence
Materials
- Brick Partial, Hardboard Siding
- Foundation: Crawl Space
Condition
- New construction: No
- Year built: 1992
Utilities & green energy
- Sewer: Public Sewer
- Water: City
- Utilities for property: Cable Connected, Underground Utilities, Wired Internet Available
Community & HOA
Community
- Features: Playground, Pond, Sidewalks, Street Lights, Tennis Court(s)
- Security: Carbon Monoxide Detector(s), Security System, Smoke Detector(s)
- Subdivision: Green Farm
Location
- Region: Huntersville
Financial & listing details
- Price per square foot: $359/sqft
- Tax assessed value: $605,000
- Annual tax amount: $4,571
- Date on market: 10/20/2026
- Cumulative days on market: 7 days
- Listing terms: Cash,Conventional
- Road surface type: Concrete, Paved
Estimated market value
$913,300
$868,000 - $959,000
$3,092/mo
Price history
| Date | Event | Price |
|---|---|---|
| 10/21/2026 | Listed for sale | $949,500+126.1%$359/sqft |
Source:  Canopy MLS as distributed by MLS GRID #4436296 Report a problem | ||
| 8/27/2020 | Sold | $420,000-2.3%$159/sqft |
Source: Canopy MLS as distributed by MLS GRID #3621073 Report a problem | ||
| 6/21/2020 | Pending sale | $429,900$163/sqft |
Source: DiGioia Realty #3621073 Report a problem | ||
| 5/15/2020 | Listed for sale | $429,900$163/sqft |
Source: DiGioia Realty #3621073 Report a problem | ||
Public tax history
| Year | Property taxes | Tax assessment |
|---|---|---|
| 2025 | $4,571 +12.6% | $605,700 +11.6% |
| 2024 | $4,061 +9.1% | $542,800 |
| 2023 | $3,722 +6.9% | $542,800 +40.2% |
| 2022 | $3,483 +0.5% | $387,100 |
| 2021 | $3,466 | $387,100 +9.2% |
| 2020 | -- | $354,500 |
| 2019 | $3,155 -8.6% | $354,500 +19.7% |
| 2018 | $3,452 +1.2% | $296,100 |
| 2017 | $3,411 | $296,100 |
| 2016 | $3,411 | $296,100 |
| 2015 | $3,411 +0.2% | $296,100 |
| 2014 | $3,405 | -- |
| 2013 | -- | $286,300 |
| 2012 | -- | $286,300 |
| 2011 | -- | $286,300 +15.3% |
| 2010 | -- | $248,300 |
| 2009 | -- | $248,300 |
| 2008 | -- | $248,300 |
| 2007 | -- | $248,300 |
| 2006 | -- | $248,300 |
| 2005 | -- | $248,300 |
| 2004 | -- | $248,300 |
| 2003 | -- | $248,300 +18.7% |
| 2002 | -- | $209,180 |
| 2001 | -- | $209,180 |
| 2000 | -- | $209,180 |
Find assessor info on the county website
Monthly payment
Est. payment
Payment breakdown
Explore the cost of this home by adjusting the details. Changes won't be saved.Climate risks
Neighborhood: 28078
Nearby schools
Schools provided by the listing agent
- Elementary: Huntersville
- Middle: Bailey
- High: William Amos Hough
Source: Canopy MLS as distributed by MLS GRID. This data may not be complete. We recommend contacting the local school district to confirm school assignments for this home.
Similar homes
- $921,6005 bd4 ba3.4k sqft10204 Vixen Ln, Huntersville, NC 28078For Sale

 MLS ID #4421870, Sunny Yates, Yates Realty Inc. Canopy MLS as distributed by MLS GRID
- $810,0003 bd3 ba2.7k sqft11113 Asbury Chapel Rd, Huntersville, NC 28078For Sale
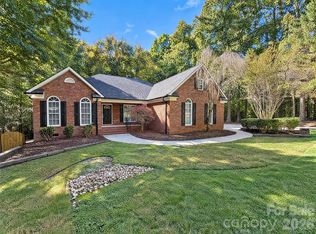 MLS ID #4437416, Thomas Shoupe, Opendoor Brokerage LLC. Canopy MLS as distributed by MLS GRID
- $830,0004 bd3 ba3.2k sqft9514 Hayenridge Ct, Huntersville, NC 28078For Sale
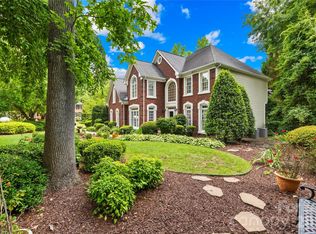 MLS ID #4424942, Melissa Chambers, EXP Realty LLC Mooresville. Canopy MLS as distributed by MLS GRID
- $755,0004 bd3 ba3.2k sqft15728 Delancey Ln, Huntersville, NC 28078For Sale
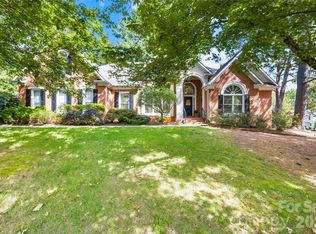 MLS ID #4429235, David DiGioia, Century 21 DiGioia Realty. Canopy MLS as distributed by MLS GRID
- $575,0003 bd3 ba2.3k sqft16418 Spruell St, Huntersville, NC 28078For SaleMLS ID #4428525, Alyssa Roccanti, Savvy + Co Real Estate. Canopy MLS as distributed by MLS GRID
- $749,9004 bd4 ba3k sqft9329 Uxbridge Ln, Huntersville, NC 28078For SaleMLS ID #4390100, Kim Coggins, Howard Hanna Allen Tate Lake Norman. Canopy MLS as distributed by MLS GRID
- $825,0004 bd5 ba3.6k sqft12823 Forrester Ave, Huntersville, NC 28078For SaleMLS ID #4420041, Daphne King, Nest Realty Lake Norman. Canopy MLS as distributed by MLS GRID
- $725,0003 bd4 ba2.5k sqft8611 Kerns Meadow Ln, Huntersville, NC 28078For SaleMLS ID #4433950, Brandon Jackson, Better Homes and Garden Real Estate Paracle. Canopy MLS as distributed by MLS GRID
- $865,0004 bd3 ba3.8k sqft11338 Canoe Cove Ln, Huntersville, NC 28078For SaleMLS ID #4406351, Alex Kim, MATHERS REALTY.COM. Canopy MLS as distributed by MLS GRID
- $900,0004 bd3 ba3k sqft132 Monarch Ln, Mooresville, NC 28115For SaleMLS ID #4391250, Karen Sheffield, Keller Williams Unified. Canopy MLS as distributed by MLS GRID
- $640,0003 bd3 ba2.5k sqft20720 Willow Pond Rd, Cornelius, NC 28031For SaleMLS ID #4434374, Kay Casey, Casey Real Estate, Inc.. Canopy MLS as distributed by MLS GRID
- $625,0003 bd3 ba2.5k sqft10328 Drake Hill Dr, Huntersville, NC 28078For SaleMLS ID #4425644, Jeff Sny, Blue Oak Realty Group. Canopy MLS as distributed by MLS GRID
- $1,099,0004 bd3 ba2.8k sqft18806 Boundary Oaks Ct, Davidson, NC 28036For SaleMLS ID #4423712, Doug Bishop, COMPASS. Canopy MLS as distributed by MLS GRID
- $650,0005 bd4 ba2.9k sqft12440 Kane Alexander Dr, Huntersville, NC 28078For SaleMLS ID #4390522, Judy Robertson, Howard Hanna Allen Tate Lake Norman. Canopy MLS as distributed by MLS GRID
- $570,0003 bd3 ba2.3k sqft1491 Woodbend Ct, Stanley, NC 28164For SaleMLS ID #4435324, Nicole Leininger, Ivester Jackson Christie's. Canopy MLS as distributed by MLS GRID
- $550,0004 bd3 ba2.2k sqft13835 Cedar Pond Cir, Huntersville, NC 28078For SaleMLS ID #4415357, Mike Hege, COMPASS. Canopy MLS as distributed by MLS GRID
- $500,0004 bd3 ba2.5k sqft6403 Torrence Trace Dr, Huntersville, NC 28078For SaleMLS ID #4409245, Jack Marinelli, Helen Adams Realty. Canopy MLS as distributed by MLS GRID
- $875,0005 bd4 ba3.4k sqft21415 John Pines Dr, Cornelius, NC 28031For SaleMLS ID #4388502, Jeff Lynch, RE/MAX Executive. Canopy MLS as distributed by MLS GRID
- $950,0004 bd3 ba3.4k sqft202 Indian Trl, Mooresville, NC 28117For SaleMLS ID #4401126, Pamela Temple, Keller Williams Unified. Canopy MLS as distributed by MLS GRID
- $749,9993 bd3 ba2.6k sqft12003 Meetinghouse Dr, Cornelius, NC 28031For SaleMLS ID #4384359, Lori Lee, Ayla Blakely Realty LLC. Canopy MLS as distributed by MLS GRID
