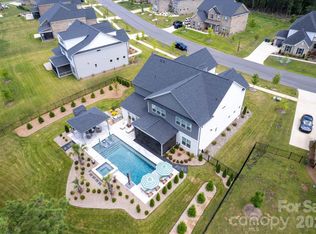
Welcome to luxury living in the highly sought-after Amara Chase community by Shea Homes. Built in 2024, this exceptional 4-bedroom, 4.5-bathroom residence offers the perfect blend of modern elegance, thoughtful design, and premium upgrades—all without the wait of new construction.
From the moment you step inside, you'll be captivated by the abundance of natural light, immaculate hardwood floors throughout the main living areas, and an open-concept floor plan designed for both everyday living and grand entertaining. The gourmet chef's kitchen is the heart of the home, featuring a large quartz island with seating for six, quartz countertops, a gas cooktop, premium appliances, and an impressive chef's pantry that provides exceptional storage and prep space.
The elegant formal dining room is ideal for hosting memorable gatherings, while the spacious loft, upstairs bonus room, and conveniently located second-floor laundry room offer incredible flexibility for today's lifestyle.
Retreat to the luxurious primary suite, where the fully upgraded spa-inspired bathroom features a soaking tub, frameless glass shower, and an indulgent three-head shower system, creating the ultimate private sanctuary.
Step outside to your covered outdoor living room complete with a cozy gas fireplace—perfect for year-round entertaining or relaxing evenings. Situated on a flat lot with a private backyard, this home offers both comfort and tranquility.
Additional highlights include a three-car garage, five spacious bedrooms, five full bathrooms, designer finishes throughout, and countless builder upgrades that truly set this home apart.
This is the best of new construction without the wait. Impeccably maintained and move-in ready, this must-see luxury home offers an extraordinary opportunity to own one of Amara Chase's finest residences.
Schedule your private showing today and experience everything this remarkable home has to offer.
Active
$1,200,000
13944 Roosevelt Dr, Huntersville, NC 28078
4beds
4,519sqft
Single Family Residence
Built in 2024
0.25 Acres Lot
$1,166,100 Zestimate®
$266/sqft
$100/mo HOA
What's special
Designer finishes throughoutSpacious loftUpstairs bonus roomFive spacious bedroomsFrameless glass showerIndulgent three-head shower systemThree-car garage
- 33 days |
- 348 |
- 9 |
Zillow last checked:
Listing updated:
Listed by:
Carlton Crump carlton@prostead.com,
ProStead Realty
Source: Canopy MLS as distributed by MLS GRID,MLS#: 4387659
Facts & features
Interior
Bedrooms & bathrooms
- Bedrooms: 4
- Bathrooms: 5
- Full bathrooms: 4
- 1/2 bathrooms: 1
- Main level bedrooms: 1
Primary bedroom
- Level: Upper
Bedroom s
- Level: Main
Bedroom s
- Level: Upper
Bedroom s
- Level: Upper
Bathroom full
- Level: Main
Bathroom half
- Level: Main
Bathroom full
- Level: Upper
Bathroom full
- Level: Upper
Bathroom full
- Level: Upper
Bonus room
- Level: Upper
Dining room
- Level: Main
Flex space
- Level: Main
Kitchen
- Level: Main
Laundry
- Level: Upper
Living room
- Level: Main
Loft
- Level: Upper
Heating
- Central
Cooling
- Ceiling Fan(s), Central Air
Appliances
- Included: Dishwasher, Disposal
- Laundry: Gas Dryer Hookup
Features
- Breakfast Bar
- Doors: Sliding Doors
- Windows: Insulated Windows, Storm Window(s)
- Has basement: No
- Fireplace features: Family Room, Gas, Gas Vented, Outside
Interior area
- Total structure area: 4,519
- Total interior livable area: 4,519 sqft
- Finished area above ground: 4,519
- Finished area below ground: 0
Property
Parking
- Total spaces: 7
- Parking features: Attached Garage, Garage Door Opener, Parking Space(s), Garage on Main Level
- Attached garage spaces: 3
- Uncovered spaces: 4
- Details: 3 car garage with parking for up to 4 vehicles in driveway
Features
- Levels: Two
- Stories: 2
- Entry location: Main
- Patio & porch: Covered, Front Porch
Lot
- Size: 0.25 Acres
- Dimensions: 82 x 135
Living quarters
- Secondary features: Main Level Garage
Details
- Parcel number: 01921509
- Zoning: R-1
- Special conditions: Standard
Construction
Type & style
- Home type: SingleFamily
- Architectural style: Contemporary
- Property subtype: Single Family Residence
Materials
- Brick Partial
- Foundation: Slab
Condition
- New construction: No
- Year built: 2024
Details
- Builder name: Shea Homes
Utilities & green energy
- Sewer: Public Sewer
- Water: City
Community & HOA
Community
- Security: Carbon Monoxide Detector(s), Security System
- Subdivision: Amara Chase
HOA
- Has HOA: Yes
- HOA fee: $100 monthly
- HOA name: Amara Chase
Location
- Region: Huntersville
Financial & listing details
- Price per square foot: $266/sqft
- Tax assessed value: $505,800
- Date on market: 7/19/2026
- Cumulative days on market: 33 days
- Listing terms: Cash,Conventional,FHA
- Road surface type: Concrete, Paved
Estimated market value
$1,166,100
$1.11M - $1.22M
$4,857/mo
Price history
| Date | Event | Price |
|---|---|---|
| 7/19/2026 | Listed for sale | $1,200,000+26.3%$266/sqft |
Source:  Canopy MLS as distributed by MLS GRID #4387659 Report a problem Canopy MLS as distributed by MLS GRID #4387659 Report a problem | ||
| 5/29/2025 | Sold | $950,000-1.1%$210/sqft |
Source: Canopy MLS as distributed by MLS GRID #4213232 Report a problem | ||
| 4/6/2025 | Pending sale | $960,810+1.1%$213/sqft |
Source: Canopy MLS as distributed by MLS GRID #4213232 Report a problem | ||
| 4/2/2025 | Price change | $950,000-2.6%$210/sqft |
Source:  Shea Homes Report a problem Shea Homes Report a problem | ||
| 3/5/2025 | Price change | $975,800+0.3%$216/sqft |
Source: Shea Homes Report a problem | ||
| 2/1/2025 | Price change | $972,700+1.2%$215/sqft |
Source: Shea Homes Report a problem | ||
| 1/11/2025 | Listed for sale | $960,810$213/sqft |
Source: Shea Homes Report a problem | ||
Public tax history
| Year | Property taxes | Tax assessment |
|---|---|---|
| 2025 | -- | $530,800 |
Find assessor info on the county website
Monthly payment
Est. payment
Payment breakdown
Explore the cost of this home by adjusting the details. Changes won't be saved.Climate risks
Neighborhood: 28078
Nearby schools
GreatSchools rating
- 4/10Legette Blythe ElementaryGrades: PK-5Distance: 2.8 mi
- 2/10John M Alexander MiddleGrades: 6-8Distance: 2.9 mi
- 6/10North Mecklenburg HighGrades: 9-12Distance: 3 mi
- $930,0004 bd4 ba3.4k sqft13940 Roosevelt Dr, Huntersville, NC 28078Sold

- $850,9223 bd3 ba2.7k sqft14000 Roosevelt Dr, Huntersville, NC 28078Sold

- $835,4005 bd4 ba3.2k sqft15005 Brownleigh Ln #27, Huntersville, NC 28078Sold

- $790,0005 bd4 ba3.2k sqft15005 Brownleigh Ln, Huntersville, NC 28078Sold

- $896,7804 bd4 ba3.7k sqft14004 Roosevelt Dr, Huntersville, NC 28078Sold
- $735,0004 bd4 ba2.7k sqft15008 Brownleigh Ln #29, Huntersville, NC 28078Sold
- $389,702-- bd-- ba-- sqft14226 Huntersville Concord Rd, Huntersville, NC 28078Off Market
- $840,0004 bd4 ba3.3k sqft15009 Brownleigh Ln, Huntersville, NC 28078Sold
A local agent can set up tours, give advice and negotiate with sellers.
Similar homes
- $1,050,0005 bd5 ba4.4k sqft14309 Morningate St, Huntersville, NC 28078For Sale

 MLS ID #4406978, Mike Hege, COMPASS. Canopy MLS as distributed by MLS GRID
 - $998,0004 bd4 ba3.5k sqft16019 Watts Creek Rd, Huntersville, NC 28078For Sale
 MLS ID #4391538, Jason Noblitt, Dickens Mitchener & Associates Inc. Canopy MLS as distributed by MLS GRID
 - $925,0006 bd5 ba5.6k sqft16306 Nicodemus Ln, Huntersville, NC 28078For Sale
 MLS ID #4386004, Nashira Waldron, NorthGroup Real Estate LLC. Canopy MLS as distributed by MLS GRID
 - $1,579,0005 bd5 ba4.8k sqft8624 Balcony Bridge Rd, Huntersville, NC 28078New Construction
 MLS ID #4414442, Mitch Mitchell, Coldwell Banker Realty. Canopy MLS as distributed by MLS GRID
 - $785,0005 bd5 ba3.9k sqft13231 Fiore Pl, Huntersville, NC 28078For SaleMLS ID #4394253, Phil Puma, Puma & Associates Realty, Inc.. Canopy MLS as distributed by MLS GRID
- $1,299,9006 bd5 ba3.6k sqft14109 White Gardens Ln, Huntersville, NC 28078For SaleMLS ID #4396542, Stephanie Smith, Select Premium Properties Inc. Canopy MLS as distributed by MLS GRID
- $675,0004 bd4 ba2.5k sqft14029 Roosevelt Grove Dr, Huntersville, NC 28078New ConstructionCanopy MLS as distributed by MLS GRID
- $975,0005 bd3 ba3.7k sqft14015 Cameryn Elise Dr, Cornelius, NC 28031For SaleMLS ID #4410752, Kristen Bernard, Keller Williams South Park. Canopy MLS as distributed by MLS GRID
- $1,599,0005 bd5 ba4.9k sqft14109 Pinoli Pine Cir, Huntersville, NC 28078For SaleMLS ID #4375355, Phil Puma, Puma & Associates Realty, Inc.. Canopy MLS as distributed by MLS GRID
- $825,0004 bd4 ba3.1k sqft7717 Coalcliff Dr, Huntersville, NC 28078For SaleMLS ID #4408239, Brandon Caputo, Realty One Group Revolution. Canopy MLS as distributed by MLS GRID
- $899,0005 bd6 ba3.4k sqft5452 Vernon Ridge Rd #116, Huntersville, NC 28078New ConstructionMLS ID #4414145, Amanda Chaney, Toll Brothers Real Estate Inc. Canopy MLS as distributed by MLS GRID
- $1,379,9005 bd6 ba4.5k sqft14104 Hollins Grove Ave, Huntersville, NC 28078For SaleMLS ID #4376210, Tracy Gentry, Berkshire Hathaway HomeServices Carolinas Realty. Canopy MLS as distributed by MLS GRID
- $799,9995 bd5 ba4.4k sqft9010 Surry Spring Ln, Huntersville, NC 28078For SaleMLS ID #4393945, Beverly Hammonds-Bolds, Metrolina Realty Company Inc. Canopy MLS as distributed by MLS GRID
- $645,0005 bd5 ba3.3k sqft9815 Caledenia Dr, Huntersville, NC 28078For SaleMLS ID #4403205, Holly Viscount, Keller Williams South Park. Canopy MLS as distributed by MLS GRID
- $1,249,0005 bd4 ba4k sqft125 Sweet Grass Ln, Mooresville, NC 28115For SaleMLS ID #4381400, Kevin Heacox, Coldwell Banker Realty. Canopy MLS as distributed by MLS GRID
- $1,250,0004 bd4 ba3.1k sqft3015 Commonwealth Ave, Charlotte, NC 28205For SaleMLS ID #4397576, Pete Dorninger, Redfin Corporation. Canopy MLS as distributed by MLS GRID
- $1,200,0004 bd5 ba3.1k sqft1127 Allen St, Charlotte, NC 28205New ConstructionMLS ID #4412112, Laura Grant, My Townhome. Canopy MLS as distributed by MLS GRID
- $979,9006 bd5 ba5.1k sqft5225 Glenwalk Dr, Charlotte, NC 28269For SaleMLS ID #4413191, Jennifer Ledford, EXP Realty LLC Ballantyne. Canopy MLS as distributed by MLS GRID
- $1,195,0003 bd3 ba2.9k sqft165 Little Indian Loop, Mooresville, NC 28117For SaleMLS ID #4386689, Craig LePage, EXP Realty LLC Mooresville. Canopy MLS as distributed by MLS GRID
- $1,295,0004 bd4 ba3.6k sqft1527 Saint George St, Charlotte, NC 28205For SaleMLS ID #4409059, Steven Imobersteg, Giving Tree Realty. Canopy MLS as distributed by MLS GRID
