Most homes in Griffith Lakes stop at the main floor. This one keeps going.
Below a beautifully finished 6 bedroom, 5 bath Toll Brothers home, you'll find a full second living level built for hosting: a rec room with room for a pool table, a wet bar with a second kitchen, a dedicated home theater, a private gym, and a guest suite with its own full bath. It's one of the few homes in the community with a finished basement at all, and it shows.
Upstairs, the primary suite feels like a retreat with a spa bath and a closet built for two. Four more bedrooms give a growing or multigenerational family real room to spread out. The kitchen opens straight into the great room and out to a covered deck with an outdoor fireplace and mounted TV, all backing to a private, wooded homesite.
The sellers have already put over $250,000 into upgrades since closing. You get the finishes without the eighteen-month build.
Griffith Lakes adds a resort clubhouse, pool, fitness center, pickleball and tennis courts, a dog park, and lake access with a kayak launch, all a short drive from Uptown Charlotte and I-77/I-485.
Move-in ready. Built to host. All this gorgeous home is missing is YOU!
Active
$979,900
5225 Glenwalk Dr, Charlotte, NC 28269
6beds
5,116sqft
Single Family Residence
Built in 2025
0.18 Acres Lot
$-- Zestimate®
$192/sqft
$358/mo HOA
What's special
Private gymDedicated home theaterCloset built for two
- 9 days |
- 484 |
- 26 |
Likely to sell faster than
Zillow last checked:
Listing updated:
Listed by:
Jennifer Ledford 704-607-6996,
EXP Realty LLC Ballantyne
Source: Canopy MLS as distributed by MLS GRID,MLS#: 4413191
Facts & features
Interior
Bedrooms & bathrooms
- Bedrooms: 6
- Bathrooms: 5
- Full bathrooms: 5
- Main level bedrooms: 1
Primary bedroom
- Level: Upper
Bedroom s
- Level: Main
Bedroom s
- Level: Upper
Bedroom s
- Level: Upper
Bedroom s
- Level: Upper
Bedroom s
- Level: Basement
Bathroom full
- Level: Main
Bathroom full
- Level: Basement
Other
- Level: Basement
Dining room
- Level: Main
Great room
- Level: Main
Kitchen
- Level: Main
Loft
- Level: Upper
Media room
- Level: Basement
Other
- Level: Main
Office
- Level: Main
Recreation room
- Level: Basement
Heating
- Natural Gas
Cooling
- Ceiling Fan(s), Central Air
Appliances
- Included: Bar Fridge, Dishwasher, Disposal, Double Oven, Dual Flush Toilets, ENERGY STAR Qualified Washer, ENERGY STAR Qualified Dishwasher, ENERGY STAR Qualified Dryer, ENERGY STAR Qualified Refrigerator, Exhaust Fan, Induction Cooktop, Microwave, Tankless Water Heater, Washer/Dryer
- Laundry: Laundry Room, Sink, Upper Level
Features
- Built-in Features, Drop Zone, Kitchen Island, Open Floorplan, Pantry, Storage, Walk-In Closet(s), Walk-In Pantry
- Flooring: Carpet, Wood
- Windows: Insulated Windows
- Basement: Finished,Sump Pump,Walk-Out Access
- Attic: Pull Down Stairs
- Fireplace features: Gas, Gas Vented, Great Room, Outside
Interior area
- Total structure area: 3,551
- Total interior livable area: 5,116 sqft
- Finished area above ground: 3,551
- Finished area below ground: 1,565
Video & virtual tour
Property
Parking
- Total spaces: 4
- Parking features: Driveway, Attached Garage, Garage Door Opener, Garage Faces Front, Garage on Main Level
- Attached garage spaces: 2
- Uncovered spaces: 2
Features
- Levels: Three Or More
- Stories: 3
- Patio & porch: Covered, Deck, Front Porch, Rear Porch
- Pool features: Community
- Spa features: Community
- Fencing: Back Yard,Fenced
Lot
- Size: 0.18 Acres
- Dimensions: 60 x 130 x 60 x 130
- Features: Cleared
Details
- Parcel number: 04306486
- Zoning: RES
- Special conditions: Standard
Construction
Type & style
- Home type: SingleFamily
- Property subtype: Single Family Residence
Materials
- Fiber Cement, Stone Veneer
Condition
- New construction: No
- Year built: 2025
Details
- Builder model: Nayan
- Builder name: Toll Brothers
Utilities & green energy
- Sewer: Public Sewer
- Water: City
Green energy
- Water conservation: Dual Flush Toilets
Community & HOA
Community
- Features: Cabana, Clubhouse, Dog Park, Fitness Center, Game Court, Lake Access, Playground, Pond, Sidewalks, Street Lights, Tennis Court(s), Walking Trails
- Security: Carbon Monoxide Detector(s), Radon Mitigation System, Security System, Smoke Detector(s)
- Subdivision: Griffith Lakes
HOA
- Has HOA: Yes
- HOA fee: $358 monthly
- HOA name: CAMS
- HOA phone: 877-672-2267
Location
- Region: Charlotte
Financial & listing details
- Price per square foot: $192/sqft
- Tax assessed value: $572,200
- Date on market: 8/11/2026
- Cumulative days on market: 84 days
- Listing terms: Cash,Conventional,VA Loan
- Exclusions: Yes/Indoor Security Cameras
- Road surface type: Concrete, Paved
Estimated market value
Not available
Estimated sales range
Not available
Not available
Price history
| Date | Event | Price |
|---|---|---|
| 8/11/2026 | Listed for sale | $979,900+0%$192/sqft |
Source:  Canopy MLS as distributed by MLS GRID #4413191 Report a problem Canopy MLS as distributed by MLS GRID #4413191 Report a problem | ||
| 8/5/2026 | Listing removed | $979,800$192/sqft |
Source: Canopy MLS as distributed by MLS GRID #4406238 Report a problem | ||
| 7/30/2026 | Price change | $979,800-1.5%$192/sqft |
Source: Canopy MLS as distributed by MLS GRID #4406238 Report a problem | ||
| 7/24/2026 | Listed for sale | $994,888-0.5%$194/sqft |
Source: Canopy MLS as distributed by MLS GRID #4406238 Report a problem | ||
| 7/21/2026 | Listing removed | $999,999$195/sqft |
Source: eXp Realty #4381104 Report a problem | ||
| 7/18/2026 | Price change | $999,999-2.4%$195/sqft |
Source: Canopy MLS as distributed by MLS GRID #4381104 Report a problem | ||
| 7/6/2026 | Price change | $1,024,999-4.7%$200/sqft |
Source: Canopy MLS as distributed by MLS GRID #4381104 Report a problem | ||
| 6/29/2026 | Price change | $1,075,999-2.2%$210/sqft |
Source: Canopy MLS as distributed by MLS GRID #4381104 Report a problem | ||
| 6/23/2026 | Price change | $1,099,999-2.2%$215/sqft |
Source: Canopy MLS as distributed by MLS GRID #4381104 Report a problem | ||
| 6/16/2026 | Price change | $1,124,888-2.2%$220/sqft |
Source: Canopy MLS as distributed by MLS GRID #4381104 Report a problem | ||
| 6/9/2026 | Price change | $1,149,888-2.5%$225/sqft |
Source: Canopy MLS as distributed by MLS GRID #4381104 Report a problem | ||
| 5/22/2026 | Listed for sale | $1,179,888+24.2%$231/sqft |
Source: Canopy MLS as distributed by MLS GRID #4381104 Report a problem | ||
| 8/22/2025 | Sold | $950,000-15.9%$186/sqft |
Source: Public Record Report a problem | ||
| 6/10/2025 | Price change | $1,129,000-0.2%$221/sqft |
Source:  Toll Brothers Inc. Report a problem Toll Brothers Inc. Report a problem | ||
| 5/1/2025 | Listed for sale | $1,130,990$221/sqft |
Source: Toll Brothers Inc. Report a problem | ||
Public tax history
| Year | Property taxes | Tax assessment |
|---|---|---|
| 2025 | -- | $376,400 +376.5% |
| 2024 | -- | $79,000 |
| 2023 | -- | -- |
Find assessor info on the county website
Monthly payment
Est. payment
Payment breakdown
Explore the cost of this home by adjusting the details. Changes won't be saved.Climate risks
Neighborhood: West Sugar Creek-W T Harris Bl
Nearby schools
GreatSchools rating
- 4/10David Cox Road ElementaryGrades: PK-5Distance: 0.9 mi
- 2/10Ridge Road Middle SchoolGrades: 6-8Distance: 4.4 mi
- 4/10Mallard Creek HighGrades: 9-12Distance: 3.6 mi
Schools provided by the listing agent
- Elementary: David Cox Road
- Middle: Ridge Road
- High: Mallard Creek
Source: Canopy MLS as distributed by MLS GRID. This data may not be complete. We recommend contacting the local school district to confirm school assignments for this home.
- $950,0005 bd4 ba3.4k sqft5225 Glenwalk Dr #61, Charlotte, NC 28269Sold

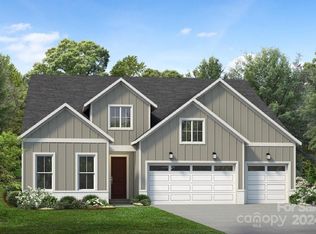
- $774,9003 bd3 ba2.4k sqft5229 Glenwalk Dr #62, Charlotte, NC 28269Sold
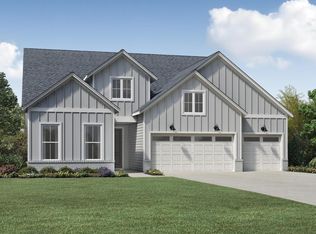
- $775,0003 bd3 ba2.4k sqft5229 Glenwalk Dr, Charlotte, NC 28269Sold
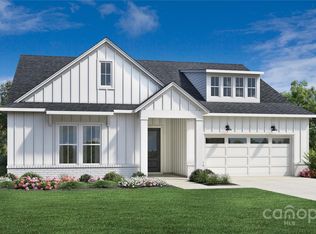
- $758,7433 bd3 ba2k sqft5221 Glenwalk Dr #60, Charlotte, NC 28269Sold
- $759,0003 bd2 ba2k sqft5221 Glenwalk Dr, Charlotte, NC 28269Sold
- $749,9903 bd3 ba2.2k sqft5233 Glenwalk Dr #63, Charlotte, NC 28269Sold
- $682,5003 bd3 ba2.3k sqft5217 Glenwalk Dr #59, Charlotte, NC 28269Sold
- $682,5003 bd3 ba2.3k sqft5217 Glenwalk Dr, Charlotte, NC 28269Sold
A local agent can set up tours, give advice and negotiate with sellers.
Similar homes
- $975,0005 bd3 ba3.7k sqft14015 Cameryn Elise Dr, Cornelius, NC 28031For Sale

 MLS ID #4410752, Kristen Bernard, Keller Williams South Park. Canopy MLS as distributed by MLS GRID
 - $620,0004 bd3 ba2.8k sqft5132 Glenwalk Dr, Charlotte, NC 28269For Sale
 MLS ID #4397479, Steve Jarrell, EXP Realty LLC Ballantyne. Canopy MLS as distributed by MLS GRID
 - $925,0006 bd5 ba5.6k sqft16306 Nicodemus Ln, Huntersville, NC 28078For Sale
 MLS ID #4386004, Nashira Waldron, NorthGroup Real Estate LLC. Canopy MLS as distributed by MLS GRID
 - $1,035,9005 bd4 ba3k sqft131 S Gregg St, Charlotte, NC 28208New Construction
 MLS ID #4412148, Morgan Drury, TLS Realty LLC. Canopy MLS as distributed by MLS GRID
 - $969,9004 bd4 ba2.5k sqft6218 Cory Bret Ln, Charlotte, NC 28278For SaleMLS ID #4394062, Tiffany Lee, Go Carolina Realty, LLC. Canopy MLS as distributed by MLS GRID
- $998,0004 bd4 ba3.5k sqft16019 Watts Creek Rd, Huntersville, NC 28078For SaleMLS ID #4391538, Jason Noblitt, Dickens Mitchener & Associates Inc. Canopy MLS as distributed by MLS GRID
- $575,0004 bd3 ba3.1k sqft6213 Knightsgate Ct, Charlotte, NC 28269For SaleMLS ID #4370550, Chris Simmons, Keller Williams South Park. Canopy MLS as distributed by MLS GRID
- $825,0004 bd4 ba3.1k sqft7717 Coalcliff Dr, Huntersville, NC 28078For SaleMLS ID #4408239, Brandon Caputo, Realty One Group Revolution. Canopy MLS as distributed by MLS GRID
- $785,0005 bd5 ba3.9k sqft13231 Fiore Pl, Huntersville, NC 28078For SaleMLS ID #4394253, Phil Puma, Puma & Associates Realty, Inc.. Canopy MLS as distributed by MLS GRID
- $850,0004 bd5 ba4.2k sqft10542 Sweethaven Ln, Harrisburg, NC 28075For SaleMLS ID #4412565, Kristina Rucker, Vision Group Realty LLC. Canopy MLS as distributed by MLS GRID
- $930,0005 bd4 ba4.1k sqft3025 Haley Cir, Davidson, NC 28036For SaleMLS ID #4397162, Brigitte Perry, Southern Homes of the Carolinas, Inc. Canopy MLS as distributed by MLS GRID
- $1,050,0004 bd4 ba2.7k sqft1216 Goodwin Ave, Charlotte, NC 28205For SaleMLS ID #4399899, Adriana Velasquez, Rinehart Realty Corporation. Canopy MLS as distributed by MLS GRID
- $1,199,0005 bd4 ba3.2k sqft1617 Hawthorne Ln, Charlotte, NC 28205For SaleMLS ID #4383885, Lauren Farlow, Keller Williams South Park. Canopy MLS as distributed by MLS GRID
- $799,0004 bd4 ba2.6k sqft740 Seldon Dr, Charlotte, NC 28216For SaleMLS ID #4389074, Melissa Small, Coldwell Banker Realty. Canopy MLS as distributed by MLS GRID
- $1,079,9705 bd6 ba4.1k sqft510 Meadow Ridge Dr, Belmont, NC 28012For SaleMLS ID #4412652, Adrienne Burke, Corcoran HM Properties. Canopy MLS as distributed by MLS GRID
- $1,025,0004 bd4 ba2.7k sqft513 Bowman Rd, Charlotte, NC 28217For SaleMLS ID #4410244, John Peters, JPeters Realty, LLC. Canopy MLS as distributed by MLS GRID
- $799,9995 bd5 ba4.4k sqft9010 Surry Spring Ln, Huntersville, NC 28078For SaleMLS ID #4393945, Beverly Hammonds-Bolds, Metrolina Realty Company Inc. Canopy MLS as distributed by MLS GRID
- $799,0005 bd4 ba3.5k sqft6043 Jepson Ct, Charlotte, NC 28214For SaleMLS ID #4410108, Maria Elena Conaway, Helen Adams Realty. Canopy MLS as distributed by MLS GRID
- $950,0005 bd4 ba3.2k sqft21017 Entrada Dr, Cornelius, NC 28031New ConstructionMLS ID #4401505, Stephanie Brown, Better Homes and Garden Real Estate Paracle. Canopy MLS as distributed by MLS GRID
- $1,200,0004 bd5 ba4.5k sqftAmara chase, Huntersville, NC 28078For SaleMLS ID #4387659, Carlton Crump, ProStead Realty. Canopy MLS as distributed by MLS GRID
