Skip main navigation
Closed
  • $749,990

    5233 Glenwalk Dr #63, Charlotte, NC 28269

    3beds
    2,245sqft
    Single Family Residence
    Built in 2025
    0.18 Acres Lot
    $-- Zestimate®
    $334/sqft
    $2,508 Estimated rent

    Home value

    Not available

    Estimated sales range

    Not available

    $2,508/mo

    Zestimate® history
    Loading
    Loading...

    Owner options

    List your home for rent

    $2,508/mo

    Rent Zestimate®

    Find your next renter with Zillow Rental Manager. Plus, with online applications, you can quickly screen prospective tenants – for free.

    Learn more

    $2,508/mo

    Rent Zestimate®

    Refinance and save

    $4,763/mo

    Est. payment

    Refinancing to a lower rate could help reduce your monthly payments and save thousands over the life of the loan.

    See today's rates

    $4,763/mo

    Est. payment

    Explore your selling options

    Work with a Zillow partner agent

    Leverage their expertise and Zillow's premium Showcase listings to get your home seen by more buyers.

    Get started

    List with your own agent

    Get your home in front of millions of buyers by listing it on Zillow.

    Learn how to do it

    Sell it yourself

    Take full control of how buyers see your home on Zillow by listing For Sale by Owner (FSBO).

    List your home

    What's special

    Corner homesiteBacking to woodsSpa-like shower with seatWell-appointed kitchenLuxurious primary suiteSpacious walk-in closetPrivate water closet
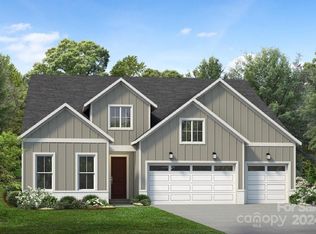
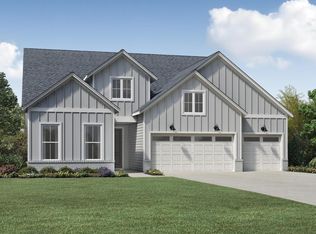
    Your Dream Basement Home on a Corner Homesite Backing to Woods—Only 3 Walkout Lots Available! Don’t miss your chance to own a stunning Eden. This open-concept floorplan boasts 10' ceilings and 8' doors, creating an airy, expansive feel throughout. The bright and spacious living areas seamlessly flow into the well-appointed kitchen, featuring a large center island with breakfast bar, generous counter and cabinet space, a sizable walk-in pantry, and a convenient workspace. Enjoy peaceful mornings and relaxing evenings on your large, private covered rear deck with exterior fireplace, ideal for entertaining or simply unwinding in nature. The luxurious primary suite offers a spacious walk-in closet, dual vanities, a spa-like shower with seat, and a private water closet. While the walk-out basement comes unfinished, it includes a plumbing rough-in and electrical sub-panel, offering endless possibilities for future customization—whether it’s a guest suite, entertainment space, or gym!

    Zillow last checked:

    Listing updated:

    Listed by:

    Cara Daddario cdaddario@tollbrothers.com,

    Toll Brothers Real Estate Inc,

    Brittney Powell,

    Toll Brothers Real Estate Inc

    Bought with:

    Amanda Chaney

    Toll Brothers Real Estate Inc

    Source: Canopy MLS as distributed by MLS GRID,MLS#: 4223508MLS Logo

    Facts & features

    Interior

    Bedrooms & bathrooms
    • Bedrooms: 3
    • Bathrooms: 3
    • Full bathrooms: 2
    • 1/2 bathrooms: 1
    • Main level bedrooms: 3
    Primary bedroom
    • Features: Walk-In Closet(s)
    • Level: Main
    Bedroom s
    • Features: Walk-In Closet(s)
    • Level: Main
    Bedroom s
    • Level: Main
    Bathroom full
    • Level: Main
    Bathroom full
    • Level: Main
    Bathroom half
    • Level: Main
    Basement
    • Level: Basement
    Flex space
    • Level: Main
    Great room
    • Level: Main
    Kitchen
    • Features: Breakfast Bar
    • Level: Main
    Laundry
    • Level: Main
    Heating
    • Forced Air, Natural Gas
    Cooling
    • Central Air
    Appliances
    • Included: Dishwasher, Disposal, Exhaust Hood, Gas Cooktop, Gas Water Heater, Microwave, Plumbed For Ice Maker, Wall Oven
    • Laundry: Electric Dryer Hookup, Laundry Room, Main Level, Sink, Washer Hookup
    Features
    • Breakfast Bar, Kitchen Island, Open Floorplan, Walk-In Closet(s), Walk-In Pantry
    • Flooring: Carpet, Tile, Vinyl
    • Basement: Unfinished,Walk-Out Access
    • Fireplace features: Outside
    Interior area
    • Total structure area: 2,245
    • Total interior livable area: 2,245 sqft
    • Finished area above ground: 2,245
    • Finished area below ground: 0

    Property

    Parking
    • Total spaces: 2
    • Parking features: Driveway, Attached Garage, Garage on Main Level
    • Attached garage spaces: 2
    • Has uncovered spaces: Yes
    Features
    • Levels: One
    • Stories: 1
    • Patio & porch: Covered, Patio
    • Pool features: Community
    • Spa features: Community
    • Waterfront features: Paddlesport Launch Site - Community
    Lot
    • Size: 0.18 Acres
    • Features: Corner Lot
    Details
    • Parcel number: 04306488
    • Zoning: mx-3
    • Special conditions: Standard

    Construction

    Type & style
    • Home type: SingleFamily
    • Property subtype: Single Family Residence
    Materials
    • Fiber Cement
    • Roof: Shingle
    Condition
    • New construction: Yes
    • Year built: 2025
    Details
    • Builder model: Eden
    • Builder name: Toll Brothers

    Utilities & green energy

    • Sewer: Public Sewer
    • Water: City

    Community & HOA

    Community
    • Features: Cabana, Clubhouse, Dog Park, Fitness Center, Lake Access, Playground, Recreation Area, Sidewalks, Sport Court, Tennis Court(s), Walking Trails, Other
    • Security: Carbon Monoxide Detector(s), Security System
    • Subdivision: Griffith Lakes
    HOA
    • Has HOA: Yes
    • HOA fee: $350 monthly
    Location
    • Region: Charlotte

    Financial & listing details

    • Price per square foot: $334/sqft
    • Date on market: 2/15/2025
    • Cumulative days on market: 175 days
    • Road surface type: Concrete, Paved

    Price history

    DateEventPrice
    9/19/2025Sold$749,990-1.6%$334/sqft
    Source: Canopy MLS as distributed by MLS GRID #4223508 Report a problem
    8/9/2025Pending sale$762,000$339/sqft
    Source: Canopy MLS as distributed by MLS GRID #4223508 Report a problem
    6/10/2025Price change$762,000-0.1%$339/sqft
    Source: Canopy MLS as distributed by MLS GRID #4223508 Report a problem
    3/17/2025Price change$762,990-0.7%$340/sqft
    Source: Canopy MLS as distributed by MLS GRID #4223508 Report a problem
    2/22/2025Price change$767,990-2.8%$342/sqft
    Source: Canopy MLS as distributed by MLS GRID #4223508 Report a problem
    2/15/2025Listed for sale$789,990$352/sqft
    Source: Canopy MLS as distributed by MLS GRID #4223508 Report a problem

    Public tax history

    Tax history is unavailable.

    Neighborhood: West Sugar Creek-W T Harris Bl

    Nearby schools

    GreatSchools rating
    Schools provided by the listing agent
    • Elementary: David Cox Road
    • Middle: Ridge Road
    • High: Mallard Creek

    Source: Canopy MLS as distributed by MLS GRID. This data may not be complete. We recommend contacting the local school district to confirm school assignments for this home.

    Get pre-qualified for a loan
    At Zillow Home Loans, we can pre-qualify you in as little as 5 minutes with no impact to your credit score.

    An equal housing lender. NMLS #10287.