Luxury home in The Peninsula, Cornelius NC's premier Lake Norman golf and country club community. The property has been renovated through a comprehensive owner investment completed in 2023/2024, featuring new hardwood floors throughout, all new recessed lighting, and more than $50,000 in high end designer lighting fixtures. The showpiece is a brand new custom glass panel staircase with modern stainless steel railings, all new treads, anchoring a light filled two story foyer. The renovated kitchen features refinished cabinetry, new designer backsplash, and opens to living and dining areas with all new stone accent walls, a new marble surround gas fireplace, and whole home built in audio system (speakers in every room & outside patio with controls for each. The primary suite on main offers new flooring, custom accent walls, and a completely rebuilt spa bath with an 8.5 foot wide walk in shower, full porcelain tile surround, in-bathroom surround sound, new dual vanities, and walk in closet. Every bathroom in the home has been updated with new porcelain tile, glass shower doors, vanities, sinks, and toilets. Additional upgrades include a dedicated home gym, fully renovated laundry room with sink and tile, whole home air purification system integrated into the HVAC (2023), new HVAC compressor (2026), two new garage doors (2024), and full front and rear irrigation. Pool ready: HOA approved with permit in place and deposit down, a rare turnkey opportunity. Minutes to The Peninsula Club, Lake Norman marinas, Jetton Park, and Birkdale Village, with quick access to I-77 and 25 minutes to Uptown Charlotte and Charlotte Douglas International Airport.
Active
$1,300,000
17411 Summer Place Dr, Cornelius, NC 28031
4beds
2,928sqft
:
Get pre-qualified$7,520/mo
Single Family Residence
Built in 2005
0.21 Acres Lot
$-- Zestimate®
$444/sqft
$131/mo HOA
What's special
New hardwood floors throughoutAll new recessed lightingDedicated home gymIn-bathroom surround soundTwo new garage doorsNew designer backsplashWalk in closet
- 17 days |
- 1,184 |
- 68 |
Zillow last checked:
Listing updated:
Listed by:
Mitch Boraski 704-778-5007,
EXP Realty LLC Ballantyne
Source: Canopy MLS as distributed by MLS GRID,MLS#: 4401453
Facts & features
Interior
Bedrooms & bathrooms
- Bedrooms: 4
- Bathrooms: 5
- Full bathrooms: 4
- 1/2 bathrooms: 1
- Main level bedrooms: 1
Primary bedroom
- Level: Main
Bedroom s
- Level: Upper
Bedroom s
- Level: Upper
Bedroom s
- Level: Upper
Bathroom full
- Level: Main
Bathroom half
- Level: Main
Bathroom full
- Level: Upper
Bathroom full
- Level: Upper
Bathroom full
- Level: Upper
Dining room
- Level: Main
Great room
- Level: Main
Kitchen
- Level: Main
Laundry
- Level: Main
Loft
- Level: Upper
Office
- Level: Main
Heating
- Forced Air, Natural Gas
Cooling
- Ceiling Fan(s), Central Air
Appliances
- Included: Dishwasher, Disposal, Exhaust Fan, Gas Cooktop, Gas Water Heater, Microwave, Plumbed For Ice Maker, Self Cleaning Oven, Wall Oven
- Laundry: Laundry Room, Main Level
Features
- Pantry, Walk-In Closet(s)
- Flooring: Tile, Wood
- Doors: French Doors
- Has basement: No
- Attic: Pull Down Stairs,Walk-In
- Fireplace features: Gas Log, Great Room
Interior area
- Total structure area: 2,928
- Total interior livable area: 2,928 sqft
- Finished area above ground: 2,928
- Finished area below ground: 0
Property
Parking
- Total spaces: 5
- Parking features: Driveway, Attached Garage, Garage on Main Level
- Attached garage spaces: 2
- Uncovered spaces: 3
Features
- Levels: Two
- Stories: 2
- Patio & porch: Front Porch, Patio, Rear Porch
- Pool features: Community
- Fencing: Back Yard,Fenced
- Body of water: Lake Norman
Lot
- Size: 0.21 Acres
- Features: Level, Private, Wooded
Details
- Parcel number: 00173203
- Zoning: GR
- Special conditions: Standard
Construction
Type & style
- Home type: SingleFamily
- Architectural style: Transitional
- Property subtype: Single Family Residence
Materials
- Fiber Cement, Stone
- Foundation: Crawl Space
Condition
- New construction: No
- Year built: 2005
Utilities & green energy
- Sewer: Public Sewer
- Water: City
- Utilities for property: Cable Available, Electricity Connected
Community & HOA
Community
- Features: Clubhouse, Fitness Center, Golf, Lake Access, Playground, Recreation Area, Sidewalks, Street Lights, Tennis Court(s), Walking Trails
- Subdivision: The Peninsula
HOA
- Has HOA: Yes
- HOA fee: $787 semi-annually
- HOA name: Hawthorn Management
- HOA phone: 704-377-0114
Location
- Region: Cornelius
Financial & listing details
- Price per square foot: $444/sqft
- Tax assessed value: $892,500
- Date on market: 7/10/2026
- Cumulative days on market: 8 days
- Listing terms: Cash,Conventional
- Electric utility on property: Yes
- Road surface type: Concrete, Paved
Estimated market value
Not available
Estimated sales range
Not available
Not available
Price history
| Date | Event | Price |
|---|---|---|
| 7/20/2026 | Listed for sale | $1,300,000$444/sqft |
Source: eXp Realty #4401453 Report a problem | ||
| 7/10/2026 | Contingent | $1,300,000$444/sqft |
Source: eXp Realty #4401453 Report a problem | ||
| 7/10/2026 | Listed for sale | $1,300,000$444/sqft |
Source:  Canopy MLS as distributed by MLS GRID #4401453 Report a problem Canopy MLS as distributed by MLS GRID #4401453 Report a problem | ||
| 7/10/2026 | Pending sale | $1,300,000+25%$444/sqft |
Source: Canopy MLS as distributed by MLS GRID #4401453 Report a problem | ||
| 8/4/2023 | Sold | $1,040,000-5.5%$355/sqft |
Source: Canopy MLS as distributed by MLS GRID #4044533 Report a problem | ||
| 7/7/2023 | Listed for sale | $1,100,000+26.4%$376/sqft |
Source: Canopy MLS as distributed by MLS GRID #CAR4044533 Report a problem | ||
| 10/29/2021 | Sold | $870,000+2.4%$297/sqft |
Source: Canopy MLS as distributed by MLS GRID #3780748 Report a problem | ||
| 9/4/2021 | Pending sale | $850,000$290/sqft |
Source: Canopy MLS as distributed by MLS GRID #3780748 Report a problem | ||
| 9/3/2021 | Listed for sale | $850,000+45.3%$290/sqft |
Source: Canopy MLS as distributed by MLS GRID #3780748 Report a problem | ||
| 10/28/2019 | Sold | $585,000$200/sqft |
Source: Canopy MLS as distributed by MLS GRID #3556517 Report a problem | ||
| 10/7/2019 | Pending sale | $585,000$200/sqft |
Source: Allen Tate Lake Norman #3556517 Report a problem | ||
| 10/4/2019 | Listed for sale | $585,000+26.3%$200/sqft |
Source: Allen Tate Lake Norman #3556517 Report a problem | ||
| 10/26/2011 | Sold | $463,000-7.4%$158/sqft |
Source: Public Record Report a problem | ||
| 4/30/2011 | Price change | $499,999-4.8%$171/sqft |
Source: Keller Williams Lake Norman #2013719 Report a problem | ||
| 3/3/2011 | Price change | $525,000-1.9%$179/sqft |
Source: Keller Williams Lake Norman #980831 Report a problem | ||
| 10/23/2010 | Listed for sale | $535,000+17.6%$183/sqft |
Source: Keller Williams Lake Norman #980831 Report a problem | ||
| 11/23/2005 | Sold | $455,000+1037.5%$155/sqft |
Source: Public Record Report a problem | ||
| 7/6/2004 | Sold | $40,000+11.1%$14/sqft |
Source: Public Record Report a problem | ||
| 3/9/1998 | Sold | $36,000$12/sqft |
Source: Public Record Report a problem | ||
Public tax history
| Year | Property taxes | Tax assessment |
|---|---|---|
| 2025 | -- | $892,500 |
| 2024 | -- | $892,500 |
| 2023 | $5,812 +29.6% | $892,500 +70.4% |
| 2022 | $4,485 | $523,700 |
| 2021 | -- | $523,700 +1.6% |
| 2020 | $4,433 +1.7% | $515,700 |
| 2019 | $4,360 | $515,700 +21.4% |
| 2018 | -- | $424,700 |
| 2017 | -- | $424,700 |
| 2016 | -- | $424,700 |
| 2015 | -- | $424,700 |
| 2014 | -- | -- |
| 2013 | -- | $424,700 -0.1% |
| 2012 | -- | $425,100 |
| 2011 | -- | $425,100 +27.2% |
| 2010 | -- | $334,300 |
| 2009 | -- | $334,300 |
| 2008 | -- | $334,300 |
| 2007 | -- | $334,300 |
| 2006 | -- | $334,300 +414.3% |
| 2005 | -- | $65,000 |
| 2004 | -- | $65,000 |
| 2003 | -- | $65,000 +18.2% |
| 2002 | -- | $55,000 |
| 2001 | -- | $55,000 |
| 2000 | -- | $55,000 |
Find assessor info on the county website
Monthly payment
Est. payment
Payment breakdown
Explore the cost of this home by adjusting the details. Changes won't be saved.Climate risks
Neighborhood: 28031
Nearby schools
GreatSchools rating
- 6/10Cornelius ElementaryGrades: K-5Distance: 3.5 mi
- 10/10Bailey Middle SchoolGrades: 6-8Distance: 4.8 mi
- 7/10William Amos Hough HighGrades: 9-12Distance: 5.4 mi
Schools provided by the listing agent
- Elementary: Cornelius
- Middle: Bailey
- High: William Amos Hough
Source: Canopy MLS as distributed by MLS GRID. This data may not be complete. We recommend contacting the local school district to confirm school assignments for this home.
- $889,4003 bd2 ba1.9k sqft17407 Summer Place Dr, Cornelius, NC 28031Off Market
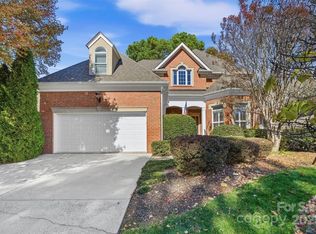
- $1,275,0004 bd4 ba3.2k sqft17415 Summer Place Dr, Cornelius, NC 28031Sold
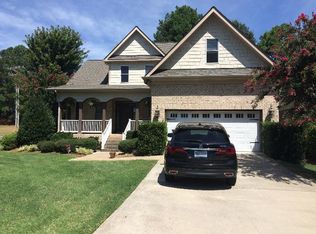
- $827,3004 bd2 ba2.4k sqft17403 Summer Place Dr, Cornelius, NC 28031Off Market
- $916,0003 bd2 ba2.3k sqft17419 Summer Place Dr, Cornelius, NC 28031Off Market
- $875,0003 bd2 ba1.7k sqft17408 Summer Place Dr, Cornelius, NC 28031Sold
- $826,4003 bd2 ba1.9k sqft18500 Summer Cottage Ln, Cornelius, NC 28031Off Market
- $949,0003 bd3 ba2.3k sqft17425 Summer Place Dr, Cornelius, NC 28031Off Market
- $894,3003 bd2 ba2.2k sqft17412 Summer Place Dr, Cornelius, NC 28031Off Market
A local agent can set up tours, give advice and negotiate with sellers.
Similar homes
- $1,275,0004 bd4 ba3.2k sqft9133 Robbins Preserve Rd, Cornelius, NC 28031For Sale

 MLS ID #4399852, Kim Zarsadias, Lake Realty. Canopy MLS as distributed by MLS GRID
 - $1,255,0004 bd4 ba3.1k sqft8624 Robbins Crescent Dr, Cornelius, NC 28031For Sale
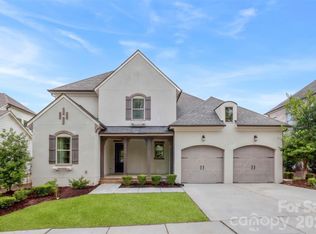 MLS ID #4375860, Kim Schields, Shields and Associates. Canopy MLS as distributed by MLS GRID
 - $1,795,0004 bd4 ba3.8k sqft18928 Peninsula Point Dr, Cornelius, NC 28031For Sale
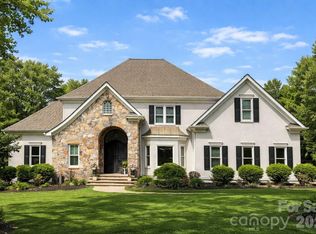 MLS ID #4372334, Scott Parker, Premier Sotheby's International Realty. Canopy MLS as distributed by MLS GRID
 - $1,285,0004 bd5 ba4k sqft164 Bayberry Creek Cir, Mooresville, NC 28117For Sale
 MLS ID #4393248, Becky Boan, Howard Hanna Allen Tate Mooresville/LKN. Canopy MLS as distributed by MLS GRID
 - $975,0004 bd3 ba3.5k sqft21311 Crown Lake Dr, Cornelius, NC 28031For SaleMLS ID #4387375, Sherry Hickman, Ivester Jackson Christie's. Canopy MLS as distributed by MLS GRID
- $970,5005 bd4 ba3.4k sqft21415 John Pines Dr, Cornelius, NC 28031For SaleMLS ID #4388502, Jeff Lynch, RE/MAX Executive. Canopy MLS as distributed by MLS GRID
- $1,899,0004 bd5 ba3.7k sqft18802 Pentwater Ct, Cornelius, NC 28031For SaleMLS ID #4351983, Lance Carlyle, Carlyle Properties. Canopy MLS as distributed by MLS GRID
- $1,650,0004 bd3 ba2.3k sqft20105 Chapel Point Ln, Cornelius, NC 28031For SaleMLS ID #4284650, Peter Friedli, Howard Hanna Allen Tate Lake Norman. Canopy MLS as distributed by MLS GRID
- $1,250,0003 bd5 ba3.8k sqft236 Tuskarora Trl, Mooresville, NC 28117For SaleMLS ID #4370396, Jayne Cantello, Southern Homes of the Carolinas, Inc. Canopy MLS as distributed by MLS GRID
- $1,275,0004 bd4 ba2.9k sqft625 James Alexander Way, Davidson, NC 28036For SaleMLS ID #4369988, Naomi Hofert, Howard Hanna Allen Tate Lake Norman. Canopy MLS as distributed by MLS GRID
- $1,494,5004 bd4 ba3.4k sqft2474 Green Point Ln, Denver, NC 28037For SaleMLS ID #4356317, Kelly Giovanelli, EXP Realty LLC Mooresville. Canopy MLS as distributed by MLS GRID
- $1,295,0004 bd5 ba4k sqft9355 Legrand Dr, Terrell, NC 28682For SaleMLS ID #4385808, Michael Schriver, EXP Realty LLC Mooresville. Canopy MLS as distributed by MLS GRID
- $1,263,0005 bd5 ba4k sqft6005 Willowood Rd, Kannapolis, NC 28081For SaleMLS ID #4389697, Dakeita Vanderburg, Howard Hanna Allen Tate Concord. Canopy MLS as distributed by MLS GRID
- $999,9504 bd4 ba4k sqft16000 Sunset Dr, Huntersville, NC 28078For SaleMLS ID #4389802, Julee Herberth, Helen Adams Realty. Canopy MLS as distributed by MLS GRID
- $1,225,0005 bd4 ba3.5k sqft126 Patience Place Ln, Mooresville, NC 28117For SaleMLS ID #4362071, Mark Downer, Partners Realty Group. Canopy MLS as distributed by MLS GRID
- $999,9504 bd3 ba3.4k sqft202 Indian Trl, Mooresville, NC 28117For SaleMLS ID #4401126, Pamela Temple, Keller Williams Unified. Canopy MLS as distributed by MLS GRID
- $1,195,0004 bd4 ba4.1k sqft149 Vista Bluff Ln, Mooresville, NC 28117For SaleMLS ID #4369536, Micaela Brewer, Trump International Realty Charlotte. Canopy MLS as distributed by MLS GRID
- $860,0004 bd3 ba2.6k sqft173 Yellow Jacket Cir, Mooresville, NC 28117For SaleMLS ID #4390039, Elizabeth Davis, Keller Williams Unified. Canopy MLS as distributed by MLS GRID
- $1,299,9006 bd5 ba3.6k sqft14109 White Gardens Ln, Huntersville, NC 28078For SaleMLS ID #4396542, Stephanie Smith, Select Premium Properties Inc. Canopy MLS as distributed by MLS GRID
- $1,750,0004 bd5 ba4.1k sqft168 Dedham Loop, Mooresville, NC 28117For SaleMLS ID #4393112, Kaylan Schild, The Agency - Charlotte. Canopy MLS as distributed by MLS GRID
