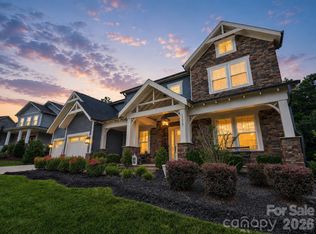
Nestled in the highly sought-after Skybrook community, this stunning full-brick home offers exceptional curb appeal, an elegant open floor plan, and luxurious upgrades throughout. A grand two-story foyer welcomes you with abundant natural light and beautiful Brazilian cherry hardwood floors throughout the main level. The thoughtfully designed layout features a desirable guest suite on the main floor, along with formal living and dining spaces accented by tray ceilings and classic wainscoting. The gourmet kitchen is a chef’s dream, showcasing quartz countertops, a spacious center island, stainless steel appliances, an impressive 8-burner gas cooktop, double ovens, and a bright breakfast area overlooking the backyard oasis. The dramatic two-story great room features a cozy gas log fireplace and creates the perfect gathering space for everyday living and entertaining. Retreat to the spacious owner’s suite complete with a tray ceiling, three large closets, and a beautifully remodeled spa-inspired en-suite bath with dual vanities. Upstairs you’ll find generously sized secondary bedrooms, additional bathrooms, and a convenient laundry room, while the third floor offers versatile media and recreation spaces ideal for movie nights, gaming, or a home gym. Step outside to your own private resort-style backyard featuring a sparkling custom saltwater pool, stunning 18x18 gazebo, tranquil koi pond, and beautifully designed entertaining spaces perfect for hosting year-round. New roof in 2024, new water heater, new a/c, whole house water filtration system, surge protector, epoxy garage floor, CPI security and camera system, and much more! Ideally located in Huntersville, near parks, dining, shopping, and entertainment. This exceptional home also offers convenient access to I-485, I-85, and Concord Mills. Residents enjoy optional community amenities including a pool, tennis courts, and golf course. This is luxury living at its finest — a true must-see!
Active
Price cut: $19.5K (7/9)
$1,175,000
14136 Shaw Dr, Huntersville, NC 28078
5beds
5,362sqft
:
Get pre-qualified$6,727/mo
Single Family Residence
Built in 2004
0.37 Acres Lot
$1,133,800 Zestimate®
$219/sqft
$47/mo HOA
What's special
- 43 days |
- 990 |
- 43 |
Zillow last checked:
Listing updated:
Listed by:
Tracy Dowling info+nc@homecoin.com,
Homecoin.com
Source: Canopy MLS as distributed by MLS GRID,MLS#: 4394077
Facts & features
Interior
Bedrooms & bathrooms
- Bedrooms: 5
- Bathrooms: 6
- Full bathrooms: 5
- 1/2 bathrooms: 1
- Main level bedrooms: 1
Primary bedroom
- Features: En Suite Bathroom, Open Floorplan, Tray Ceiling(s), Vaulted Ceiling(s), Walk-In Closet(s)
- Level: Upper
- Area: 348.5 Square Feet
- Dimensions: 20' 6" X 17' 0"
Kitchen
- Features: Kitchen Island, Walk-In Pantry
- Level: Main
- Area: 189.95 Square Feet
- Dimensions: 10' 9" X 17' 8"
Heating
- Natural Gas
Cooling
- Ceiling Fan(s), Central Air
Appliances
- Included: Convection Oven, Dishwasher, Disposal, Double Oven, Exhaust Fan, Exhaust Hood, Filtration System, Freezer, Gas Cooktop, Gas Oven, Gas Range, Gas Water Heater, Microwave, Refrigerator, Refrigerator with Ice Maker, Wall Oven, Washer, Washer/Dryer
- Laundry: Laundry Room, Upper Level
Features
- Flooring: Tile, Wood
- Doors: French Doors, Insulated Door(s), Pocket Doors
- Windows: Skylight(s)
- Basement: Other
- Fireplace features: Gas, Gas Log, Great Room
Interior area
- Total structure area: 4,204
- Total interior livable area: 5,362 sqft
- Finished area above ground: 5,362
- Finished area below ground: 0
Property
Parking
- Total spaces: 7
- Parking features: Driveway, Attached Garage, Garage Door Opener, Garage on Main Level
- Attached garage spaces: 3
- Uncovered spaces: 4
Features
- Levels: Three Or More
- Stories: 3
- Patio & porch: Patio, Terrace
- Pool features: Community
- Fencing: Back Yard,Fenced
- Waterfront features: None
Lot
- Size: 0.37 Acres
- Features: Corner Lot, Wooded, Waterfall
Details
- Additional structures: Gazebo
- Parcel number: 02124155
- Zoning: R
- Special conditions: Standard
- Horse amenities: None
Construction
Type & style
- Home type: SingleFamily
- Property subtype: Single Family Residence
Materials
- Brick Full
- Foundation: Crawl Space
Condition
- New construction: No
- Year built: 2004
Utilities & green energy
- Sewer: Public Sewer
- Water: City
Community & HOA
Community
- Features: Cabana, Clubhouse, Fitness Center, Golf, Picnic Area, Playground, Pond, Recreation Area, Sidewalks, Street Lights, Tennis Court(s), Walking Trails
- Security: Carbon Monoxide Detector(s), Intercom, Security Service, Security System, Smoke Detector(s)
- Subdivision: Skybrook
HOA
- Has HOA: Yes
- HOA fee: $47 monthly
Location
- Region: Huntersville
Financial & listing details
- Price per square foot: $219/sqft
- Tax assessed value: $857,000
- Date on market: 6/16/2026
- Cumulative days on market: 59 days
- Listing terms: Cash,Conventional,FHA
- Road surface type: Concrete, Paved
Estimated market value
$1,133,800
$1.08M - $1.19M
$4,944/mo
Price history
| Date | Event | Price |
|---|---|---|
| 7/9/2026 | Price change | $1,175,000-1.6%$219/sqft |
Source:  Canopy MLS as distributed by MLS GRID #4394077 Report a problem Canopy MLS as distributed by MLS GRID #4394077 Report a problem | ||
| 6/17/2026 | Listed for sale | $1,194,500$223/sqft |
Source: Canopy MLS as distributed by MLS GRID #4394077 Report a problem | ||
| 6/14/2026 | Listing removed | $1,194,500$223/sqft |
Source: Canopy MLS as distributed by MLS GRID #4387707 Report a problem | ||
| 6/4/2026 | Price change | $1,194,500-2.5%$223/sqft |
Source: Canopy MLS as distributed by MLS GRID #4387707 Report a problem | ||
| 5/29/2026 | Listed for sale | $1,225,000+82.8%$228/sqft |
Source: Canopy MLS as distributed by MLS GRID #4387707 Report a problem | ||
| 3/17/2021 | Sold | $670,000-0.7%$125/sqft |
Source: Canopy MLS as distributed by MLS GRID #3687785 Report a problem | ||
| 1/13/2021 | Contingent | $675,000$126/sqft |
Source: Canopy MLS as distributed by MLS GRID #3687785 Report a problem | ||
| 1/13/2021 | Pending sale | $675,000$126/sqft |
Source: Puma & Associates Realty, Inc. #3687785 Report a problem | ||
| 12/8/2020 | Listed for sale | $675,000+16.4%$126/sqft |
Source: Puma & Associates Realty, Inc. #3687785 Report a problem | ||
| 9/11/2018 | Sold | $580,000-3.3%$108/sqft |
Source: Canopy MLS as distributed by MLS GRID #3371002 Report a problem | ||
| 8/13/2018 | Pending sale | $599,900$112/sqft |
Source: Bryan Realtors #3371002 Report a problem | ||
| 6/13/2018 | Price change | $599,900-3.2%$112/sqft |
Source: Bryan Realtors #3371002 Report a problem | ||
| 5/19/2018 | Price change | $619,900-3.1%$116/sqft |
Source: Bryan Realtors #3371002 Report a problem | ||
| 3/29/2018 | Listed for sale | $640,000+2.6%$119/sqft |
Source: Bryan Realtors #3371002 Report a problem | ||
| 2/18/2005 | Sold | $624,000$116/sqft |
Source: Public Record Report a problem | ||
Public tax history
| Year | Property taxes | Tax assessment |
|---|---|---|
| 2025 | -- | $857,000 |
| 2024 | $6,293 +12.3% | $857,000 +2.9% |
| 2023 | $5,606 +16.9% | $833,100 +54.2% |
| 2022 | $4,795 | $540,300 |
| 2021 | -- | $540,300 |
| 2020 | $4,753 +0.1% | $540,300 |
| 2019 | $4,747 -16% | $540,300 +10% |
| 2018 | $5,651 +849.5% | $491,000 |
| 2017 | $595 | $491,000 |
| 2016 | $595 | $491,000 |
| 2015 | $595 -89.4% | $491,000 |
| 2014 | $5,590 | -- |
| 2013 | -- | $491,000 |
| 2012 | -- | $491,000 |
| 2011 | -- | $491,000 +9.4% |
| 2010 | -- | $448,800 |
| 2009 | -- | $448,800 |
| 2008 | -- | $448,800 |
| 2007 | -- | $448,800 |
| 2006 | -- | $448,800 +147% |
| 2005 | -- | $181,700 |
| 2004 | -- | -- |
Find assessor info on the county website
Monthly payment
Est. payment
Payment breakdown
Explore the cost of this home by adjusting the details. Changes won't be saved.Climate risks
Neighborhood: 28078
Nearby schools
GreatSchools rating
- 4/10Legette Blythe ElementaryGrades: PK-5Distance: 4 mi
- 2/10John M Alexander MiddleGrades: 6-8Distance: 4.1 mi
- 6/10North Mecklenburg HighGrades: 9-12Distance: 4.2 mi
- $903,0005 bd4 ba4.9k sqft14130 Shaw Dr, Huntersville, NC 28078Off Market
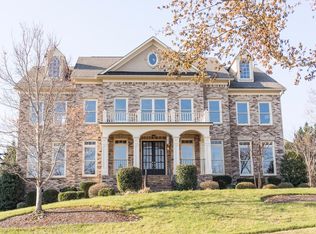
- $859,8005 bd4 ba4.3k sqft11351 Wescott Hill Dr, Huntersville, NC 28078Off Market
- $913,0006 bd5 ba4.8k sqft11343 Wescott Hill Dr, Huntersville, NC 28078Off Market
- $992,9006 bd5 ba5.4k sqft10109 Coley Dr, Huntersville, NC 28078Off Market

- $849,7004 bd5 ba4.3k sqft10038 Coley Dr, Huntersville, NC 28078Off Market
- $920,0005 bd4 ba5k sqft10117 Coley Dr, Huntersville, NC 28078Off Market
- $995,3005 bd5 ba5.8k sqft10101 Coley Dr, Huntersville, NC 28078Off Market
- $850,5005 bd4 ba4.3k sqft14122 Shaw Dr, Huntersville, NC 28078Off Market
A local agent can set up tours, give advice and negotiate with sellers.
Similar homes
- $1,190,0006 bd5 ba4.7k sqft13002 Fen Ct, Huntersville, NC 28078For Sale
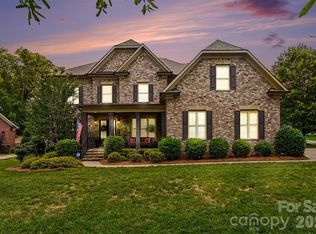
 MLS ID #4389324, Maria Lee, ProStead Realty. Canopy MLS as distributed by MLS GRID
 - $1,250,0006 bd6 ba5.6k sqft13056 Long Common Pkwy, Huntersville, NC 28078For Sale
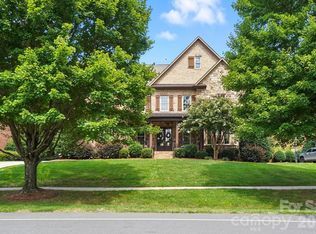 MLS ID #4379136, Liana Matheney, Berkshire Hathaway HomeServices Carolinas Realty. Canopy MLS as distributed by MLS GRID
 - $1,199,0006 bd6 ba6.5k sqft10209 Tallent Ln, Huntersville, NC 28078For Sale
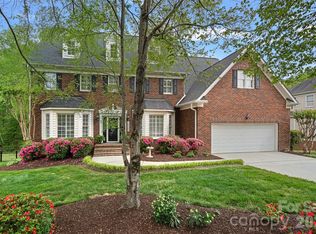 MLS ID #4368648, Alyssa Roccanti, Savvy + Co Real Estate. Canopy MLS as distributed by MLS GRID
 - $1,195,0005 bd5 ba4.4k sqft13020 Brooklyn Skylar Way, Huntersville, NC 28078For Sale
 MLS ID #4400598, Bobby Sisk, Nestlewood Realty, LLC. Canopy MLS as distributed by MLS GRID
 - $874,9995 bd4 ba3.5k sqft15100 Macbeth Ct, Huntersville, NC 28078For SaleMLS ID #4406635, Craig Tribus, Beycome Brokerage Realty LLC. Canopy MLS as distributed by MLS GRID
- $839,0006 bd5 ba4.5k sqft12106 Kane Alexander Dr, Huntersville, NC 28078For SaleMLS ID #4405055, Mike Hege, COMPASS. Canopy MLS as distributed by MLS GRID
- $1,199,9005 bd5 ba4.5k sqft309 Walking Horse Trl, Davidson, NC 28036For SaleMLS ID #4398377, Sunisay Yates, Yates Realty Inc. Canopy MLS as distributed by MLS GRID
- $850,0005 bd3 ba3.3k sqft15936 Northstone Dr, Huntersville, NC 28078For SaleMLS ID #4391783, Isha Godhani, Better Homes and Gardens Real Estate Paracle. Canopy MLS as distributed by MLS GRID
- $799,9995 bd5 ba4.4k sqft9010 Surry Spring Ln, Huntersville, NC 28078For SaleMLS ID #4393945, Beverly Hammonds-Bolds, Metrolina Realty Company Inc. Canopy MLS as distributed by MLS GRID
- $999,9504 bd4 ba4k sqft16000 Sunset Dr, Huntersville, NC 28078For SaleMLS ID #4389802, Julee Herberth, Helen Adams Realty. Canopy MLS as distributed by MLS GRID
- $785,0005 bd5 ba3.9k sqft13231 Fiore Pl, Huntersville, NC 28078For SaleMLS ID #4394253, Phil Puma, Puma & Associates Realty, Inc.. Canopy MLS as distributed by MLS GRID
- $789,0004 bd3 ba4k sqft15301 Guthrie Dr, Huntersville, NC 28078For SaleMLS ID #4388872, Gitanjali Mathur, Howard Hanna Allen Tate Lake Norman. Canopy MLS as distributed by MLS GRID
- $850,0005 bd6 ba4.3k sqft14336 Baytown Ct, Huntersville, NC 28078For SaleMLS ID #4399744, Rich Sossa, Advantage Realty Group. Canopy MLS as distributed by MLS GRID
- $1,299,9006 bd5 ba3.6k sqft14109 White Gardens Ln, Huntersville, NC 28078For SaleMLS ID #4396542, Stephanie Smith, Select Premium Properties Inc. Canopy MLS as distributed by MLS GRID
- $1,263,0005 bd5 ba4k sqft6005 Willowood Rd, Kannapolis, NC 28081For SaleMLS ID #4389697, Dakeita Vanderburg, Howard Hanna Allen Tate Concord. Canopy MLS as distributed by MLS GRID
- $624,9004 bd3 ba2.7k sqft7107 Brookline Pl, Huntersville, NC 28078For SaleMLS ID #4389954, Mitch Mitchell, Coldwell Banker Realty. Canopy MLS as distributed by MLS GRID
- $865,0005 bd4 ba4k sqft10611 Euclid Ave NW, Concord, NC 28027For SaleMLS ID #4397396, Consuelo Souders, Keller Williams Lake Norman. Canopy MLS as distributed by MLS GRID
- $675,0004 bd4 ba2.9k sqft12440 Kane Alexander Dr, Huntersville, NC 28078For SaleMLS ID #4390522, Judy Robertson, Howard Hanna Allen Tate Lake Norman. Canopy MLS as distributed by MLS GRID
- $650,0005 bd3 ba2.8k sqft6220 Tulip Poplar Pl, Huntersville, NC 28078For SaleMLS ID #4402545, Inna Radko, NorthGroup Real Estate LLC. Canopy MLS as distributed by MLS GRID
- $1,200,0005 bd5 ba5.2k sqft107 McAuley Ct, Mooresville, NC 28117For SaleMLS ID #4367396, Kristen Hall, EXP Realty LLC Mooresville. Canopy MLS as distributed by MLS GRID
