This stunning home offers over 4,700 square feet of living space and is less than 10 years old, yet feels brand new thanks to more than $100,000 in thoughtful upgrades. One of the most impactful updates is a $40,000 full kitchen and lower bathroom remodel, including granite counters and upgraded flooring, giving the heart of the home a fresh, modern feel. The open-concept design is anchored by an oversized island with extended seating, while a see-through fireplace connects the living areas. Hardwood floors remain under the current luxury vinyl for those who prefer the original finish.
The sellers have invested in numerous custom details, including California Closets in the owner’s suite and pantry, a custom drop zone, wood accent wall, wine cooler, upgraded lighting and ceiling fans, and fresh paint throughout. Additional enhancements include custom plantation shutters, a Viking gas cooktop, Bosch dishwasher, and even a $2,500 outdoor garbage receptacle cover. Outdoor living shines with a covered patio featuring automated shades, plus a wrought iron fence and professional landscaping.
The floor plan is designed for both comfort and flexibility. The huge prime owner’s suite includes a spa-like bath and customized closet. Two secondary bedrooms on the main floor are ideal for guests or can be used as a home office. Upstairs, additional bedrooms are complemented by a huge bonus area that offers endless possibilities for recreation, media, or a private retreat. An extended garage provides extra storage and room for larger vehicles or hobbies.
This energy-efficient home was designed to promote a healthier, quieter lifestyle while helping to save on utility costs. The community itself feels like a resort, with amenities that include a pool, cabana, and playground—all set within a peaceful, well-planned neighborhood the sellers have loved.
Closed
$912,500
13342 Crystal Springs Dr, Huntersville, NC 28078
5beds
4,704sqft
Single Family Residence
Built in 2017
0.25 Acres Lot
$916,700 Zestimate®
$194/sqft
$4,773 Estimated rent
Home value
$916,700
$853,000 - $990,000
$4,773/mo
Zestimate® history
Owner options
List your home for rent
$4,773/mo
Rent Zestimate®
Find your next renter with Zillow Rental Manager. Plus, with online applications, you can quickly screen prospective tenants – for free.
$4,773/mo
Rent Zestimate®
Refinance and save
$5,709/mo
Est. payment
Refinancing to a lower rate could help reduce your monthly payments and save thousands over the life of the loan.
$5,709/mo
Est. payment
Explore your selling options
Work with a Zillow partner agent
Leverage their expertise and Zillow's premium Showcase listings to get your home seen by more buyers.
Get startedList with your own agent
Get your home in front of millions of buyers by listing it on Zillow.
Learn how to do itSell it yourself
Take full control of how buyers see your home on Zillow by listing For Sale by Owner (FSBO).
List your homeWhat's special
Wrought iron fenceHuge bonus areaSee-through fireplaceCustom plantation shuttersHardwood floorsGranite countersExtended garage
Zillow last checked:
Listing updated:
Listed by:
Lisa Turley lisaturleyrealestate@gmail.com,
RE/MAX Executive
Bought with:
Sarah Szczodrowski
Dickens Mitchener & Associates Inc
Source: Canopy MLS as distributed by MLS GRID,MLS#: 4299581
Facts & features
Interior
Bedrooms & bathrooms
- Bedrooms: 5
- Bathrooms: 4
- Full bathrooms: 4
- Main level bedrooms: 2
Primary bedroom
- Features: Ceiling Fan(s), Tray Ceiling(s), Walk-In Closet(s)
- Level: Upper
Bedroom s
- Features: Walk-In Closet(s)
- Level: Main
Bedroom s
- Features: Walk-In Closet(s)
- Level: Main
Bedroom s
- Level: Upper
Bedroom s
- Level: Upper
Bathroom full
- Level: Main
Bathroom full
- Level: Upper
Bathroom full
- Level: Upper
Bonus room
- Level: Upper
Dining room
- Level: Main
Flex space
- Level: Upper
Great room
- Level: Main
Kitchen
- Features: Kitchen Island, Open Floorplan, Walk-In Pantry
- Level: Main
Laundry
- Level: Upper
Office
- Level: Main
Heating
- ENERGY STAR Qualified Equipment, Fresh Air Ventilation, Heat Pump
Cooling
- Ceiling Fan(s), Central Air
Appliances
- Included: Bar Fridge, Microwave, Convection Oven, Dishwasher, Disposal, Dual Flush Toilets, ENERGY STAR Qualified Dishwasher, ENERGY STAR Qualified Freezer, Exhaust Fan, Exhaust Hood, Gas Cooktop, Low Flow Fixtures, Self Cleaning Oven, Tankless Water Heater, Wall Oven
- Laundry: Inside, Laundry Room, Upper Level
Features
- Drop Zone, Soaking Tub, Kitchen Island, Open Floorplan, Pantry, Walk-In Closet(s), Walk-In Pantry
- Flooring: Carpet, Vinyl
- Windows: Insulated Windows
- Has basement: No
- Attic: Pull Down Stairs
- Fireplace features: Gas Log, Great Room, See Through
Interior area
- Total structure area: 4,704
- Total interior livable area: 4,704 sqft
- Finished area above ground: 4,704
- Finished area below ground: 0
Property
Parking
- Total spaces: 2
- Parking features: Driveway, Attached Garage, Garage Door Opener, Garage Faces Side, Garage on Main Level
- Attached garage spaces: 2
- Has uncovered spaces: Yes
- Details: Oversized 2-car garage - extra deep for additional storage or large cars/uvs
Features
- Levels: Two
- Stories: 2
- Patio & porch: Patio, Rear Porch, Screened
- Pool features: Community
- Fencing: Fenced
Lot
- Size: 0.25 Acres
- Features: Level, Open Lot, Wooded
Details
- Parcel number: 01922178
- Zoning: TR
- Special conditions: Standard
Construction
Type & style
- Home type: SingleFamily
- Architectural style: Transitional
- Property subtype: Single Family Residence
Materials
- Brick Partial, Hardboard Siding, Shingle/Shake, Stone Veneer
- Foundation: Slab
Condition
- New construction: No
- Year built: 2017
Details
- Builder name: Meritage
Utilities & green energy
- Sewer: Public Sewer
- Water: City
- Utilities for property: Cable Available, Electricity Connected, Fiber Optics, Underground Power Lines, Underground Utilities, Wired Internet Available
Green energy
- Energy efficient items: Insulation
- Construction elements: Advanced Framing, Engineered Wood Products, Low VOC Coatings
- Water conservation: Dual Flush Toilets, Low-Flow Fixtures
Community & HOA
Community
- Features: Clubhouse, Playground, Recreation Area, Sidewalks, Street Lights
- Security: Carbon Monoxide Detector(s), Smoke Detector(s)
- Subdivision: Mirabella
HOA
- Has HOA: Yes
- HOA fee: $330 quarterly
- HOA name: Kuester Management
Location
- Region: Huntersville
Financial & listing details
- Price per square foot: $194/sqft
- Tax assessed value: $803,100
- Annual tax amount: $5,992
- Date on market: 9/17/2025
- Cumulative days on market: 14 days
- Listing terms: Cash,Conventional,VA Loan
- Electric utility on property: Yes
- Road surface type: Concrete, Paved
Price history
| Date | Event | Price |
|---|---|---|
| 10/30/2025 | Sold | $912,500-2.4%$194/sqft |
Source:  Canopy MLS as distributed by MLS GRID #4299581 Report a problem Canopy MLS as distributed by MLS GRID #4299581 Report a problem | ||
| 10/1/2025 | Pending sale | $935,000$199/sqft |
Source: Canopy MLS as distributed by MLS GRID #4299581 Report a problem | ||
| 9/17/2025 | Listed for sale | $935,000+92.8%$199/sqft |
Source: Canopy MLS as distributed by MLS GRID #4299581 Report a problem | ||
| 10/31/2017 | Sold | $485,000$103/sqft |
Source: Public Record Report a problem | ||
Public tax history
| Year | Property taxes | Tax assessment |
|---|---|---|
| 2025 | $5,992 +1.4% | $803,100 |
| 2024 | $5,910 +9.2% | $803,100 |
| 2023 | $5,411 +25.9% | $803,100 +66.5% |
| 2022 | $4,299 +0.4% | $482,400 |
| 2021 | $4,282 +0.6% | $482,400 |
| 2020 | $4,257 +0.1% | $482,400 |
| 2019 | $4,251 -1.2% | $482,400 +777.1% |
| 2018 | $4,303 +598.1% | $55,000 |
| 2017 | $616 | $55,000 |
| 2016 | $616 | $55,000 |
| 2015 | $616 | $55,000 |
| 2009 | -- | -- |
Find assessor info on the county website
Neighborhood: 28078
Nearby homes
- $949,9006 bd5 ba5.6k sqft16306 Nicodemus Ln, Huntersville, NC 28078For Sale

- $821,6005 bd5 ba4.2k sqft13402 Crystal Springs Dr, Huntersville, NC 28078Off Market
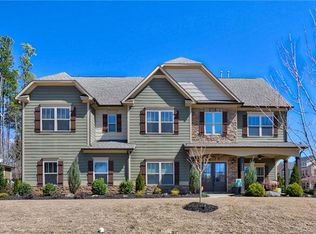
- $954,5005 bd4 ba4.8k sqft13335 Crystal Springs Dr, Huntersville, NC 28078Off Market
- $836,3006 bd4 ba4.3k sqft13347 Crystal Springs Dr, Huntersville, NC 28078Off Market
- $793,2004 bd3 ba4.3k sqft13330 Crystal Springs Dr, Huntersville, NC 28078Off Market
- $865,1004 bd4 ba3.4k sqft13637 Hunt Valley Dr, Huntersville, NC 28078Off Market
- $972,3005 bd5 ba4.9k sqft13403 Crystal Springs Dr, Huntersville, NC 28078Off Market
- $1,073,5006 bd6 ba6.1k sqft13410 Crystal Springs Dr, Huntersville, NC 28078Off Market
Nearby schools
GreatSchools rating
- 4/10Legette Blythe ElementaryGrades: PK-5Distance: 2.6 mi
- 2/10John M Alexander MiddleGrades: 6-8Distance: 2.7 mi
- 6/10North Mecklenburg HighGrades: 9-12Distance: 2.9 mi
Get a cash offer in 3 minutes
Find out how much your home could sell for in as little as 3 minutes with a no-obligation cash offer.
Estimated market value
$916,700
Get a cash offer in 3 minutes
Find out how much your home could sell for in as little as 3 minutes with a no-obligation cash offer.
Estimated market value
$916,700
- North Carolina
- Mecklenburg County
- Huntersville
- 28078
- 13342 Crystal Springs Dr
Nearby cities
Nearby zip codes
Other Huntersville Topics
