Check out 3981 Brunswick Dr, arranged for everyday practicality with a layout centered on daily use. A primary bathroom includes a separate tub and shower for enhanced functionality. The kitchen features a convenient island and great cabinet storage, complementing the living area's inviting fireplace. Outside, a deck extends the usable space. This property delivers comfort and versatility.. Included 100-Day Home Warranty with buyer activation
Active
$685,000
3981 Brunswick Dr, Harrisburg, NC 28075
5beds
4,180sqft
:
Get pre-qualified$4,151/mo
Single Family Residence
Built in 2014
0.37 Acres Lot
$667,800 Zestimate®
$164/sqft
$46/mo HOA
What's special
Great cabinet storage
- 24 days |
- 1,484 |
- 97 |
Likely to sell faster than
Zillow last checked:
Listing updated:
Listed by:
Verria Hairston Verria.Hairston@opendoor.com,
Opendoor Brokerage LLC
Source: Canopy MLS as distributed by MLS GRID,MLS#: 4401047
Facts & features
Interior
Bedrooms & bathrooms
- Bedrooms: 5
- Bathrooms: 4
- Full bathrooms: 4
Bedroom s
- Level: Upper
Bedroom s
- Level: Upper
Bedroom s
- Level: Upper
Bedroom s
- Level: Upper
Bedroom s
- Level: Upper
Bathroom full
- Level: Main
Bathroom full
- Level: Upper
Bathroom full
- Level: Upper
Bathroom full
- Level: Upper
Bonus room
- Level: Basement
Dining area
- Level: Main
Dining area
- Level: Upper
Family room
- Level: Main
Family room
- Level: Upper
Kitchen
- Level: Main
Laundry
- Level: Upper
Heating
- Central, Natural Gas
Cooling
- Central Air, Gas
Appliances
- Included: Dishwasher, Electric Range, Microwave
- Laundry: Upper Level
Features
- Flooring: Carpet, Tile, Vinyl, Wood
- Basement: Full
Interior area
- Total structure area: 2,598
- Total interior livable area: 4,180 sqft
- Finished area above ground: 4,180
- Finished area below ground: 0
Property
Parking
- Total spaces: 4
- Parking features: Driveway, Attached Garage, Parking Space(s), Garage on Main Level
- Attached garage spaces: 2
- Uncovered spaces: 2
Features
- Levels: Two
- Stories: 2
Lot
- Size: 0.37 Acres
Details
- Parcel number: 55160413960000
- Zoning: RM
- Special conditions: Standard
Construction
Type & style
- Home type: SingleFamily
- Property subtype: Single Family Residence
Materials
- Brick Partial, Vinyl
- Roof: Composition
Condition
- New construction: No
- Year built: 2014
Utilities & green energy
- Sewer: Public Sewer
- Water: Public
Community & HOA
Community
- Subdivision: Kensington Forest
HOA
- Has HOA: Yes
- HOA fee: $275 semi-annually
- HOA name: Hawthorne Management Company
- HOA phone: 704-377-0114
Location
- Region: Harrisburg
Financial & listing details
- Price per square foot: $164/sqft
- Tax assessed value: $730,620
- Annual tax amount: $6,760
- Date on market: 7/6/2026
- Cumulative days on market: 10 days
- Listing terms: Cash,Conventional,VA Loan
- Road surface type: Concrete, Paved
Estimated market value
$667,800
$634,000 - $701,000
$3,326/mo
Price history
| Date | Event | Price |
|---|---|---|
| 7/28/2026 | Listed for sale | $685,000$164/sqft |
Source:  Canopy MLS as distributed by MLS GRID #4401047 Report a problem Canopy MLS as distributed by MLS GRID #4401047 Report a problem | ||
| 7/14/2026 | Listing removed | $685,000$164/sqft |
Source: Canopy MLS as distributed by MLS GRID #4401047 Report a problem | ||
| 7/6/2026 | Listed for sale | $685,000-12.6%$164/sqft |
Source: Canopy MLS as distributed by MLS GRID #4401047 Report a problem | ||
| 6/12/2026 | Sold | $784,000+39.3%$188/sqft |
Source: Public Record Report a problem | ||
| 4/27/2026 | Sold | $562,853+30.7%$135/sqft |
Source: Public Record Report a problem | ||
| 5/29/2015 | Sold | $430,500$103/sqft |
Source: Public Record Report a problem | ||
Public tax history
| Year | Property taxes | Tax assessment |
|---|---|---|
| 2025 | $6,760 | $730,620 |
| 2024 | $6,760 +47.2% | $730,620 +67.6% |
| 2023 | $4,594 | $435,940 |
| 2022 | $4,594 +7.3% | $435,940 |
| 2021 | $4,281 +14.5% | $435,940 +12.8% |
| 2019 | $3,740 +10.6% | $386,530 |
| 2018 | $3,381 | $386,530 |
| 2017 | $3,381 | $386,530 +13.4% |
| 2016 | $3,381 | $340,980 +543.4% |
| 2015 | $3,381 +811.4% | $53,000 |
| 2014 | $371 | $53,000 |
| 2013 | -- | $53,000 |
| 2012 | -- | $53,000 -44.8% |
| 2011 | -- | $96,000 |
| 2010 | -- | $96,000 |
| 2009 | -- | $96,000 |
| 2008 | -- | $96,000 |
Find assessor info on the county website
Monthly payment
Est. payment
Payment breakdown
Explore the cost of this home by adjusting the details. Changes won't be saved.Climate risks
Neighborhood: Magnolia Springs
Nearby schools
GreatSchools rating
- 10/10Hickory Ridge ElementaryGrades: K-5Distance: 0.9 mi
- 10/10Hickory Ridge MiddleGrades: 6-8Distance: 1.3 mi
- 6/10Hickory Ridge HighGrades: 9-12Distance: 1.6 mi
Schools provided by the listing agent
- Elementary: Hickory Ridge
- Middle: Hickory Ridge
- High: Hickory Ridge
Source: Canopy MLS as distributed by MLS GRID. This data may not be complete. We recommend contacting the local school district to confirm school assignments for this home.
- $693,0005 bd3 ba3.3k sqft3985 Brunswick Dr, Harrisburg, NC 28075Off Market
- $557,4003 bd2 ba2.3k sqft9388 Leyton Dr, Concord, NC 28075Off Market
- $575,0003 bd3 ba2.4k sqft3986 Warwick Dr, Harrisburg, NC 28075Sold
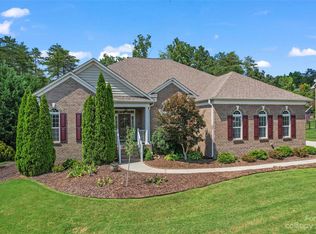
- $724,3005 bd4 ba3.5k sqft3989 Brunswick Dr, Harrisburg, NC 28075Off Market
- $485,0004 bd3 ba2.5k sqft9391 Leyton Dr, Harrisburg, NC 28075Sold
- $623,4005 bd3 ba3.3k sqft3980 Warwick Dr, Harrisburg, NC 28075Off Market
- $641,4004 bd4 ba2.9k sqft9395 Leyton Dr, Harrisburg, NC 28075Off Market
- $669,2004 bd4 ba3.2k sqft9384 Leyton Dr, Harrisburg, NC 28075Off Market
A local agent can set up tours, give advice and negotiate with sellers.
Similar homes
- $625,0005 bd3 ba3.8k sqft7512 Chasewater Dr, Harrisburg, NC 28075For Sale
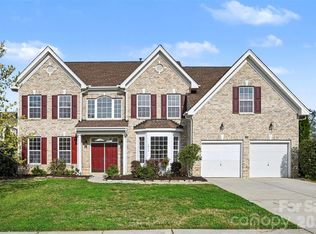
 MLS ID #4360354, Garrett Odell, Odell Realty, LLC. Canopy MLS as distributed by MLS GRID
 - $559,9006 bd4 ba3.6k sqft9281 Perseverance Dr, Harrisburg, NC 28075For Sale
 MLS ID #4399173, Tracy Dowling, Homecoin.com. Canopy MLS as distributed by MLS GRID
 - $630,0004 bd4 ba3.1k sqft9721 Arlington Oaks Dr, Charlotte, NC 28227For Sale
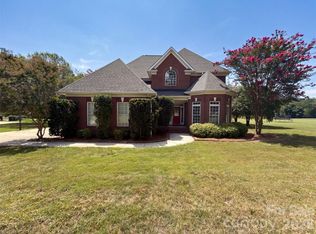 MLS ID #4407398, Whitney Hunt-Sailors, Opendoor Brokerage LLC. Canopy MLS as distributed by MLS GRID
 - $685,0005 bd4 ba3.4k sqft11119 Grenfell Ave, Huntersville, NC 28078For Sale
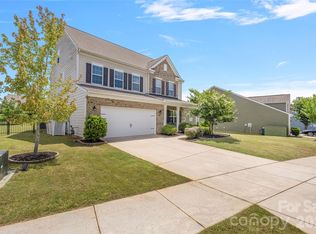 MLS ID #4397802, Jeff Sny, Blue Oak Realty Group. Canopy MLS as distributed by MLS GRID
 - $535,0004 bd2 ba3.9k sqft2275 Stone Pile Dr SW, Concord, NC 28025For SaleMLS ID #4402404, Whitney Hunt-Sailors, Opendoor Brokerage LLC. Canopy MLS as distributed by MLS GRID
- $715,0005 bd4 ba3.6k sqft4223 Cherry Mill Ct, Huntersville, NC 28078For SaleMLS ID #4395858, Renee Hill, Angela Craghead Realty Group LLC. Canopy MLS as distributed by MLS GRID
- $649,9004 bd4 ba3k sqft4018 Waxwood Dr, Monroe, NC 28110For SaleMLS ID #4404959, Ann Cleaver, Carolina REGroup of Union Cty.. Canopy MLS as distributed by MLS GRID
- $525,0005 bd4 ba3.2k sqft5825 Pepperpike Way #212, Charlotte, NC 28213For SaleMLS ID #4396486, Guillermo Torres, Southern Homes of the Carolinas, Inc. Canopy MLS as distributed by MLS GRID
- $509,0005 bd4 ba3.1k sqft7332 Milltown Ct SW, Concord, NC 28025For SaleMLS ID #4360203, Jon Zavodny, Beckett Avenue Realty. Canopy MLS as distributed by MLS GRID
- $648,0005 bd3 ba2.8k sqft12341 Willingdon Rd, Huntersville, NC 28078For SaleMLS ID #4381053, Regina Toner, Opendoor Brokerage LLC. Canopy MLS as distributed by MLS GRID
- $664,9004 bd3 ba3.1k sqft1318 Poppy Way, Matthews, NC 28104For SaleMLS ID #4387809, Sarah Moore, Southern Homes of the Carolinas, Inc. Canopy MLS as distributed by MLS GRID
- $639,9005 bd3 ba3.3k sqft8712 Cool Meadow Dr, Huntersville, NC 28078For SaleMLS ID #4394882, Andy Wiesner, Douglas Carson, REALTORS. Canopy MLS as distributed by MLS GRID
- $649,0005 bd3 ba3k sqft2940 Shady Reach Ln, Charlotte, NC 28214For SaleMLS ID #4391013, Cindy Ferguson, Coldwell Banker Realty. Canopy MLS as distributed by MLS GRID
- $700,0004 bd3 ba3.6k sqft15417 Troubadour Ln, Huntersville, NC 28078For SaleMLS ID #4384552, Latosha Jenkins, NorthGroup Real Estate LLC. Canopy MLS as distributed by MLS GRID
- $583,0005 bd4 ba3.2k sqft6319 Clarisse Dr SW, Concord, NC 28025For SaleMLS ID #4393994, Dakeita Vanderburg, Howard Hanna Allen Tate Concord. Canopy MLS as distributed by MLS GRID
- $579,0004 bd2 ba2.3k sqft6005 Hyde Park Dr, Indian Trail, NC 28079For SaleMLS ID #4395554, Doug Hider, EXP Realty LLC Ballantyne. Canopy MLS as distributed by MLS GRID
- $509,9004 bd4 ba2.9k sqft10054 Carousel Corral Dr, Midland, NC 28107For SaleMLS ID #4361026, Kat Spizzirri, McCoy Real Estate Inc. Canopy MLS as distributed by MLS GRID
- $590,0005 bd4 ba3.7k sqft5972 Redwood Pine Rd, Concord, NC 28027For SaleMLS ID #4369260, Lori Hawkins, Premier South. Canopy MLS as distributed by MLS GRID
- $734,9906 bd4 ba3.5k sqft15118 Hugh McAuley Rd, Huntersville, NC 28078For SaleMLS ID #4374128, John Quinn, Quinn Real Estate Group. Canopy MLS as distributed by MLS GRID
- $454,9005 bd3 ba2.8k sqft6804 Sweetfield Dr, Huntersville, NC 28078For SaleMLS ID #4393742, Jacqueline Shaffer, OfferPad Brokerage LLC. Canopy MLS as distributed by MLS GRID
