Skip main navigation
Closed
  • $907,500

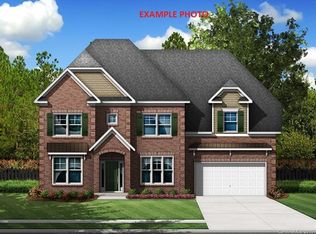
    10881 Greenvale Dr, Harrisburg, NC 28075

    5beds
    4,243sqft
    Single Family Residence
    Built in 2019
    0.35 Acres Lot
    $893,800 Zestimate®
    $214/sqft
    $3,648 Estimated rent

    Home value

    $893,800

    $831,000 - $956,000

    $3,648/mo

    Zestimate® history
    Loading
    Loading...

    Owner options

    List your home for rent

    $3,648/mo

    Rent Zestimate®

    Find your next renter with Zillow Rental Manager. Plus, with online applications, you can quickly screen prospective tenants – for free.

    Learn more

    $3,648/mo

    Rent Zestimate®

    Refinance and save

    $6,413/mo

    Est. payment

    Refinancing to a lower rate could help reduce your monthly payments and save thousands over the life of the loan.

    See today's rates

    $6,413/mo

    Est. payment

    Explore your selling options

    Work with a Zillow partner agent

    Leverage their expertise and Zillow's premium Showcase listings to get your home seen by more buyers.

    Get started

    List with your own agent

    Get your home in front of millions of buyers by listing it on Zillow.

    Learn how to do it

    Sell it yourself

    Take full control of how buyers see your home on Zillow by listing For Sale by Owner (FSBO).

    List your home

    What's special

    Fenced yardHigh ceilingsHuge bonus roomCozy fireplaceCoffered ceilingsBreakfast nookCoffee bar
    This home in the desirable Grantham community boasts high ceilings throughout and upgrades abound! Enter through a two-level foyer, and on the main level, you will see French doors to your office and charming wainscoting in your formal dining room. The open kitchen-family room has a cozy fireplace and coffered ceilings, with plenty of space to walk around your oversized quartz-topped island, large walk-in pantry, and breakfast nook. The main level also has a guest bedroom/bathroom, and don’t miss your all-weather screened porch that overlooks your professionally-landscaped, fenced yard of roses and native plants that will offer significant privacy as it grows throughout Spring and Summer! The upper level primary suite has an elegant bathroom with coffee bar, a sitting area, and two custom walk-in closets. This level also has three additional spacious bedrooms and a huge bonus room with wall-to-wall shelving. Close to 485, in a beautiful pool community, and zoned to wonderful schools!

    Zillow last checked:

    Listing updated:

    Listed by:

    Swetha Surapaneni swetha05@gmail.com,

    JVC Realty, LLC

    Bought with:

    Victoria Rhodes Singleton

    EXP Realty LLC

    Source: Canopy MLS as distributed by MLS GRID,MLS#: 4196765MLS Logo

    Facts & features

    Interior

    Bedrooms & bathrooms
    • Bedrooms: 5
    • Bathrooms: 5
    • Full bathrooms: 4
    • 1/2 bathrooms: 1
    • Main level bedrooms: 1
    Primary bedroom
    • Features: Ceiling Fan(s), En Suite Bathroom, Vaulted Ceiling(s), Walk-In Closet(s)
    • Level: Upper
    Bedroom s
    • Features: Ceiling Fan(s), Walk-In Closet(s)
    • Level: Main
    Bedroom s
    • Features: Ceiling Fan(s)
    • Level: Upper
    Bedroom s
    • Features: Ceiling Fan(s)
    • Level: Upper
    Bedroom s
    • Features: Ceiling Fan(s)
    • Level: Upper
    Bathroom half
    • Level: Main
    Bathroom full
    • Level: Main
    Bathroom full
    • Level: Upper
    Bathroom full
    • Level: Upper
    Bathroom full
    • Level: Upper
    Bonus room
    • Features: Built-in Features, Ceiling Fan(s), Storage
    • Level: Upper
    Breakfast
    • Level: Main
    Dining room
    • Level: Main
    Family room
    • Features: Ceiling Fan(s), Coffered Ceiling(s)
    • Level: Main
    Kitchen
    • Features: Kitchen Island, Walk-In Pantry
    • Level: Main
    Laundry
    • Level: Upper
    Office
    • Level: Main
    Sunroom
    • Features: Ceiling Fan(s)
    • Level: Main
    Heating
    • Forced Air, Natural Gas
    Cooling
    • Ceiling Fan(s), Central Air
    Appliances
    • Included: Dishwasher, Gas Cooktop, Gas Water Heater, Tankless Water Heater, Washer/Dryer
    • Laundry: Electric Dryer Hookup, Upper Level
    Features
    • Built-in Features, Kitchen Island, Open Floorplan, Storage, Walk-In Closet(s), Walk-In Pantry
    • Doors: French Doors
    • Has basement: No
    • Attic: Pull Down Stairs
    • Fireplace features: Gas Log, Living Room
    Interior area
    • Total structure area: 4,243
    • Total interior livable area: 4,243 sqft
    • Finished area above ground: 4,243
    • Finished area below ground: 0

    Property

    Parking
    • Total spaces: 3
    • Parking features: Attached Garage, Parking Space(s), Garage on Main Level
    • Attached garage spaces: 3
    Features
    • Levels: Two
    • Stories: 2
    • Patio & porch: Enclosed, Patio, Rear Porch
    • Pool features: Community
    • Fencing: Back Yard,Fenced,Privacy
    Lot
    • Size: 0.35 Acres
    • Features: Private, Wooded
    Details
    • Parcel number: 55056538600000
    • Zoning: RM
    • Special conditions: Standard

    Construction

    Type & style
    • Home type: SingleFamily
    • Property subtype: Single Family Residence
    Materials
    • Brick Full, Fiber Cement
    • Foundation: Crawl Space
    • Roof: Shingle
    Condition
    • New construction: No
    • Year built: 2019

    Utilities & green energy

    • Sewer: Public Sewer
    • Water: City

    Community & HOA

    Community
    • Features: Cabana, Playground, Sidewalks, Street Lights
    • Security: Carbon Monoxide Detector(s)
    • Subdivision: Grantham
    HOA
    • Has HOA: Yes
    • HOA fee: $940 annually
    • HOA name: Superior Association
    • HOA phone: 704-875-7299
    Location
    • Region: Harrisburg

    Financial & listing details

    • Price per square foot: $214/sqft
    • Tax assessed value: $791,930
    • Annual tax amount: $7,808
    • Date on market: 11/7/2024
    • Cumulative days on market: 188 days
    • Exclusions: Grill (negotiable)
    • Road surface type: Concrete

    Price history

    DateEventPrice
    6/10/2025Sold$907,500-3.5%$214/sqft
    Source: Canopy MLS as distributed by MLS GRID #4196765 Report a problem
    5/14/2025Pending sale$940,000$222/sqft
    Source: Canopy MLS as distributed by MLS GRID #4196765 Report a problem
    5/8/2025Price change$940,000-1.1%$222/sqft
    Source: Canopy MLS as distributed by MLS GRID #4196765 Report a problem
    3/31/2025Price change$950,000-1%$224/sqft
    Source: Canopy MLS as distributed by MLS GRID #4196765 Report a problem
    3/9/2025Price change$960,000-1%$226/sqft
    Source: Canopy MLS as distributed by MLS GRID #4196765 Report a problem
    2/28/2025Price change$970,000-3%$229/sqft
    Source: Canopy MLS as distributed by MLS GRID #4196765 Report a problem
    11/7/2024Listed for sale$999,990+29%$236/sqft
    Source: Canopy MLS as distributed by MLS GRID #4196765 Report a problem
    11/28/2022Sold$775,000-1.8%$183/sqft
    Source: Canopy MLS as distributed by MLS GRID #3908211 Report a problem
    10/9/2022Contingent$789,000$186/sqft
    Source: Canopy MLS as distributed by MLS GRID #3908211 Report a problem
    9/29/2022Listed for sale$789,000+39.4%$186/sqft
    Source: Canopy MLS as distributed by MLS GRID #3908211 Report a problem
    4/24/2019Sold$566,000+550.6%$133/sqft
    Source: Public Record Report a problem
    7/13/2018Sold$87,000$21/sqft
    Source: Public Record Report a problem

    Public tax history

    YearProperty taxesTax assessment
    2025$7,808 $791,930
    2024$7,808 +24%$791,930 +47.8%
    2023$6,295 $535,740
    2022$6,295 +7.3%$535,740
    2021$5,866 +129.6%$535,740 +129.6%
    2019$2,555 $233,330
    Find assessor info on the county website

    Neighborhood: Bellegrove

    Nearby schools

    GreatSchools rating
    Schools provided by the listing agent
    • Elementary: Hickory Ridge
    • Middle: Hickory Ridge
    • High: Hickory Ridge

    Source: Canopy MLS as distributed by MLS GRID. This data may not be complete. We recommend contacting the local school district to confirm school assignments for this home.

    Get a cash offer in 3 minutes
    Find out how much your home could sell for in as little as 3 minutes with a no-obligation cash offer.
    Estimated market value
    $893,800
    Get a cash offer in 3 minutes
    Find out how much your home could sell for in as little as 3 minutes with a no-obligation cash offer.
    Estimated market value
    $893,800